Save
Ask
Tour
Hide
Share
$180,000
New Listing

455 Birchwood Drive
Berea, OH 44017

For Sale|Single Family Residence|Active
3
Beds
1
Total Bath
1
Full Bath
964
SqFt
$187
/SqFt
1961
Built
Subdivision:
Parknoll Estates
County:
Cuyahoga
Call Now: (216) 978-7933
Is this the listing for you? We can help make it yours.
(216) 978-7933
455 Birchwood Drive455 Birchwood Drive455 Birchwood Drive455 Birchwood Drive
Save
Ask
Tour
Hide
Share

Mortgage Calculator

Monthly Payment (Est.)

$821
Calculator powered by Showcase IDX, a Constellation1 Company. Copyright ©2026 Information is deemed reliable but not guaranteed.

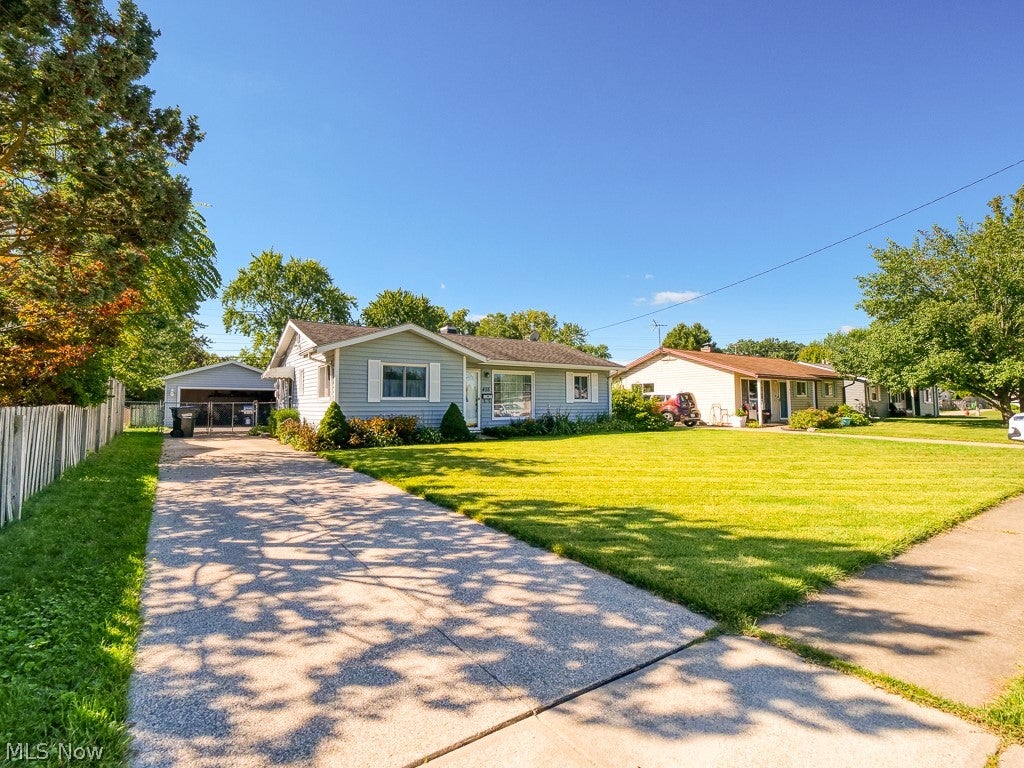
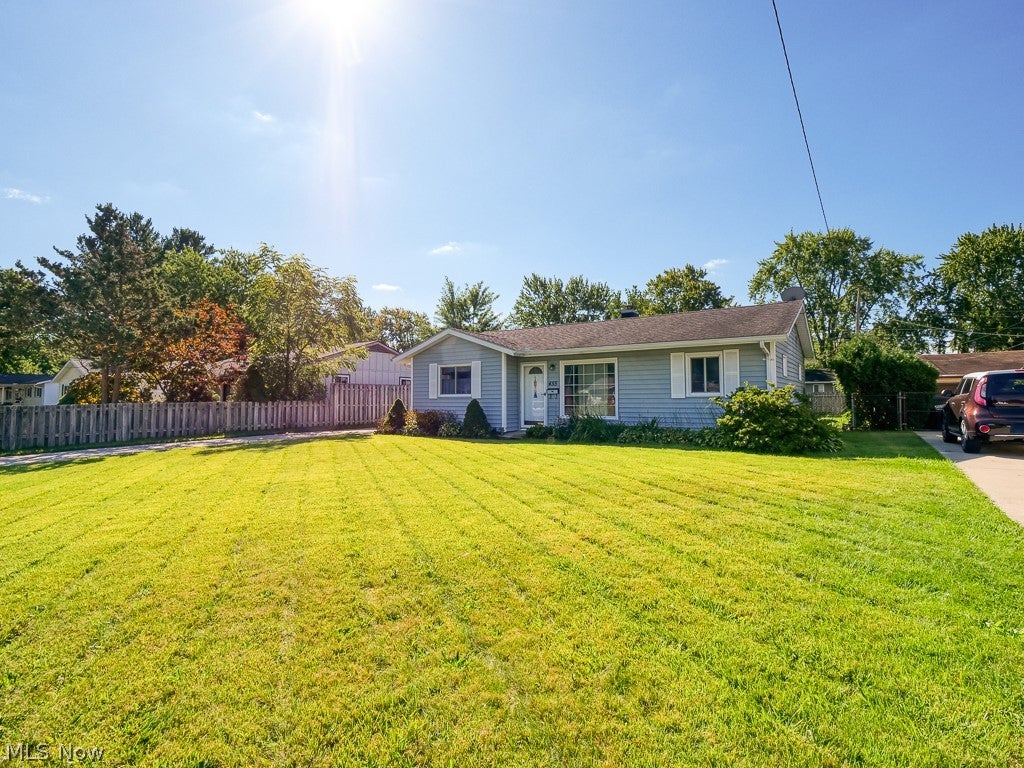
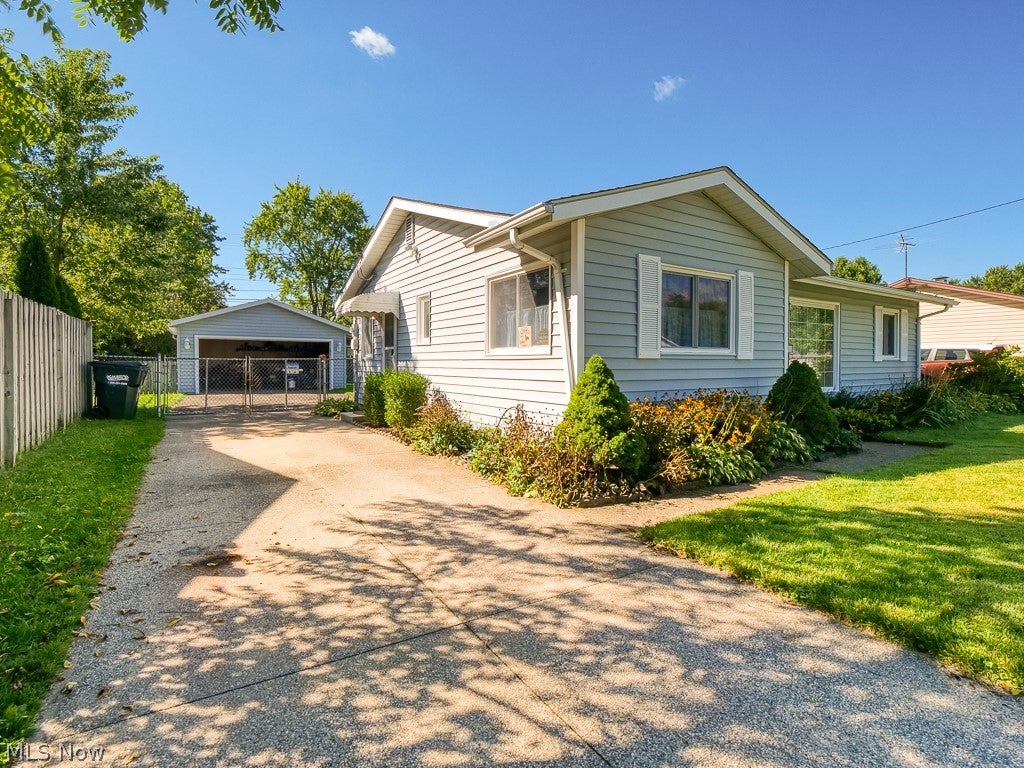
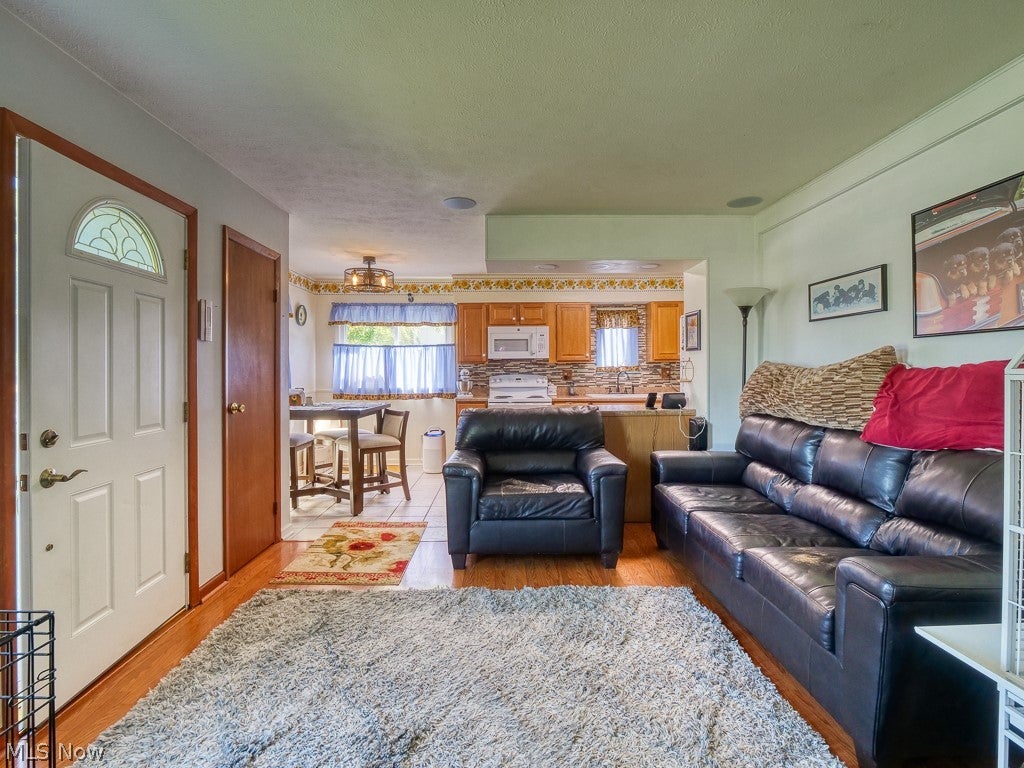
Priced to sell! Auction style listing priced well under value so act quick! The front door opens to a living room with hardwood floors that flows straight into the kitchen and a breakfast nook that catches the morning sun. It's all one floor - no stairs between you and anything. The kitchen has been updated with tile floors and a tile backsplash, and the laundry room sits right off it, so wash day never means a trip downstairs. The full bath has a clean marble-look tile tub surround and a newer vanity. Out back is where it opens up. A wide drive runs to a detached two-car garage - newer than the house itself, built in 1999 - with room for the cars, the bikes, the grill, and whatever project is next, plus a shed for the rest. A pergola shades the patio for the evenings you'd rather not go back inside, and the lawn is level, green and fenced. 964 square feet in Berea, built in 1961 and lived in ever since. The big stuff has been kept up: furnace and central air about nine years old, water heater eight. City water and sewer, Berea schools. And no HOA - nobody to ask about the fence, the shed, or the color of your front door. We priced it at $180,000 to move it, and we mean it. Whether it's the first place with your name on the deed, the right-size place you've been holding out for, or the next one that pencils out in your portfolio - come walk it before someone else does. Sold as-is. Subject to a 7 day marketing period.

Save
Ask
Tour
Hide
Share
Listing Snapshot
Price 
$180,000
Days On Site 
0 Days
Bedrooms 
3
Inside Area (SqFt) 
964 sqft
Total Baths 
1
Full Baths 
1
Partial Baths 
N/A
Lot Size 
0.17 Acres
Year Built 
1961
MLS® Number 
5244533
Status 
Active
Property Tax 
$3,071
HOA/Condo/Coop Fees 
N/A
Sq Ft Source 
N/A
Friends & Family
Recent Activity
9 hours agoListing first seen on site
13 hours agoListing updated with changes from the MLS®
General Features
Acres 
0.17
Foundation 
Slab
Garage 
Yes
Garage Spaces 
2
Land Lease 
No
Levels 
One
Number Of Stories 
1
Parking 
DrivewayDetachedGarageGarage Door OpenerPaved
Property Condition 
Updated/Remodeled
Property Sub Type 
Single Family Residence
Sewer 
Public Sewer
Special Circumstances 
Standard
SqFt Above 
964
Style 
Ranch
Water Source 
Public
Interior Features
Appliances 
DryerDishwasherMicrowaveRangeRefrigeratorWasher
Cooling 
Central Air
Fireplace Features 
None
Heating 
Natural GasForced Air
Interior 
Breakfast BarEat-in KitchenLaminate CountersOpen FloorplanMaster Downstairs
Laundry Features 
Main LevelLaundry Room
Main Level Bedrooms 
3
Save
Ask
Tour
Hide
Share
Exterior Features
Construction Details 
Vinyl Siding
Exterior 
Private YardStorage
Fencing 
FencedBack YardChain LinkFullWood
Lot Features 
City LotLevelRectangular Lot
Other Structures 
Pergola
Patio And Porch 
CoveredDeckPatio
Pool Features 
None
Roof 
Asphalt
View 
Neighborhood
Waterview 
Neighborhood
Community Features
Community Features 
CurbsStreet LightsSuburbanSidewalks
School District 
Berea CSD - 1804
Township 
Berea
Financing Terms Available 
CashConventionalFHAVA Loan
Schools
School District
Berea CSD - 1804
Elementary School
Unknown
Middle School
Unknown
High School
Unknown
Listing courtesy of Thomas Garuccio of Real of Ohio


The data relating to real estate for sale on this website comes in part from the Internet Data Exchange program of MLS NOW. Real estate listings held by brokerage firms other than are marked with the Internet Data Exchange logo and detailed information about them includes the name of the listing broker(s). The photos may be altered, edited, enhanced or virtually staged. Information Deemed Reliable But Not Guaranteed. Copyright 2026 - Multiple Listing Service, Inc. – All Rights Reserved.


Neighborhood & Commute
Source: Walkscore
Disclosure: Community information and market data powered by Constellation Data Labs. Information is deemed reliable but not guaranteed.
Save
Ask
Tour
Hide
Share

Client

Reviews

REMAX Gold Transparent - 3

REMAX Above & Beyond

Tabatha Whewell | License ID: 2003018978

2

IDX information is provided exclusively for consumers’ personal, non-commercial use and that it may not be used for any purpose other than to identify prospective properties consumers may be interested in purchasing. Information deemed reliable but not guaranteed to be accurate. Listing information updated daily.