Save
Ask
Tour
Hide
Share
$215,000
New Listing

3261 Berea Road
Cleveland, OH 44111

For Sale|Single Family Residence|Active
3
Beds
1
Total Bath
1
Full Bath
1,200
SqFt
$179
/SqFt
1941
Built
Subdivision:
Lorain Villas Allotment
County:
Cuyahoga
Call Now: (216) 978-7933
Is this the listing for you? We can help make it yours.
(216) 978-7933
3261 Berea Road3261 Berea Road3261 Berea Road3261 Berea Road
Save
Ask
Tour
Hide
Share

Mortgage Calculator

Monthly Payment (Est.)

$981
Calculator powered by Showcase IDX, a Constellation1 Company. Copyright ©2026 Information is deemed reliable but not guaranteed.

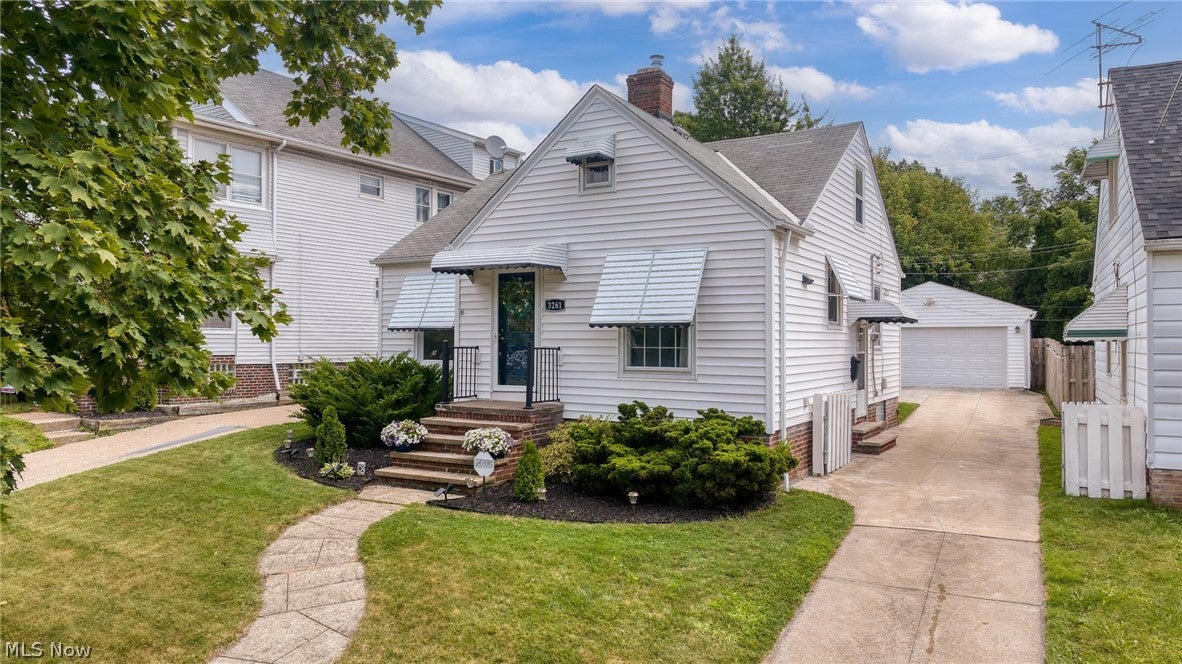
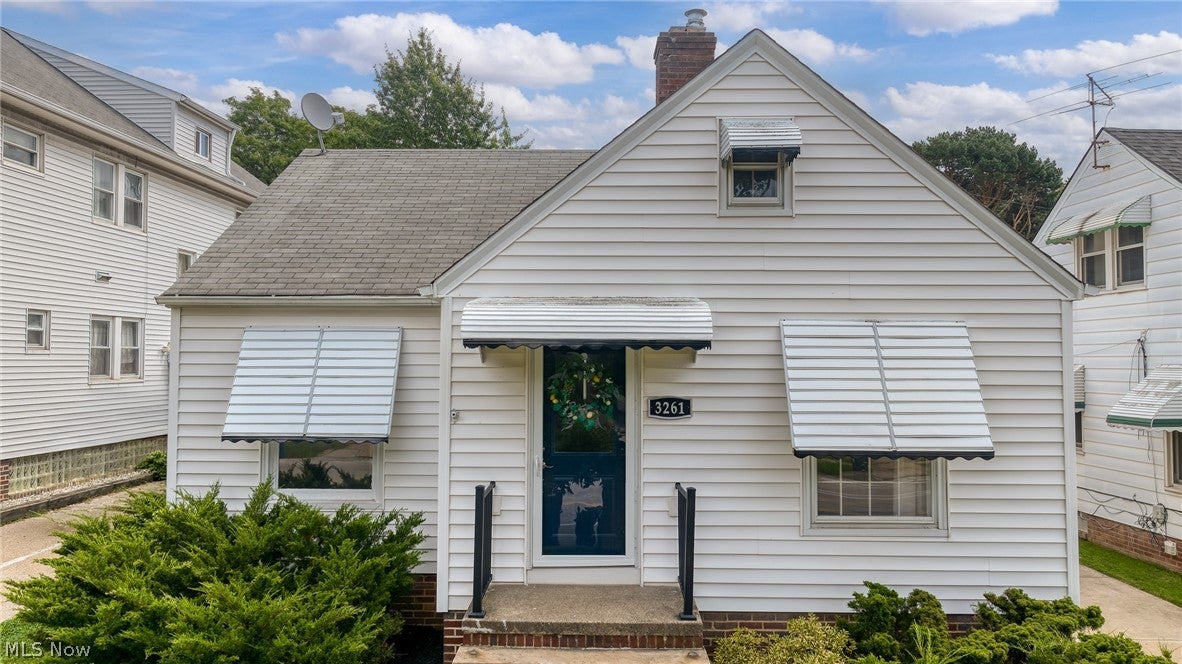
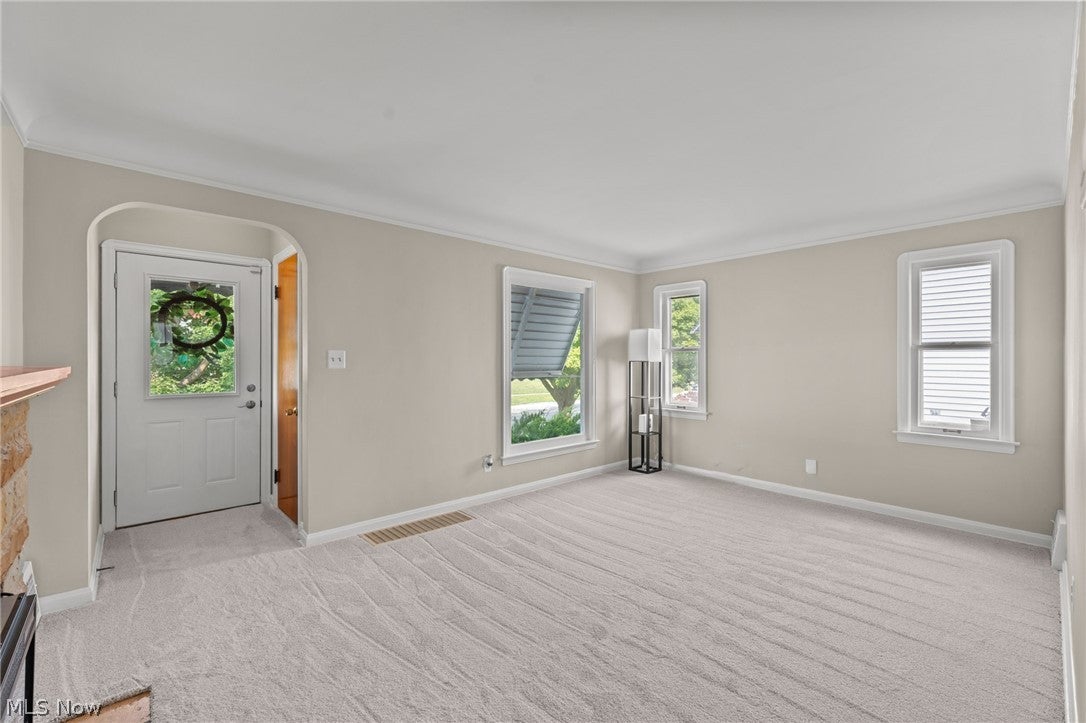
Meticulously maintained and truly move-in ready, 3261 Berea Rd is filled with natural light and offers a warm, welcoming feel from the moment you step inside. The living room features a fireplace, large windows, and new carpet which enhances the home throughout. A beautiful 2018 renovation of the kitchen features granite countertops, speciality lightning, flooring, lighting and more; while original built-ins keep the original charm. The bathroom has been tastefully renovated with fresh paint and a marble vanity. Upstairs, the wood paneled space offers flexibility for an additional bedroom or home office, while the large unfinished basement provides plenty of room for storage. The HVAC was replaced in 2023, ensuring comfortability for cool nights and hot days. A completely fenced backyard extends the living space outdoors, and the (2018) two-car garage is a standout feature, with additional street parking available in front. The home sits slightly elevated from the street, offering extra privacy, and is within walking distance of the GCRTA West 117th-Madision Red Line station, making downtown Cleveland and Cleveland Hopkins Airport easily accessible by rail. Just minutes from Lakewood, Lake Erie, shopping, dining, and major highways, this home combines character, charm, and a convenient location.

Save
Ask
Tour
Hide
Share
Listing Snapshot
Price 
$215,000
Days On Site 
0 Days
Bedrooms 
3
Inside Area (SqFt) 
1,200 sqft
Total Baths 
1
Full Baths 
1
Partial Baths 
N/A
Lot Size 
0.1138 Acres
Year Built 
1941
MLS® Number 
5244526
Status 
Active
Property Tax 
$2,341
HOA/Condo/Coop Fees 
N/A
Sq Ft Source 
N/A
Friends & Family
Recent Activity
17 hours agoListing first seen on site
21 hours agoListing updated with changes from the MLS®
General Features
Acres 
0.1138
Foundation 
Block
Garage 
Yes
Garage Spaces 
2
Land Lease 
No
Levels 
Two
Parking 
GarageOn Street
Property Sub Type 
Single Family Residence
Sewer 
Public Sewer
Special Circumstances 
Standard
SqFt Above 
1200
Style 
Cape Cod
Water Source 
Public
Interior Features
Basement 
Dimensions - 27 x 25Level - Lower
Cooling 
Wall/Window Unit(s)Central AirCeiling Fan(s)
Fireplace 
Yes
Fireplace Features 
Electric
Fireplaces 
1
Heating 
Forced Air
Interior 
Built-in FeaturesGranite CountersStorageSoaking Tub
Laundry Features 
In Basement
Main Level Bedrooms 
2
Bathroom 
Dimensions - 7 x 8Level - FirstFeatures - Soaking Tub
Bedroom 
Dimensions - 15 x 12Level - Second
Bonus Room 
Dimensions - 6 x 7Level - Second
EatInKitchen 
Dimensions - 11 x 15Level - FirstFeatures - Built-in Features, Granite Counters
Living Room 
Dimensions - 16 x 11Level - First
Save
Ask
Tour
Hide
Share
Exterior Features
Construction Details 
Aluminum Siding
Exterior 
Awning(s)Private Yard
Fencing 
Back YardFencedGatePrivacyVinylWood
Lot Features 
Back YardGentle Sloping
Patio And Porch 
None
Roof 
Shingle
Community Features
School District 
Cleveland Municipal - 1809
Township 
Cleveland
Schools
School District
Cleveland Municipal - 1809
Elementary School
Unknown
Middle School
Unknown
High School
Unknown
Listing courtesy of Jessica L Obert of Berkshire Hathaway HomeServices Professional Realty


The data relating to real estate for sale on this website comes in part from the Internet Data Exchange program of MLS NOW. Real estate listings held by brokerage firms other than are marked with the Internet Data Exchange logo and detailed information about them includes the name of the listing broker(s). The photos may be altered, edited, enhanced or virtually staged. Information Deemed Reliable But Not Guaranteed. Copyright 2026 - Multiple Listing Service, Inc. – All Rights Reserved.


Neighborhood & Commute
Source: Walkscore
Disclosure: Community information and market data powered by Constellation Data Labs. Information is deemed reliable but not guaranteed.
Save
Ask
Tour
Hide
Share

Client

Reviews

REMAX Gold Transparent - 3

REMAX Above & Beyond

Tabatha Whewell | License ID: 2003018978

2

IDX information is provided exclusively for consumers’ personal, non-commercial use and that it may not be used for any purpose other than to identify prospective properties consumers may be interested in purchasing. Information deemed reliable but not guaranteed to be accurate. Listing information updated daily.