
330 Cynthia DriveChardon, OH 44024

Mortgage Calculator
Monthly Payment (Est.)
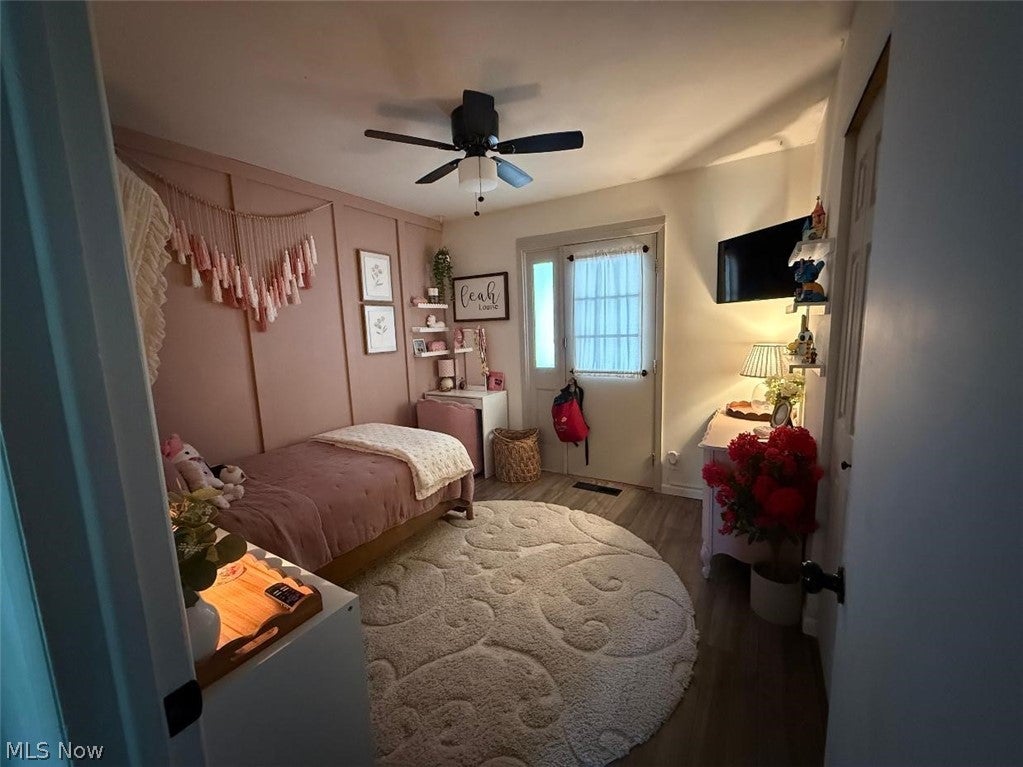
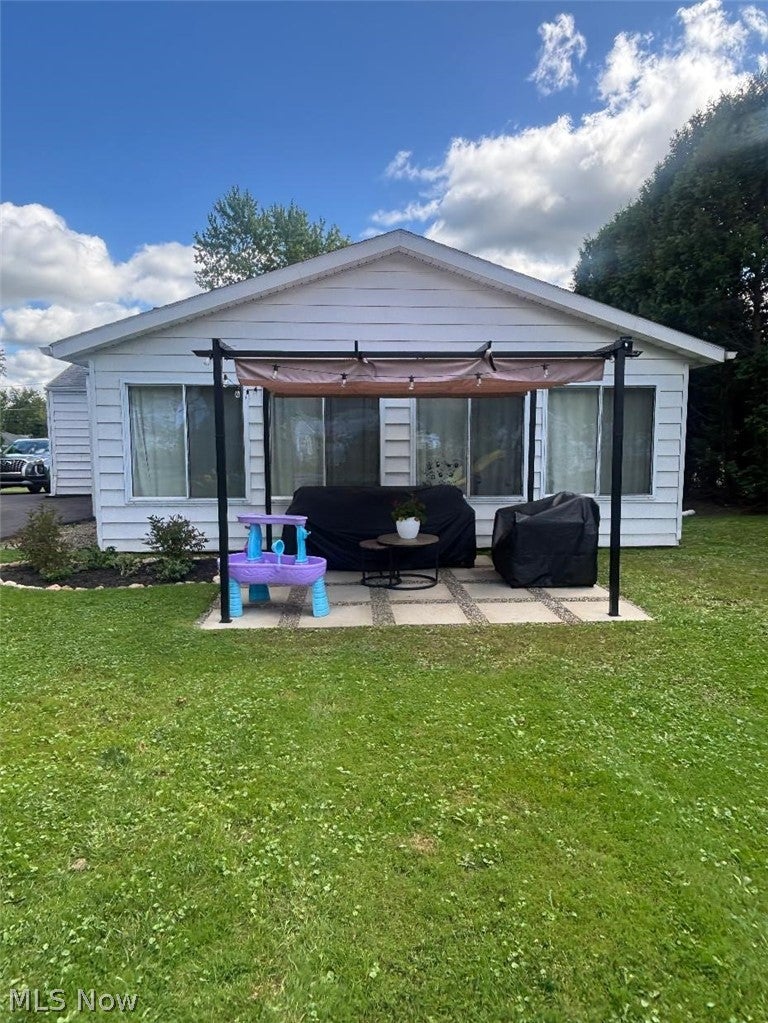
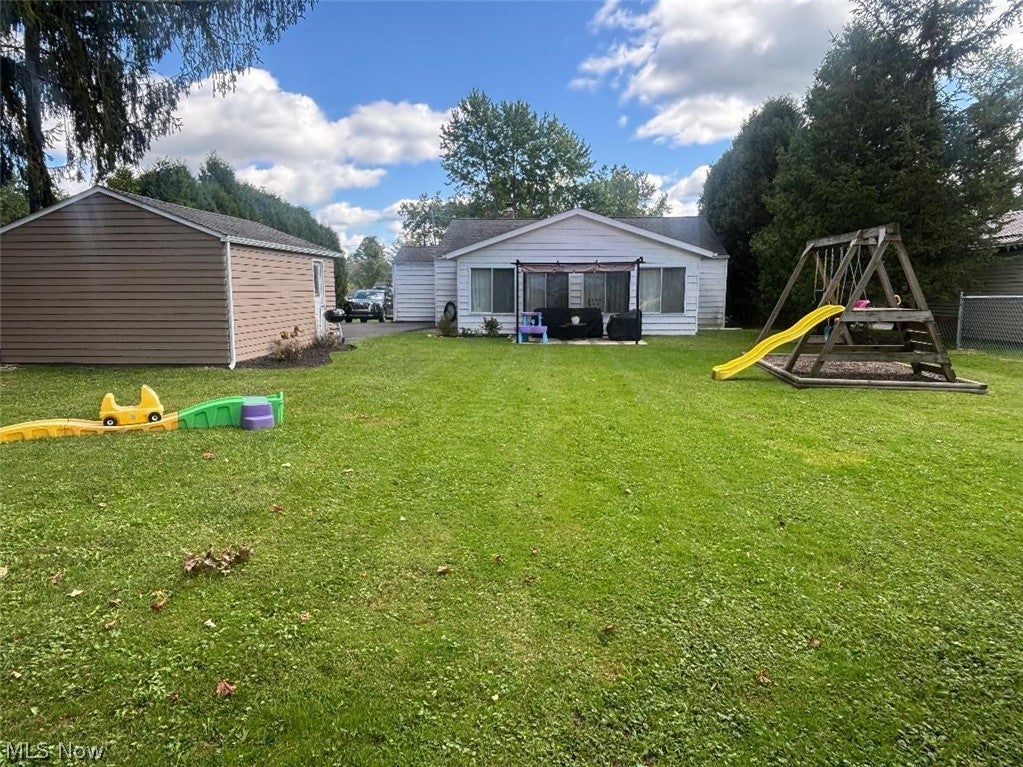
$1,209Welcome home to this charming Chardon property that blends warmth, character, and thoughtful updates throughout! From the moment you arrive, the beautifully maintained exterior and brand-new driveway (2026) create an inviting first impression. Inside, you’ll find updated flooring throughout (2024), new light fixtures, and comfortable living spaces filled with personality and natural light. The kitchen has been refreshed with refinished cabinetry, butcher-block countertops, and a stylish backsplash (2025), creating a warm and functional space at the heart of the home. A new dishwasher (2025) adds even more convenience. Additional improvements include a new hot water tank (2025) and new washer and dryer (2026). Step outside and enjoy a backyard made for relaxing, entertaining, and making memories. The new patio (2026) provides the perfect spot for summer dinners, morning coffee, or evenings outdoors, with plenty of yard space to enjoy. The property also features a detached garage and established landscaping. The chimney has been professionally maintained, including tuckpointing completed in 2020. With so many recent improvements already completed, this home offers the opportunity to move in, settle down, and make it your own. Conveniently located in Chardon, with access to everything the area has to offer. Schedule your private showing and come see what makes this home so special!
| 15 hours ago | Listing first seen on site | |
| 19 hours ago | Listing updated with changes from the MLS® |

The data relating to real estate for sale on this website comes in part from the Internet Data Exchange program of MLS NOW. Real estate listings held by brokerage firms other than are marked with the Internet Data Exchange logo and detailed information about them includes the name of the listing broker(s). The photos may be altered, edited, enhanced or virtually staged. Information Deemed Reliable But Not Guaranteed. Copyright 2026 - Multiple Listing Service, Inc. – All Rights Reserved.











IDX information is provided exclusively for consumers’ personal, non-commercial use and that it may not be used for any purpose other than to identify prospective properties consumers may be interested in purchasing. Information deemed reliable but not guaranteed to be accurate. Listing information updated daily.
