
7393 Willow Woods DriveNorth Olmsted, OH 44070
Mortgage Calculator
Monthly Payment (Est.)
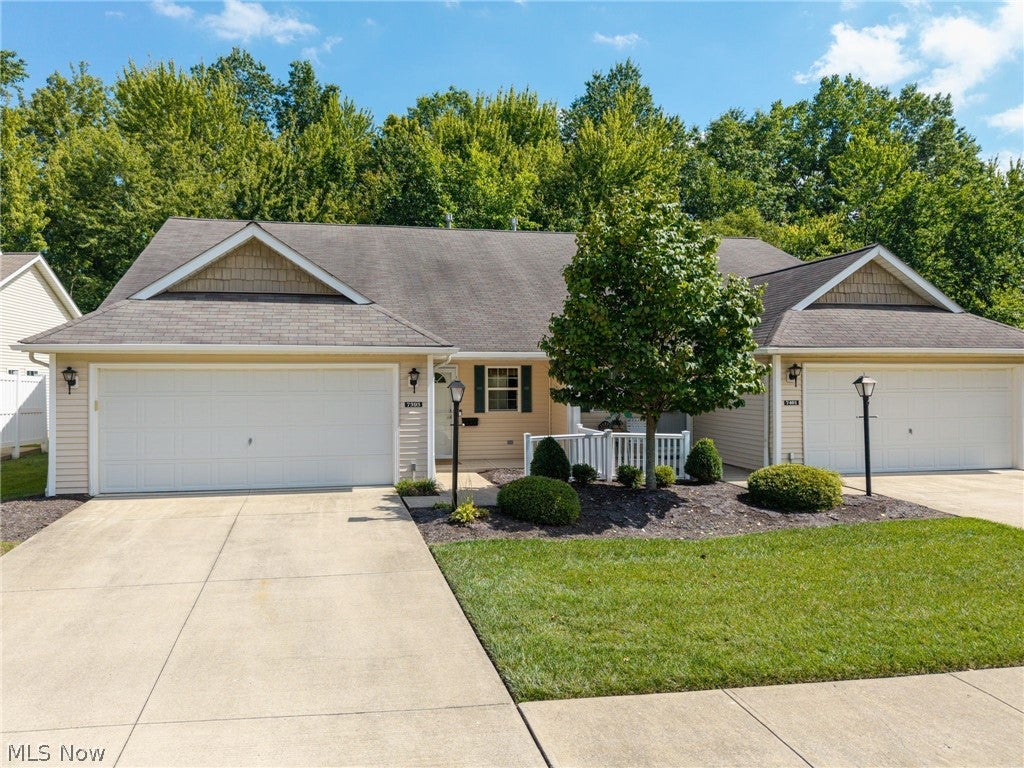
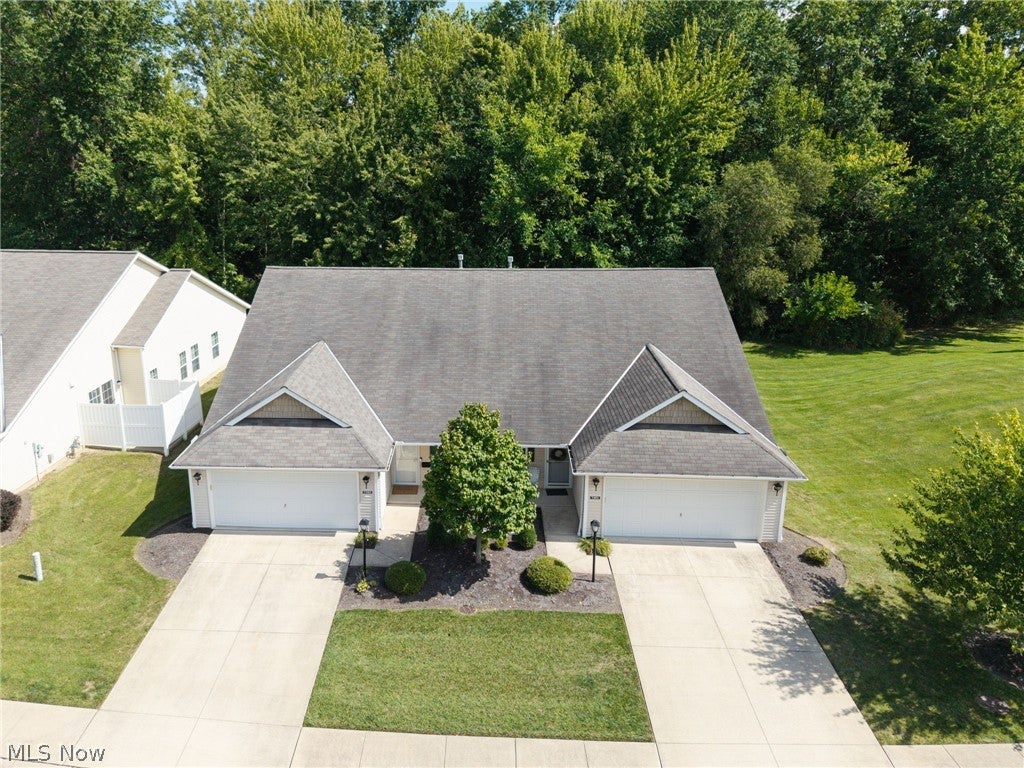
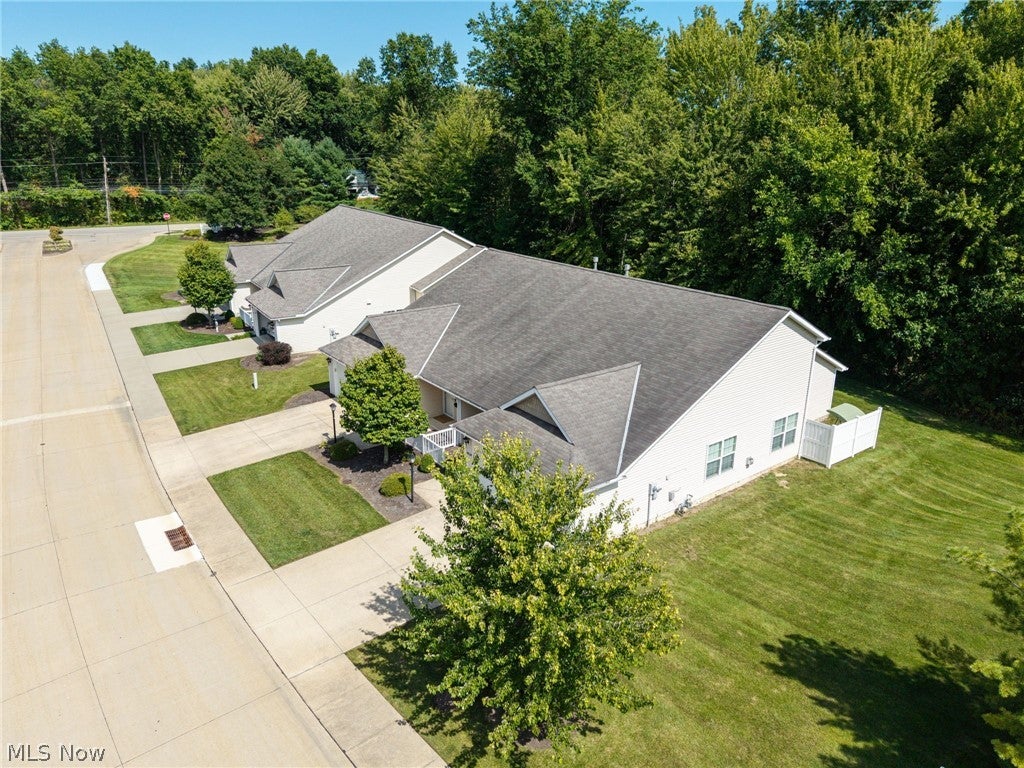
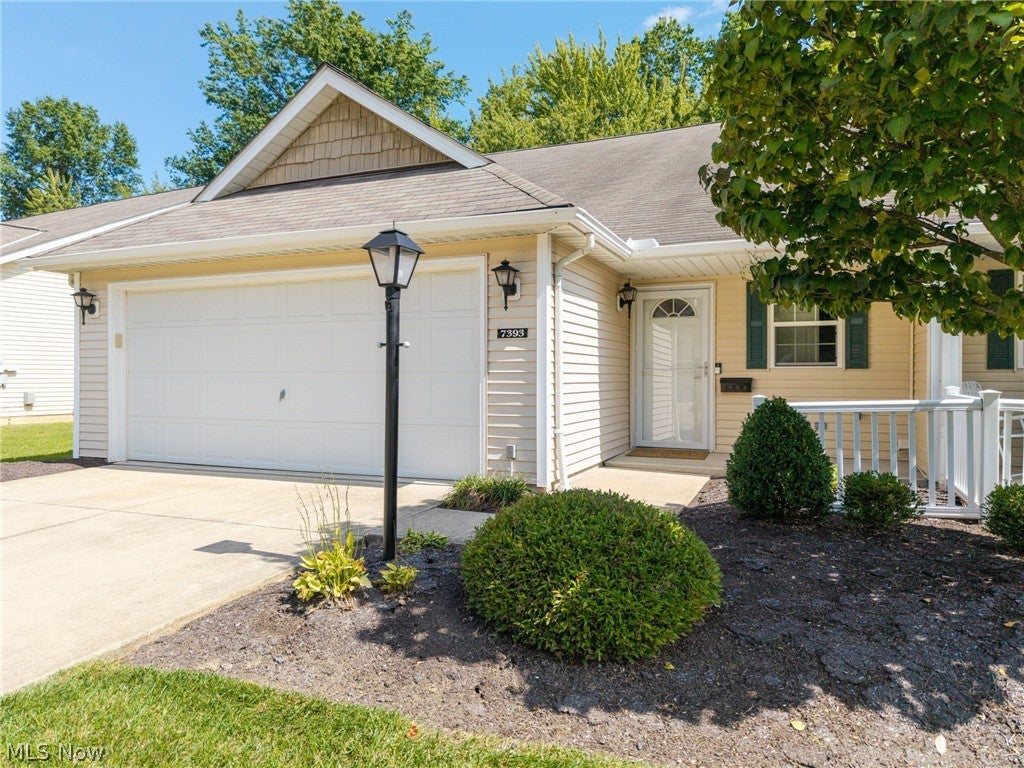
$1,505Welcome to refined, low-maintenance living in this beautifully updated ranch-style condo, ideally tucked away on a private street with a peaceful cul-de-sac setting. From the moment you step inside, you’ll appreciate the bright, open feel created by soaring cathedral ceilings, fresh paint, new lighting, and a blend of new LVP flooring and newer plush carpeting. The spacious main living area flows effortlessly into the eat-in kitchen, featuring an abundance of crisp white cabinetry, generous counter space, and newer appliances that stay with the home. The sun-filled sunroom offers a beautiful extension of the living space and can easily serve as a private home office, reading room, or additional gathering area. The thoughtfully designed floor plan offers two spacious bedrooms and two full bathrooms. The luxurious primary suite features a cathedral ceiling, private en-suite bath, and an impressive oversized walk-in closet. A convenient laundry room includes newer appliances that remain with the home. Outside, discover one of the property’s most exceptional features—a private patio overlooking a wooded backdrop. The property extends approximately 30–40 feet into the woods, creating a secluded backyard atmosphere where you can relax or simply enjoy the peaceful views of nature. An attached two car garage adds everyday convenience and valuable storage. Best of all, the HOA takes care of the landscaping, snow removal, front garden maintenance, and garage corner maintenance, allowing you to spend less time on upkeep and more time enjoying your home. Beautifully updated, wonderfully private, and designed for effortless one floor living, this exceptional condo offers the perfect blend of comfort, style, and convenience.
| 23 hours ago | Listing first seen on site | |
| yesterday | Listing updated with changes from the MLS® |

The data relating to real estate for sale on this website comes in part from the Internet Data Exchange program of MLS NOW. Real estate listings held by brokerage firms other than are marked with the Internet Data Exchange logo and detailed information about them includes the name of the listing broker(s). The photos may be altered, edited, enhanced or virtually staged. Information Deemed Reliable But Not Guaranteed. Copyright 2026 - Multiple Listing Service, Inc. – All Rights Reserved.











IDX information is provided exclusively for consumers’ personal, non-commercial use and that it may not be used for any purpose other than to identify prospective properties consumers may be interested in purchasing. Information deemed reliable but not guaranteed to be accurate. Listing information updated daily.
