Save
Ask
Tour
Hide
Share
$284,900
2 Days On Site

251 Caladonia Avenue
Akron, OH 44333

For Sale|Single Family Residence|Active
3
Beds
2
Total Baths
2
Full Baths
1,440
SqFt
$198
/SqFt
1990
Built
Subdivision:
Parkway
County:
Summit
Call Now: (216) 978-7933
Is this the listing for you? We can help make it yours.
(216) 978-7933
251 Caladonia Avenue251 Caladonia Avenue251 Caladonia Avenue251 Caladonia Avenue
Save
Ask
Tour
Hide
Share

Mortgage Calculator

Monthly Payment (Est.)

$1,300
Calculator powered by Showcase IDX, a Constellation1 Company. Copyright ©2026 Information is deemed reliable but not guaranteed.

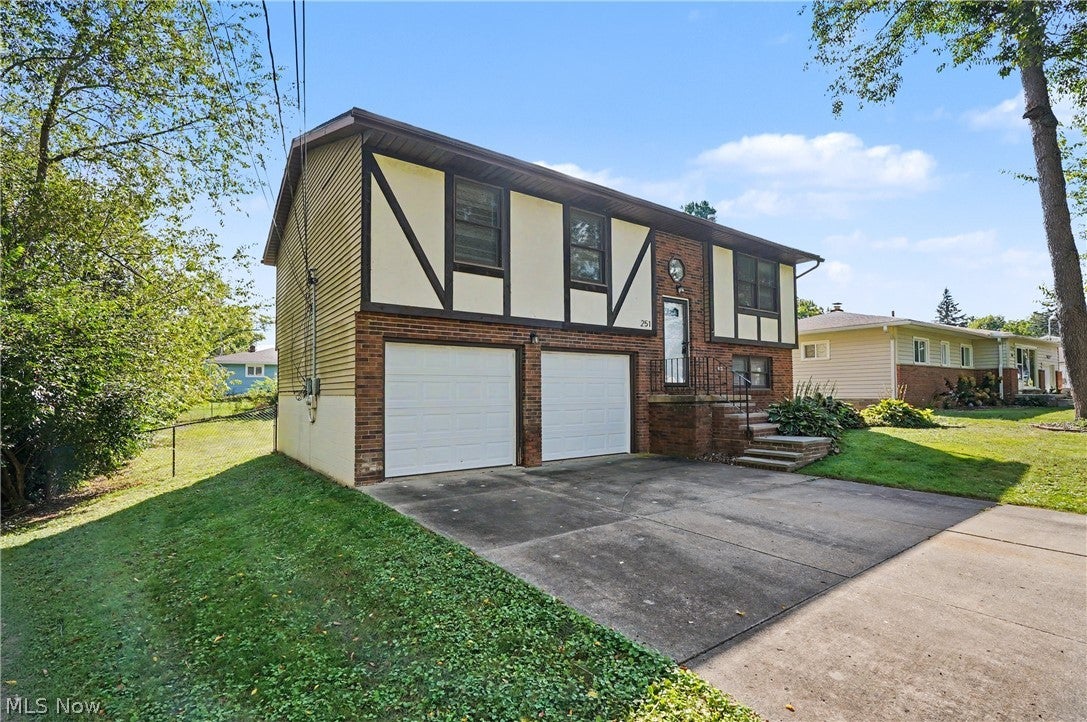
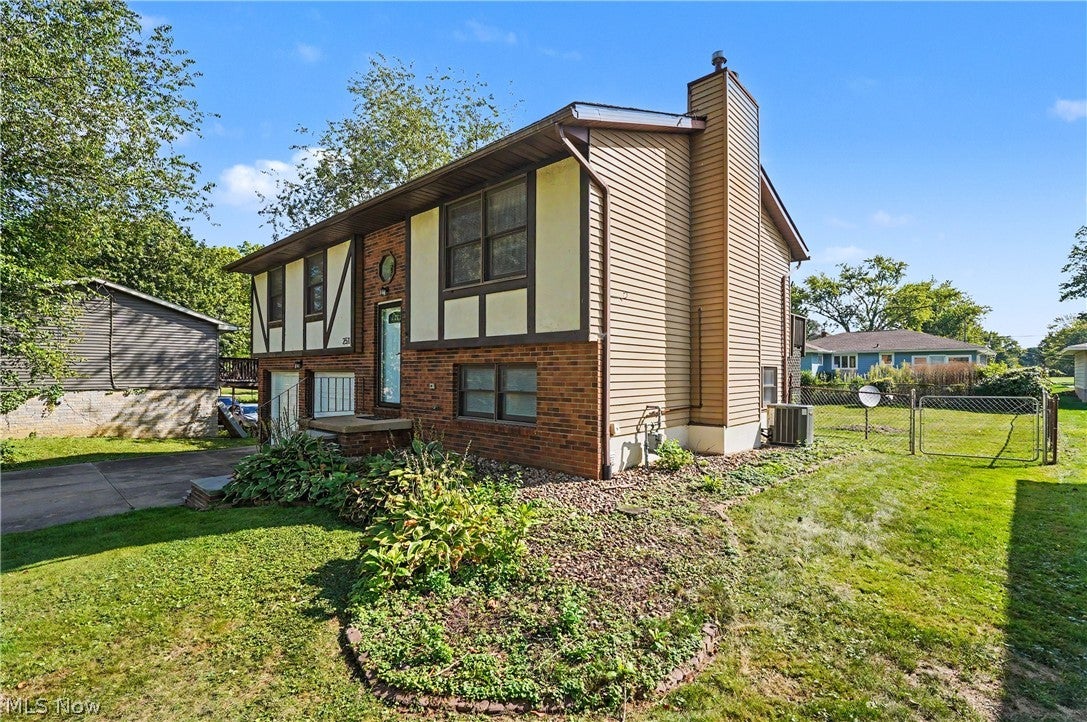
This is a rare find in preferred area of Fairlawn. Convenient to all West Market Shopping, Summit Mall & Montrose Shopping, within a 1 mile radious of most of Akron's fine and convenience restaruants plus, Extremely close to Sand Run walking Path. This lovely home was built in 1990 and was completely updated in the past 5 years to include, completely updated Kitchen with cabinetry, counters and appliances, Luxury Vinyl Flooring in Living Areas and newer carpeting in all three Bedrooms. Both Full Baths, One conveniently located on each floor, were completely updated, including fixtures and vanities. Literally, There is absolutely nothing to do here! Notable updates include new Roof in 2023, Furnace & Central Air in 2021 & Hot Water tank in 2025. Other features include 2 Car Attached Garage with opener and service door to backyard, Deck leading out from Dining Room & Living Room Features Brick Fireplace. Alert! Dog Lovers! The huge backyard is completely fenced,when you are not in the mood to walk them to the Gorgeous Sand Run Walking Path, a 10 minute hike! An Open House is scheduled for Sunday September 13th, from 1-2:30 PM. Characters Remaining:

Save
Ask
Tour
Hide
Share
Listing Snapshot
Price 
$284,900
Days On Site 
2 Days
Bedrooms 
3
Inside Area (SqFt) 
1,440 sqft
Total Baths 
2
Full Baths 
2
Partial Baths 
N/A
Lot Size 
0.224 Acres
Year Built 
1990
MLS® Number 
5244426
Status 
Active
Property Tax 
$3,185
HOA/Condo/Coop Fees 
N/A
Sq Ft Source 
N/A
Friends & Family
Recent Activity
2 days agoListing first seen on site
2 days agoListing updated with changes from the MLS®
General Features
Acres 
0.224
Attached Garage 
Yes
Direction Faces 
West
Disclosures 
Principal Is Real Estate Licensed
Foundation 
Block
Garage 
Yes
Garage Spaces 
2
Land Lease 
No
Levels 
TwoMulti/Split
Number Of Stories 
2
Parking 
AttachedGarage Faces FrontGarageGarage Door OpenerPaved
Property Condition 
Updated/Remodeled
Property Sub Type 
Single Family Residence
Security 
Smoke Detector(s)
Sewer 
Public Sewer
SqFt Above 
1440
Style 
Bi Level, Tudor
Water Source 
Public
Interior Features
Appliances 
DishwasherDisposalRangeRefrigerator
Basement 
FullSump Pump
Cooling 
Central Air
Fireplace 
Yes
Fireplace Features 
Living Room
Fireplaces 
1
Heating 
Natural GasForced Air
Interior 
BookcasesStorage
Laundry Features 
Lower LevelLaundry Room
Main Level Bedrooms 
3
Window Features 
Blinds
Bathroom 
Dimensions - ND x NDLevel - Second
Bedroom 
Dimensions - 13 x 10Level - Second
Dining Room 
Dimensions - 11 x 11Level - Second
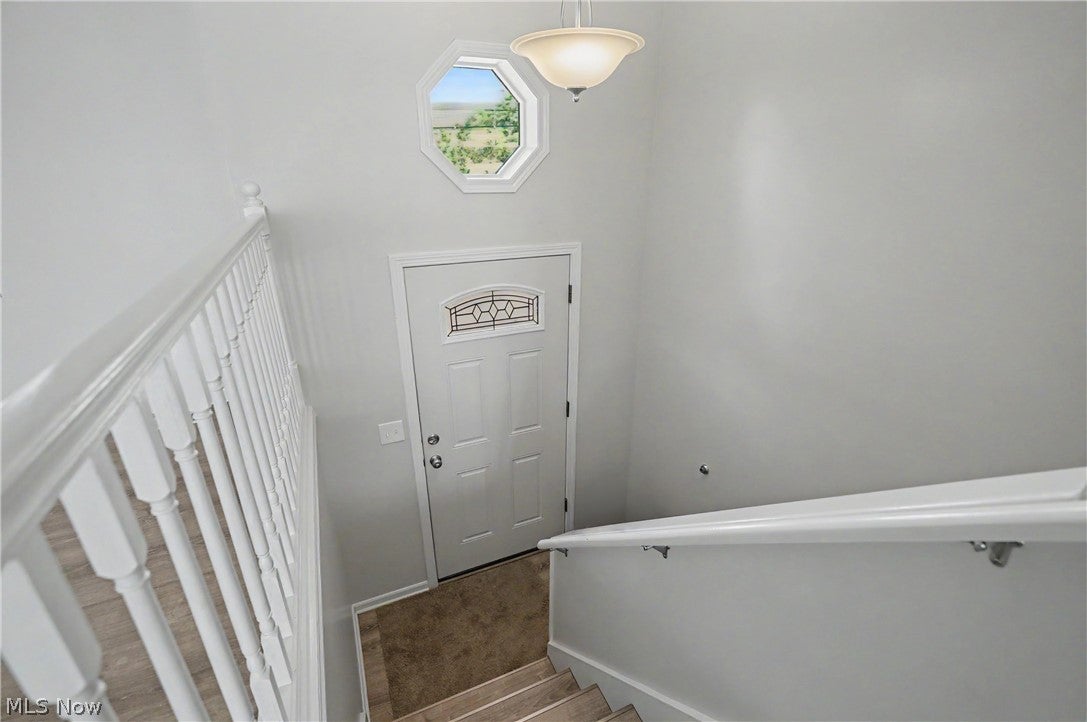
EntryFoyer 
Dimensions - 4 x 6Level - First
Family Room 
Dimensions - 19 x 12Level - First
Kitchen 
Dimensions - 10 x 8Level - Second
Living Room 
Dimensions - 15 x 16Level - Second
PrimaryBedroom 
Dimensions - 15 x 10Level - Second
Save
Ask
Tour
Hide
Share
Exterior Features
Construction Details 
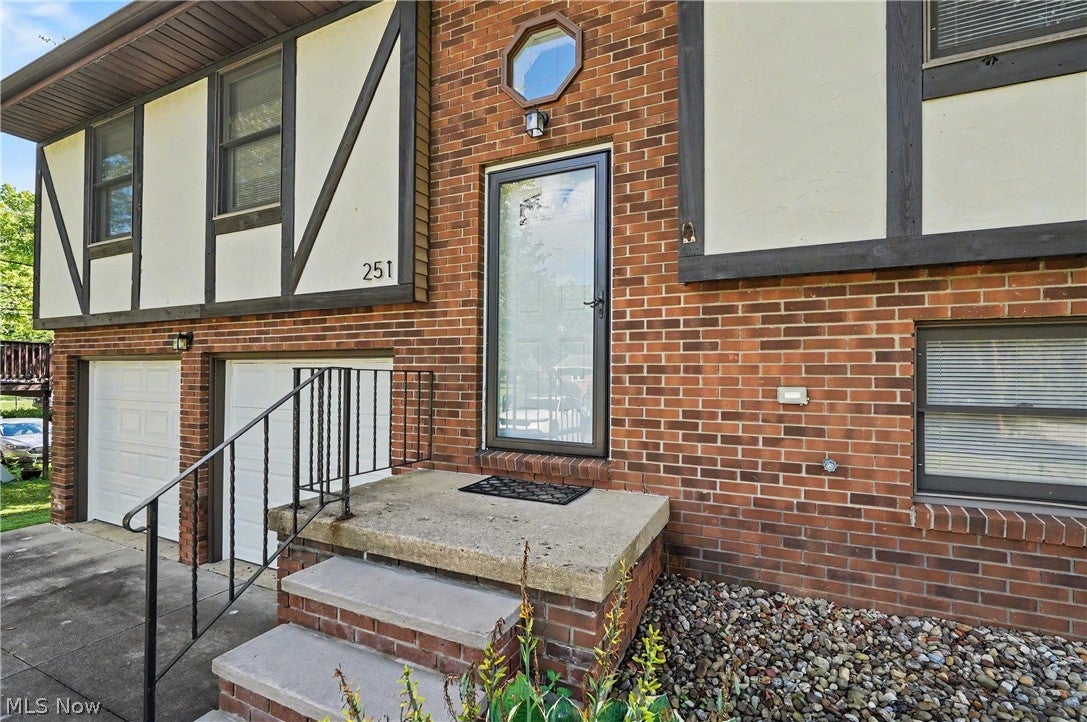
Aluminum SidingBrickStucco
Fencing 
FencedBack YardChain LinkFull
Lot Features 
Back YardLevel
Patio And Porch 
Deck
Roof 
AsphaltFiberglass
Windows/Doors 
Blinds
Community Features
Community Features 
ParkSuburban
School District 
Akron CSD - 7701
Township 
Fairlawn
Financing Terms Available 
CashConventionalFHAUSDA LoanVA Loan
Schools
School District
Akron CSD - 7701
Elementary School
Unknown
Middle School
Unknown
High School
Unknown
Listing courtesy of Allen Zola of Keller Williams Chervenic Rlty


The data relating to real estate for sale on this website comes in part from the Internet Data Exchange program of MLS NOW. Real estate listings held by brokerage firms other than are marked with the Internet Data Exchange logo and detailed information about them includes the name of the listing broker(s). The photos may be altered, edited, enhanced or virtually staged. Information Deemed Reliable But Not Guaranteed. Copyright 2026 - Multiple Listing Service, Inc. – All Rights Reserved.


Neighborhood & Commute
Source: Walkscore
Disclosure: Community information and market data powered by Constellation Data Labs. Information is deemed reliable but not guaranteed.
Save
Ask
Tour
Hide
Share

Client

Reviews

REMAX Gold Transparent - 3

REMAX Above & Beyond

Tabatha Whewell | License ID: 2003018978

2

IDX information is provided exclusively for consumers’ personal, non-commercial use and that it may not be used for any purpose other than to identify prospective properties consumers may be interested in purchasing. Information deemed reliable but not guaranteed to be accurate. Listing information updated daily.