
26900 Wolf RoadBay Village, OH 44140
Mortgage Calculator
Monthly Payment (Est.)
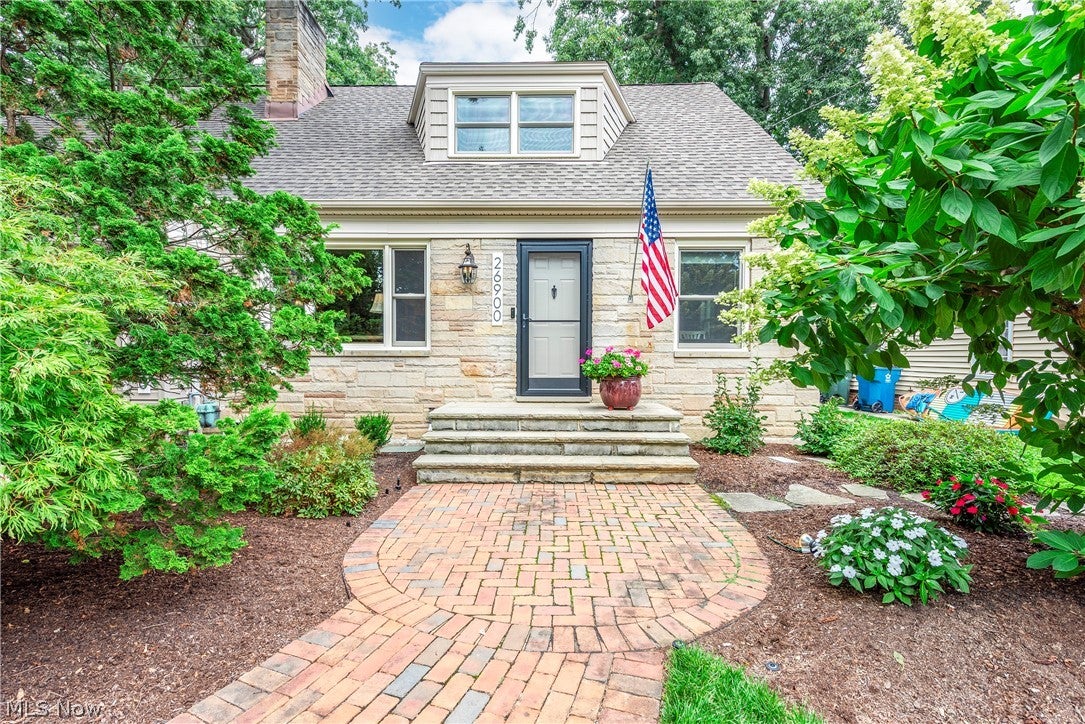
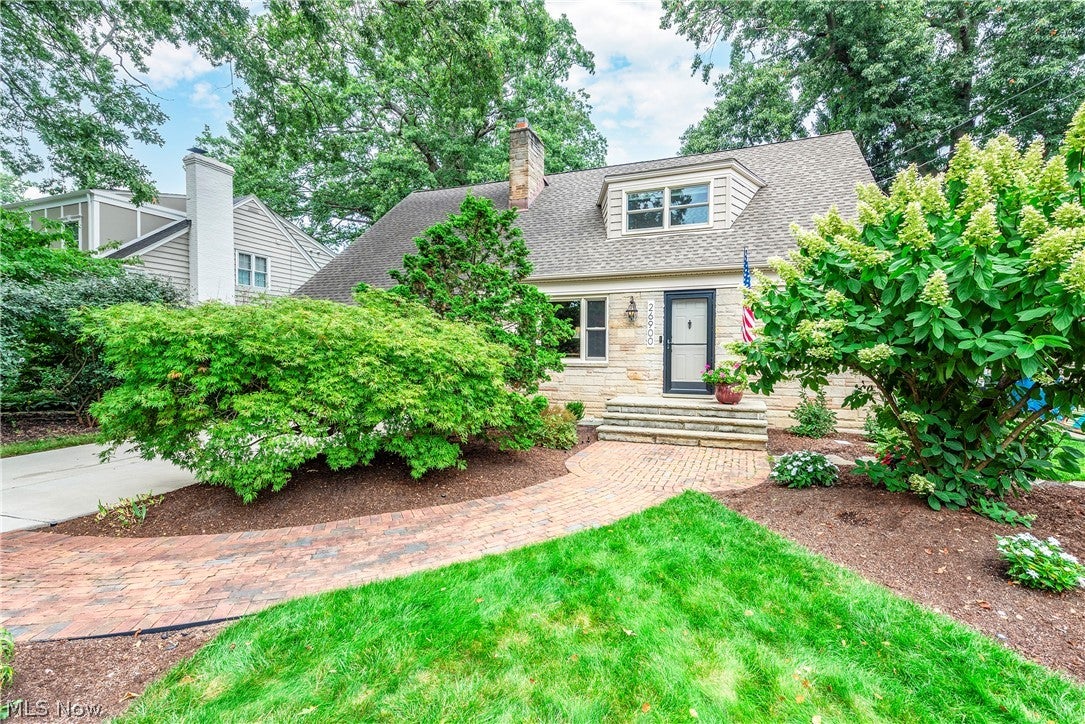
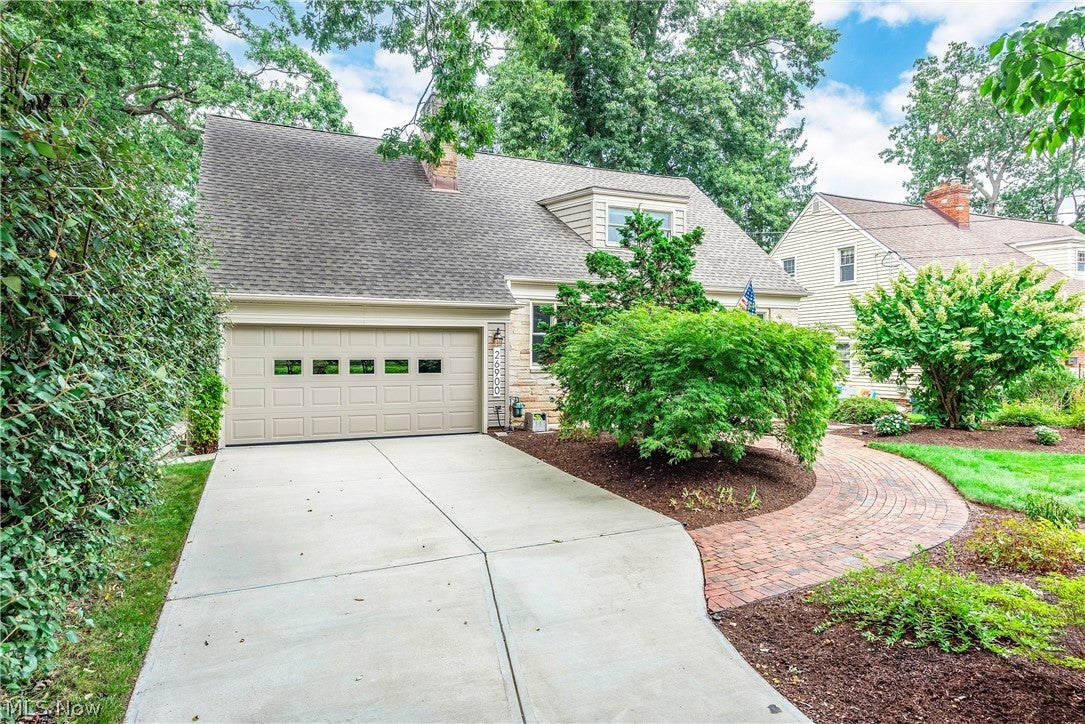
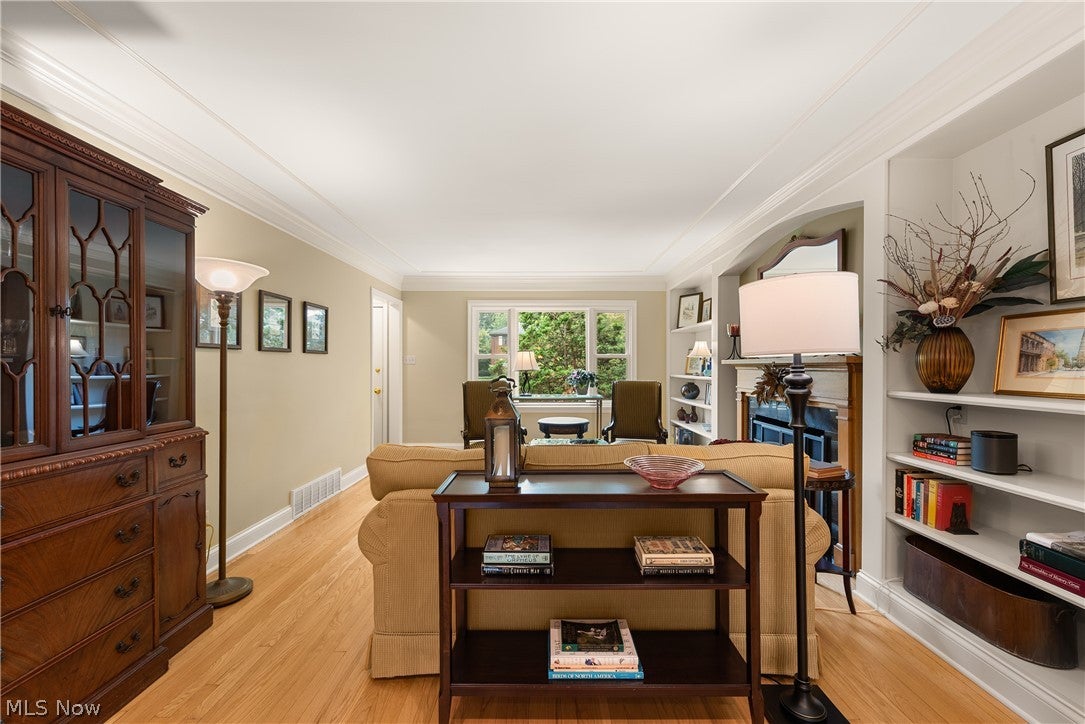
$2,277Beautiful Cape Cod in Central Bay! Much larger than it appears. Partial stone facade and attached two-car garage! Spacious living room featuring a unique tray ceiling with molding, marble fireplace with wood mantle and flanked by shelving! Lovely woodwork throughout including crown/faux pillars! Large dining room with recessed lights and chandelier. An addition added a sitting room and a morning room with recessed lights and double sliding doors to rear! Lovely kitchen featuring a breakfast bar, pendant lights, single basin sink, granite counters, SS appliances including a 3-door fridge/dual energy stove/exhaust hood; glazed cream cabinetry/dark hardware, tile backsplash, walk-in pantry closet, microwave cubby...well designed with tons of storage. Lots of natural light! Hall off living room leads to two, large first floor bedrooms with ample closet space. Main bath is oversized with double sinks, linen/storage closet, granite and pretty maple vanity! The second floor features an extremely large master bedroom with two large closets and a shoe closet. (possibility of splitting to add an additional bedroom) Large master bath with 4-ft shower, soaking tub, granite, ceramic flooring, storage cubbies and double vanity. Huge attic space! Beautiful Hardwood floors in most rooms! (carpet in bedrooms) Architectural ceilings! Newer roof in 2013. Charming lower level featuring family room with LTV plank flooring, vented glass-block windows, built-ins, recessed lighting, half bath with modern vanity and cool barn door! Separate laundry room with utility sink and many cabinets...plus, utility/workshop room. HVAC replaced 2023! Window treatments/all appliances stay! Ceiling fans! Two coat closets and Linen closets! This home is in excellent condition and very well designed... Trex porch off sitting room leads to a peaceful, paver patio, stone benches, lighting, Amish-built shed and movable umbrella. Extensive, pretty landscaping! Great location close to just about everything...
| 10 hours ago | Listing first seen on site | |
| 14 hours ago | Listing updated with changes from the MLS® |

The data relating to real estate for sale on this website comes in part from the Internet Data Exchange program of MLS NOW. Real estate listings held by brokerage firms other than are marked with the Internet Data Exchange logo and detailed information about them includes the name of the listing broker(s). The photos may be altered, edited, enhanced or virtually staged. Information Deemed Reliable But Not Guaranteed. Copyright 2026 - Multiple Listing Service, Inc. – All Rights Reserved.











IDX information is provided exclusively for consumers’ personal, non-commercial use and that it may not be used for any purpose other than to identify prospective properties consumers may be interested in purchasing. Information deemed reliable but not guaranteed to be accurate. Listing information updated daily.
