Save
Ask
Tour
Hide
Share
$269,900
8 Days On Site

540 Bird Street
Wadsworth, OH 44281

For Sale|Single Family Residence|Active Under Contract
3
Beds
1
Total Bath
1
Full Bath
1,416
SqFt
$191
/SqFt
1947
Built
County:
Medina
Call Now: (216) 978-7933
Is this the listing for you? We can help make it yours.
(216) 978-7933
540 Bird Street540 Bird Street540 Bird Street540 Bird Street
Save
Ask
Tour
Hide
Share

Mortgage Calculator

Monthly Payment (Est.)

$1,231
Calculator powered by Showcase IDX, a Constellation1 Company. Copyright ©2026 Information is deemed reliable but not guaranteed.

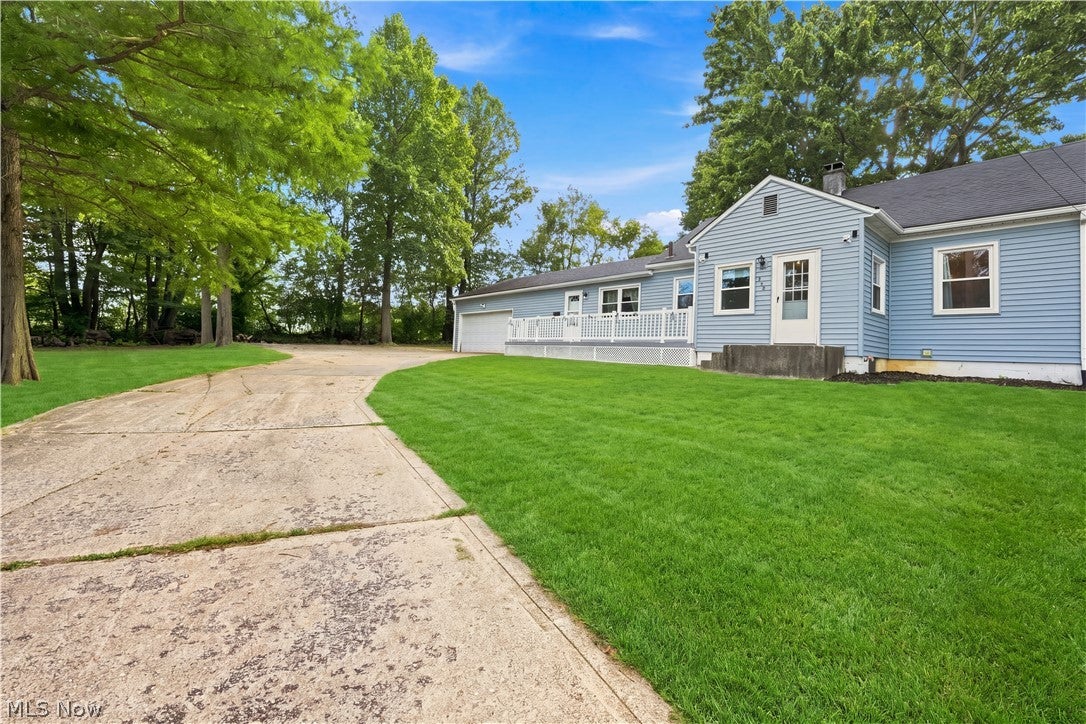
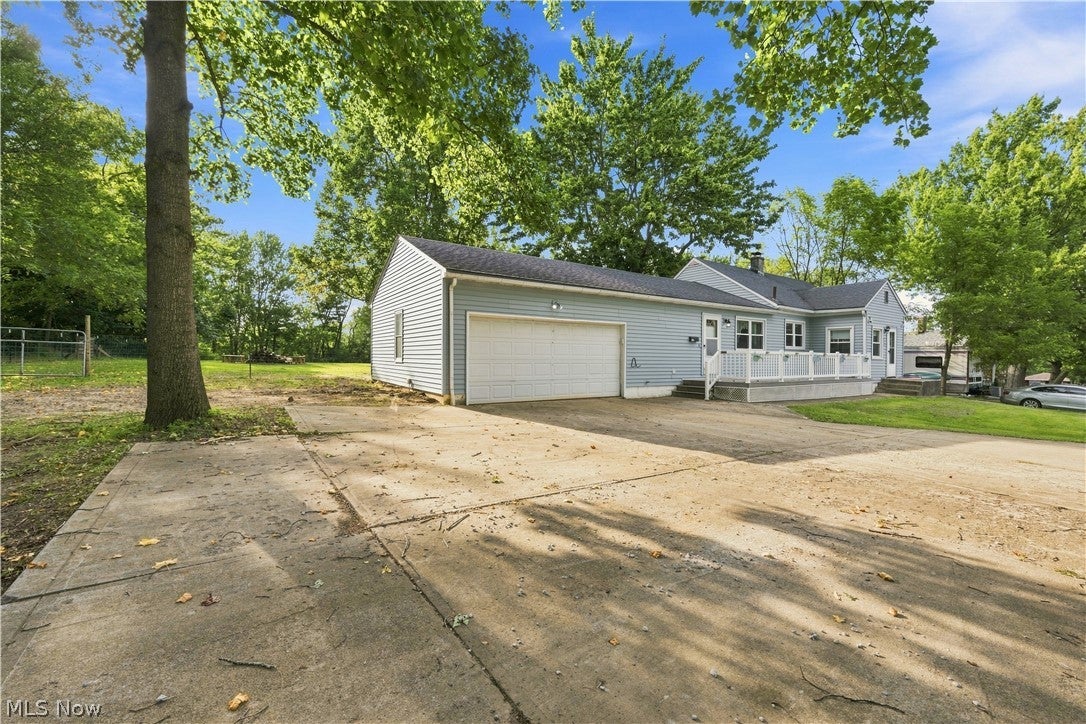
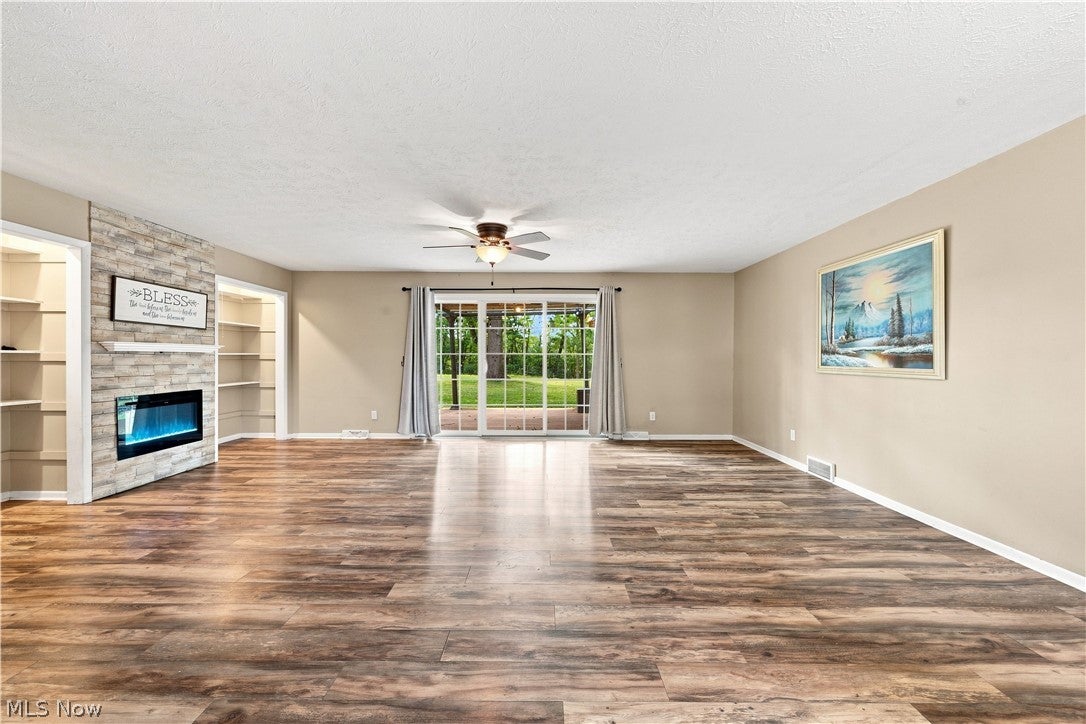
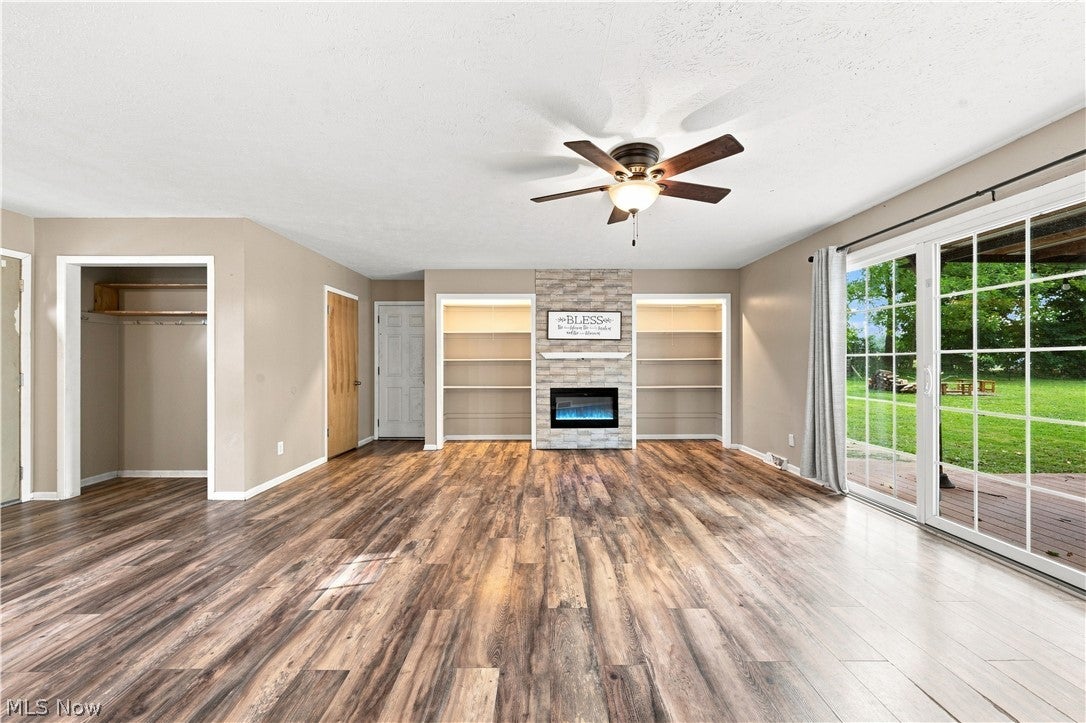
Welcome to this charming 3-bedroom, 1-bath ranch/cape situated on over an acre in the highly desirable Wadsworth School District! Offering over 1,400 square feet of living space, this inviting home combines comfortable living with thoughtful updates and an abundance of indoor and outdoor amenities. The spacious living room features a unique multi-color fireplace and built-in shelving, creating a warm and welcoming gathering space. The fully applianced modern kitchen offers ample cabinetry and generous counter space, while the stunning dining area provides the perfect setting for everyday meals or entertaining. A beautiful sunroom/enclosed porch adds versatile living space and would make an ideal zen retreat, reading room, or simply a peaceful place to enjoy the views. Two spacious bedrooms are located on the main level, along with an updated full bathroom and convenient first-floor laundry. The upper-level bedroom provides additional flexibility and could easily serve as a guest room, home office, or hobby space. The outdoor living space is equally impressive, with a back deck, patio, fire pit, hot tub, storage shed, and dedicated garden area. The expansive lot offers plenty of room to relax, entertain, garden, or simply enjoy the privacy and space that comes with over an acre of land. A two-car heated attached garage provides excellent convenience and additional storage. Super desirable location near area parks, playgrounds, walking trails, dining, shopping, and several other amenities. Don't miss the opportunity to make this beautiful property yours! Call for your private showing today!

Save
Ask
Tour
Hide
Share
Listing Snapshot
Price 
$269,900
Days On Site 
8 Days
Bedrooms 
3
Inside Area (SqFt) 
1,416 sqft
Total Baths 
1
Full Baths 
1
Partial Baths 
N/A
Lot Size 
1.02 Acres
Year Built 
1947
MLS® Number 
5244233
Status 
Active Under Contract
Property Tax 
$2,630.16
HOA/Condo/Coop Fees 
N/A
Sq Ft Source 
N/A
Friends & Family
Recent Activity
4 days agoStatus changed to Active Under Contract
4 days agoListing updated with changes from the MLS®
a week agoListing first seen on site
General Features
Acres 
1.02
Attached Garage 
Yes
Disclosures 
Principal Is Real Estate Licensed
Foundation 
BlockBrick/Mortar
Garage 
Yes
Garage Spaces 
2
Land Lease 
No
Levels 
One and One HalfOne
Parking 
Additional ParkingAttachedDirect AccessDrivewayGarageGarage Door OpenerHeated GarageOversized
Property Condition 
Updated/Remodeled
Property Sub Type 
Single Family Residence
Security 
Smoke Detector(s)
Sewer 
Public Sewer
Special Circumstances 
Standard
SqFt Above 
1416
Style 
Cape Cod, Ranch
Water Source 
Public
Interior Features
Appliances 
DryerDishwasherFreezerDisposalRangeRefrigeratorWasher
Basement 
FullUnfinished
Cooling 
Ceiling Fan(s)Central Air
Fireplace 
Yes
Fireplace Features 
DecorativeElectricFamily RoomLiving Room
Fireplaces 
1
Heating 
Natural GasForced AirFireplace(s)
Interior 
BookcasesBuilt-in FeaturesCeiling Fan(s)ChandelierLaminate CountersPantryRecessed Lighting
Laundry Features 
Washer HookupElectric Dryer HookupGas Dryer HookupMain LevelLaundry RoomSink
Main Level Bedrooms 
2
Spa 
Yes
Save
Ask
Tour
Hide
Share
Exterior Features
Construction Details 
Aluminum SidingVinyl Siding
Exterior 
Fire PitGarden
Fencing 
Back Yard
Lot Features 
Back YardFront YardWooded
Other Structures 
OutbuildingShed(s)Storage
Patio And Porch 
CoveredDeckEnclosedFront PorchPatioPorch
Roof 
Shingle
Spa 
Yes
View 
NeighborhoodTrees/Woods
Waterview 
NeighborhoodTrees/Woods
Community Features
Community Features 
PlaygroundPark
School District 
Wadsworth CSD - 5207
Township 
Wadsworth
Financing Terms Available 
CashConventionalFHAVA Loan
Schools
School District
Wadsworth CSD - 5207
Elementary School
Unknown
Middle School
Unknown
High School
Unknown
Listing courtesy of Mike Karl of Keller Williams Living


The data relating to real estate for sale on this website comes in part from the Internet Data Exchange program of MLS NOW. Real estate listings held by brokerage firms other than are marked with the Internet Data Exchange logo and detailed information about them includes the name of the listing broker(s). The photos may be altered, edited, enhanced or virtually staged. Information Deemed Reliable But Not Guaranteed. Copyright 2026 - Multiple Listing Service, Inc. – All Rights Reserved.


Neighborhood & Commute
Source: Walkscore
Disclosure: Community information and market data powered by Constellation Data Labs. Information is deemed reliable but not guaranteed.
Save
Ask
Tour
Hide
Share

Client

Reviews

REMAX Gold Transparent - 3

REMAX Above & Beyond

Tabatha Whewell | License ID: 2003018978

2

IDX information is provided exclusively for consumers’ personal, non-commercial use and that it may not be used for any purpose other than to identify prospective properties consumers may be interested in purchasing. Information deemed reliable but not guaranteed to be accurate. Listing information updated daily.