Save
Ask
Tour
Hide
Share
$475,000
1 Day On Site

2597 Stonecreek Drive
Copley, OH 44320

For Sale|Single Family Residence|Active
4
Beds
3
Total Baths
2
Full Baths
1
Partial Bath
3,070
SqFt
$155
/SqFt
1998
Built
County:
Summit
Call Now: (216) 978-7933
Is this the listing for you? We can help make it yours.
(216) 978-7933
2597 Stonecreek Drive2597 Stonecreek Drive2597 Stonecreek Drive2597 Stonecreek Drive
Save
Ask
Tour
Hide
Share

Mortgage Calculator

Monthly Payment (Est.)

$2,167
Calculator powered by Showcase IDX, a Constellation1 Company. Copyright ©2026 Information is deemed reliable but not guaranteed.

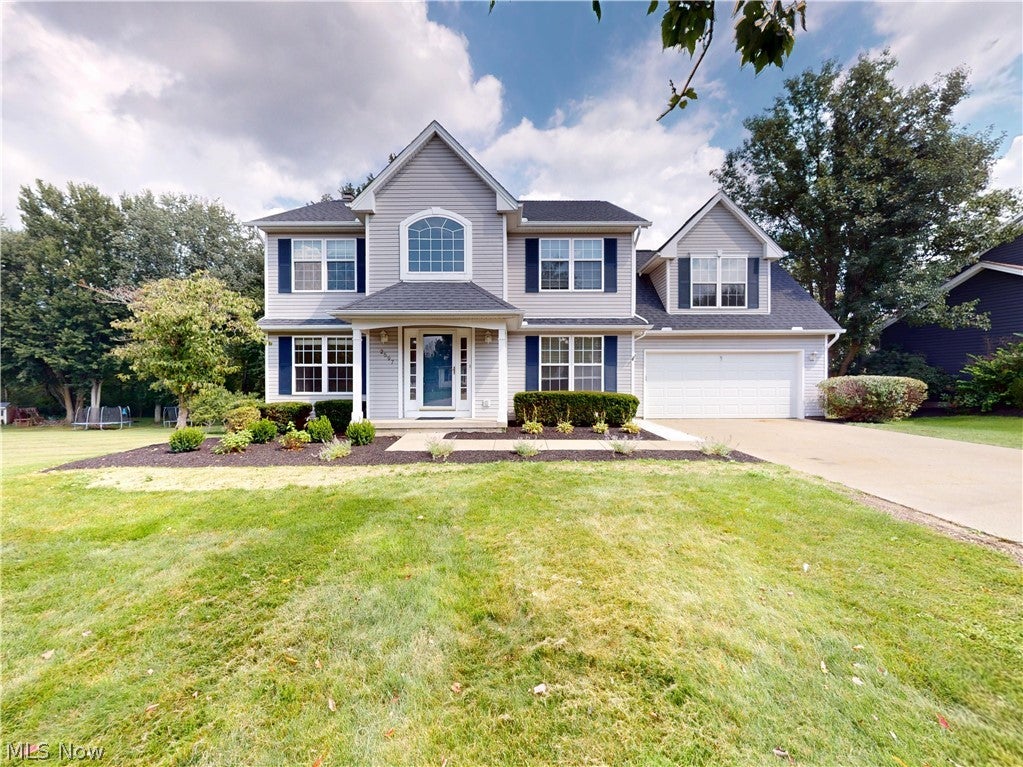
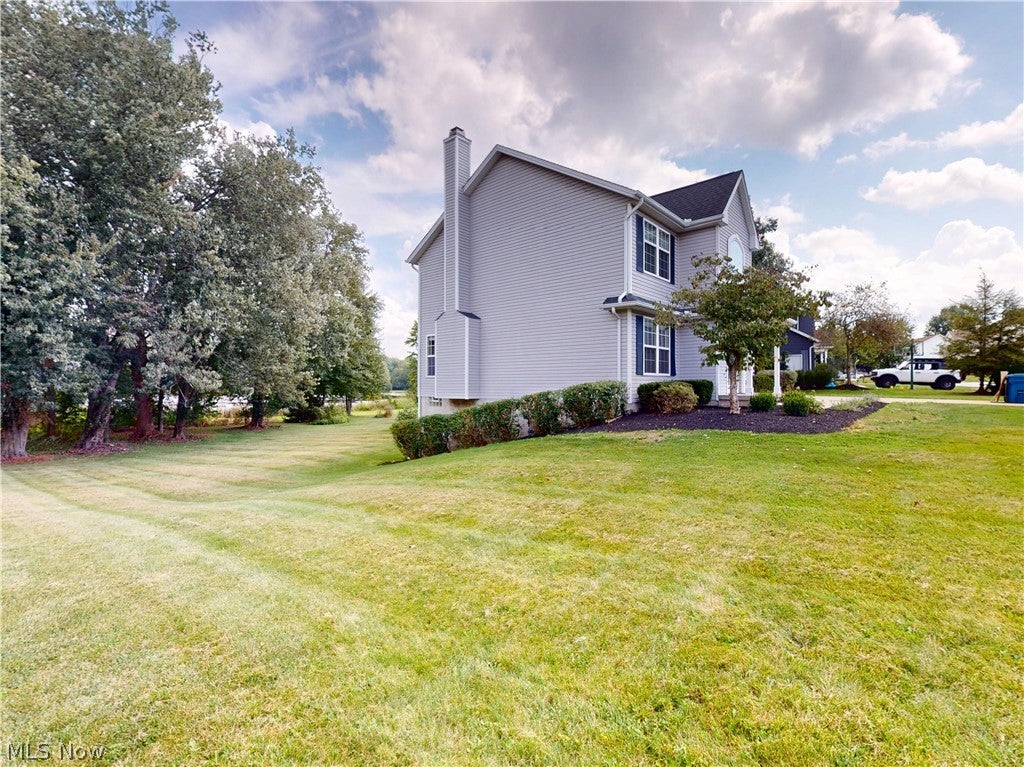
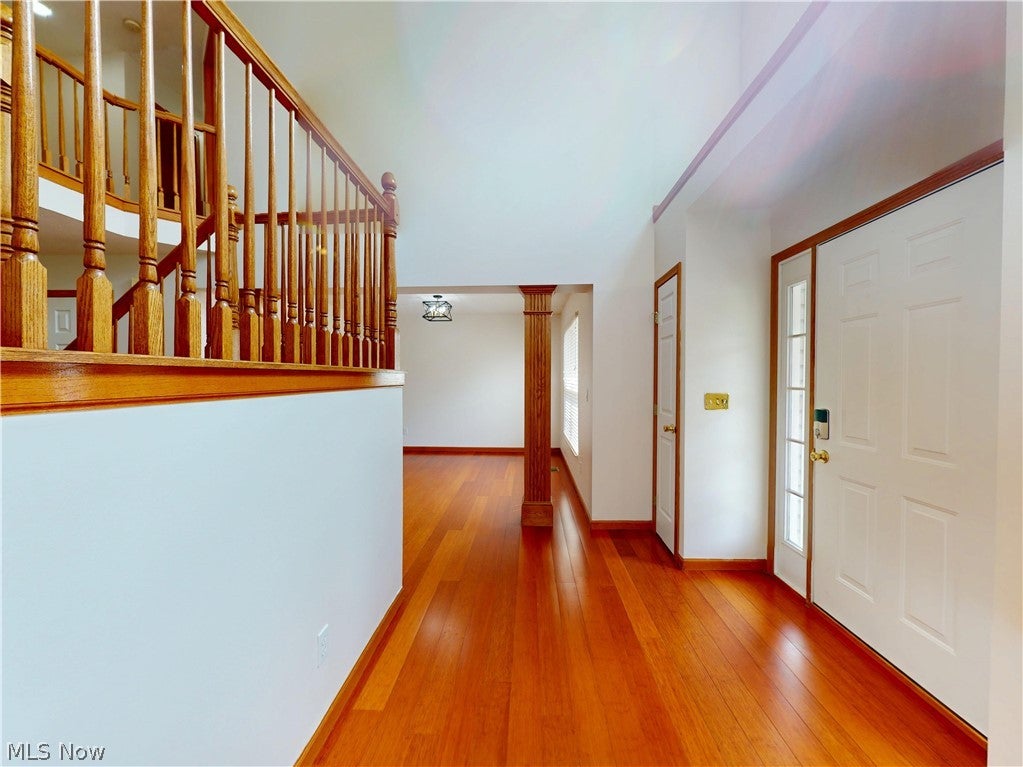
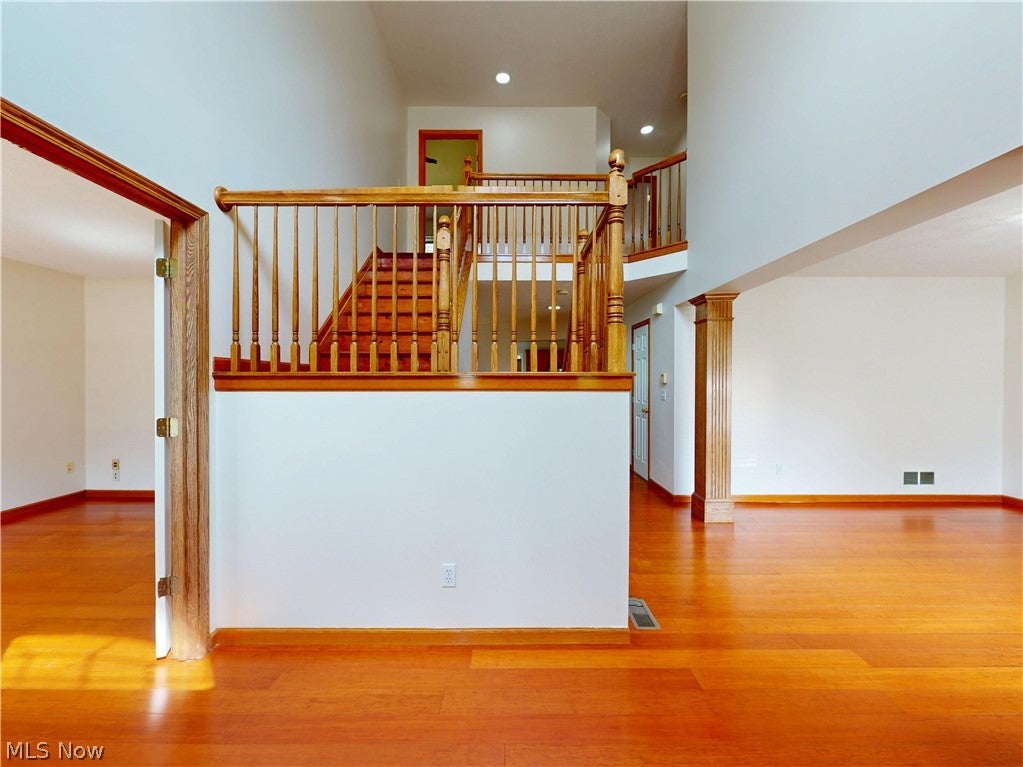
Welcome to this Stonecreek gem offering over 3,000 square feet of finished living space, beautifully situated on two lots with picturesque lake views. This spacious 4-bedroom, 2.5-bath Colonial combines classic charm with comfortable everyday living and plenty of room to gather, work, and unwind. The inviting main level features a welcoming great room with a cozy fireplace, formal dining room, first-floor office, and convenient first-floor laundry. A charming screened porch provides the perfect spot to enjoy your morning coffee or relax while taking in the peaceful surroundings. Neutral colors throughout create a bright, timeless backdrop ready for your personal style. The finished walk-out lower level expands your living options with built-ins and versatile space for a recreation room, home gym, media area, or hobbies. Step outside to the large deck, complete with a built-in hot tub, and enjoy effortless summer entertaining and relaxation overlooking the beautiful lake setting. Ideally located within the Copley-Fairlawn school district and conveniently close to shopping, restaurants, medical facilities, and major highways, this exceptional home offers the space, setting, and location you've been looking for. Come experience all this Stonecreek beauty has to offer!

Save
Ask
Tour
Hide
Share
Listing Snapshot
Price 
$475,000
Days On Site 
1 Day
Bedrooms 
4
Inside Area (SqFt) 
3,070 sqft
Total Baths 
3
Full Baths 
2
Partial Baths 
1
Lot Size 
0.51 Acres
Year Built 
1998
MLS® Number 
5244211
Status 
Active
Property Tax 
$6,208
HOA/Condo/Coop Fees 
$26.67 monthly
Sq Ft Source 
N/A
Friends & Family
Recent Activity
yesterdayListing first seen on site
yesterdayListing updated with changes from the MLS®
General Features
Acres 
0.51
Attached Garage 
Yes
Disclosures 
Principal Is Real Estate Licensed
Garage 
Yes
Garage Spaces 
2
Land Lease 
No
Levels 
Three Or More
Parking 
AttachedGarage
Property Sub Type 
Single Family Residence
Sewer 
Public Sewer
SqFt Above 
3070
Style 
Colonial
Water Source 
Public
Interior Features
Basement 
FullPartially FinishedWalk-Out Access
Cooling 
Central Air
Fireplace 
Yes
Fireplaces 
1
Heating 
Natural GasForced Air
Bathroom 
Dimensions - 9 x 6Level - Second
Bedroom 
Dimensions - 14 x 13Level - Second
Dining Room 
Dimensions - 13 x 12Level - First
EntryFoyer 
Dimensions - 16 x 11Level - First
Family Room 
Dimensions - 17 x 14Level - First
Kitchen 
Dimensions - 21 x 16Level - First
Laundry 
Dimensions - 9 x 8Level - First
Office 
Dimensions - 13 x 11Level - First
Other 
Dimensions - 33 x 22Level - BasementDescription - Storage
PrimaryBathroom 
Dimensions - 11 x 11Level - Second
PrimaryBedroom 
Dimensions - 19 x 18Level - Second
Recreation 
Dimensions - 33 x 24Level - Basement
Save
Ask
Tour
Hide
Share
Exterior Features
Construction Details 
Vinyl Siding
Lot Features 
ViewsWooded
Patio And Porch 
DeckEnclosedPatioPorch
Roof 
AsphaltFiberglass
Waterfront Features 
Pond
Community Features
Association Fee 
$320.0
Association Fee Frequency 
Annually
School District 
Copley-Fairlawn CSD - 7703
Township 
Copley Twp
Schools
School District
Copley-Fairlawn CSD - 7703
Elementary School
Unknown
Middle School
Unknown
High School
Unknown
Listing courtesy of Denise A Quiggle of McDowell Homes Real Estate Services


The data relating to real estate for sale on this website comes in part from the Internet Data Exchange program of MLS NOW. Real estate listings held by brokerage firms other than are marked with the Internet Data Exchange logo and detailed information about them includes the name of the listing broker(s). The photos may be altered, edited, enhanced or virtually staged. Information Deemed Reliable But Not Guaranteed. Copyright 2026 - Multiple Listing Service, Inc. – All Rights Reserved.


Neighborhood & Commute
Source: Walkscore
Disclosure: Community information and market data powered by Constellation Data Labs. Information is deemed reliable but not guaranteed.
Save
Ask
Tour
Hide
Share

Client

Reviews

REMAX Gold Transparent - 3

REMAX Above & Beyond

Tabatha Whewell | License ID: 2003018978

2

IDX information is provided exclusively for consumers’ personal, non-commercial use and that it may not be used for any purpose other than to identify prospective properties consumers may be interested in purchasing. Information deemed reliable but not guaranteed to be accurate. Listing information updated daily.