
152 Larimar DriveWillowick, OH 44095
Mortgage Calculator
Monthly Payment (Est.)
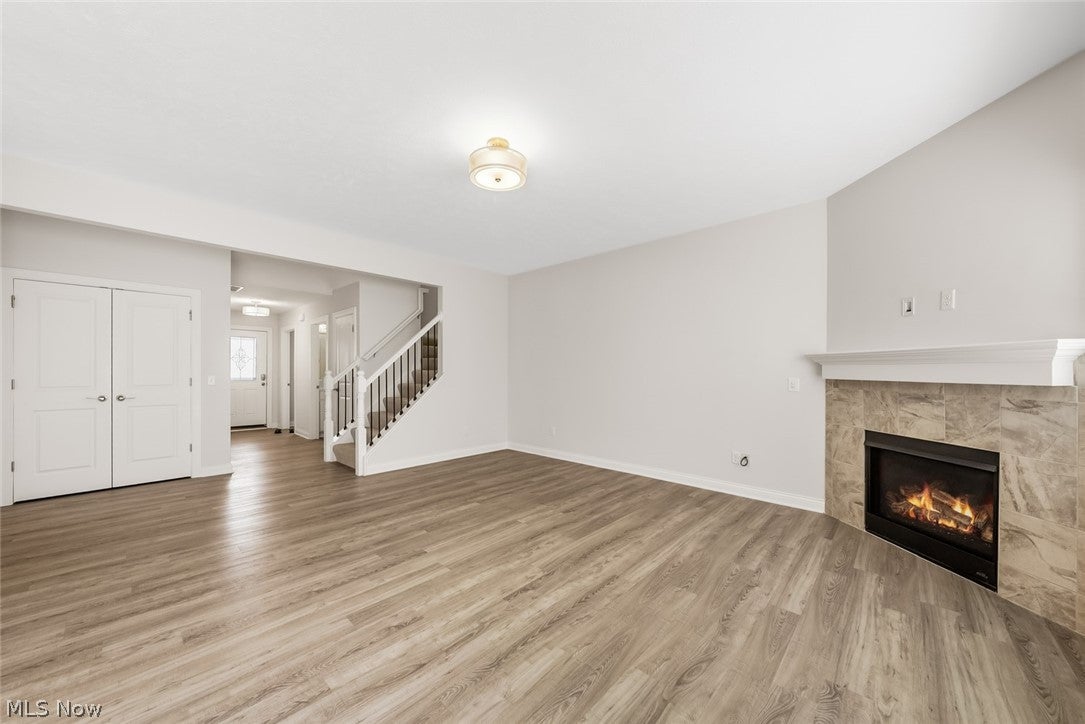
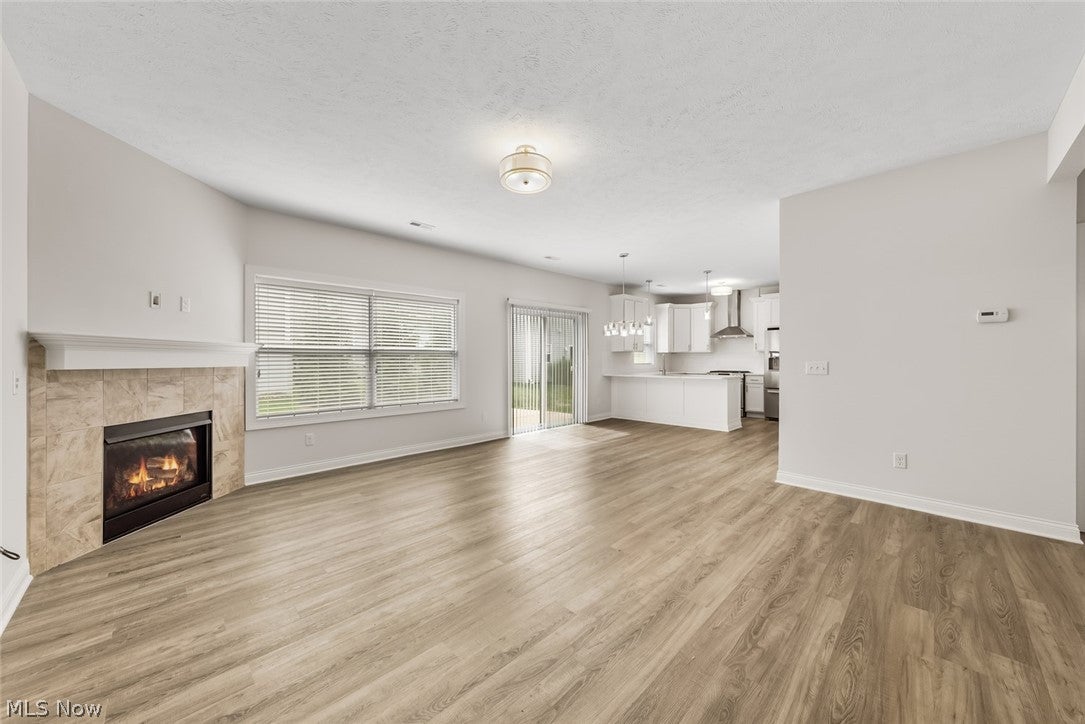
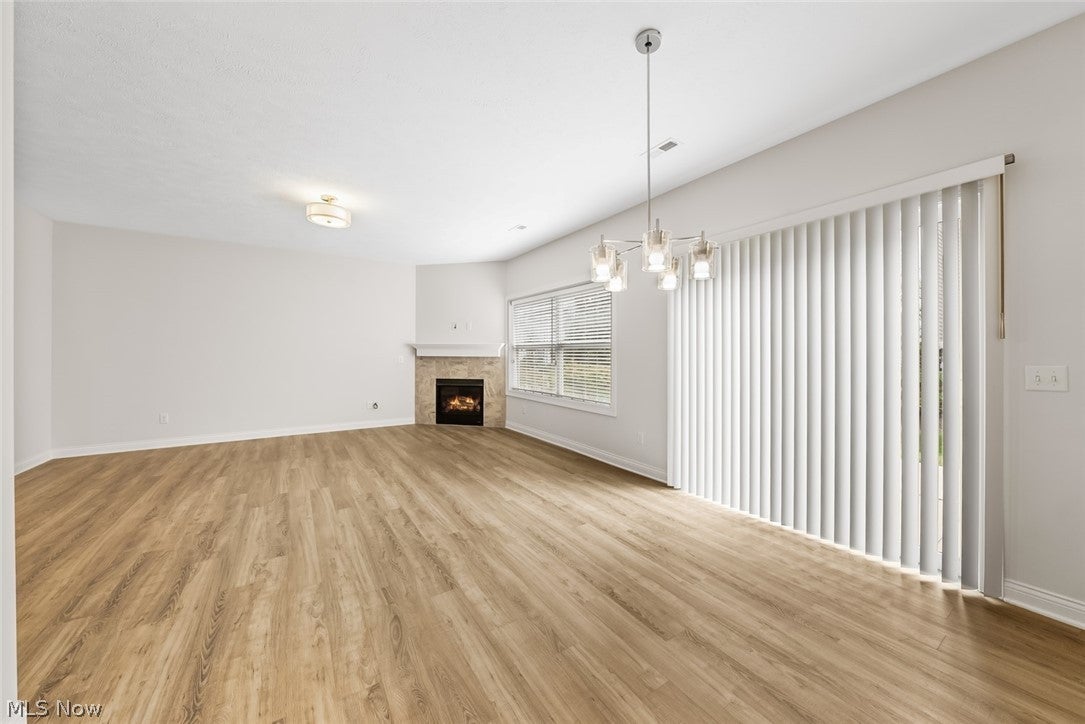
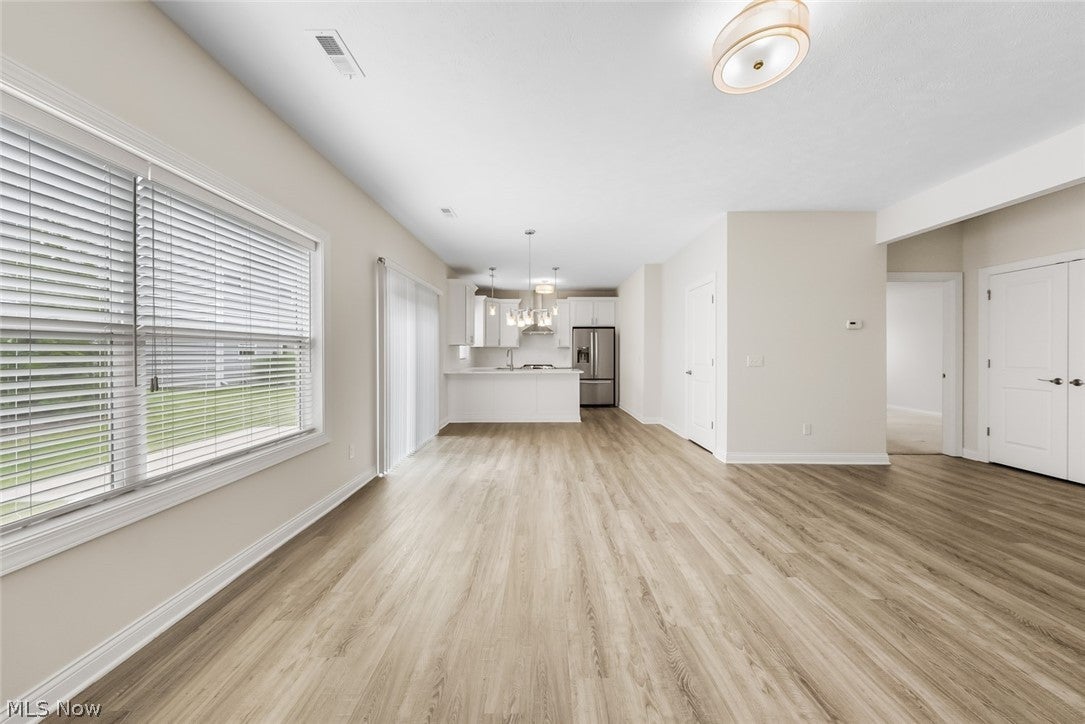
$1,912Welcome to 152 Larimar Dr, an inviting townhome located in the desirable gated community of The Lake Club at Larimar. This entire home has been designed with clean modern features, making it look & and feel like brand new construction. Step inside to a spacious living room featuring a cozy fireplace & an open-concept layout that flows naturally into the kitchen & dining area. The kitchen offers stainless steel appliances, prep space, convenient quartz countertop seating, & a sizable pantry. From the main living area, a slider leads to the patio & backyard space, providing a comfortable spot to enjoy the outdoors. The 1st floor also features a generously sized primary bedroom with an ensuite full bath & walk-in closet, offering everything you'll want and need. A 1st floor laundry room adds ease & functionality to the main level, while a half bath provides additional convenience for guests. Upstairs, you'll find a gracious loft area that provides additional flexible living space that is perfect for an additional gathering space or your own private personal retreat. Two additional bedrooms & a full bath complete the 2nd floor. One of the bedrooms also offers a bonus room, providing even more versatility for a home office, hobby room, or gym. A large utility room also offer additional storage. As an end unit, this home offers added privacy & an abundance of natural light. Enjoy all that The Lake Club at Larimar has to offer, including a community pool & beautiful lakefront surroundings. Just off the shore, a cozy community fire pit offers a relaxing place to gather & take in peaceful lake views. A walking trail along the lakefront provides the perfect opportunity to enjoy the outdoors & scenic setting. With its spacious open living areas, 1st floor bedroom, flexible upstairs layout, patio & backyard, & lakefront community amenities, 152 Larimar Dr offers comfortable lake living in a beautiful gated community.
| 2 days ago | Listing first seen on site | |
| 3 days ago | Listing updated with changes from the MLS® |

The data relating to real estate for sale on this website comes in part from the Internet Data Exchange program of MLS NOW. Real estate listings held by brokerage firms other than are marked with the Internet Data Exchange logo and detailed information about them includes the name of the listing broker(s). The photos may be altered, edited, enhanced or virtually staged. Information Deemed Reliable But Not Guaranteed. Copyright 2026 - Multiple Listing Service, Inc. – All Rights Reserved.











IDX information is provided exclusively for consumers’ personal, non-commercial use and that it may not be used for any purpose other than to identify prospective properties consumers may be interested in purchasing. Information deemed reliable but not guaranteed to be accurate. Listing information updated daily.
