
1701 Maple StreetWickliffe, OH 44092
Mortgage Calculator
Monthly Payment (Est.)
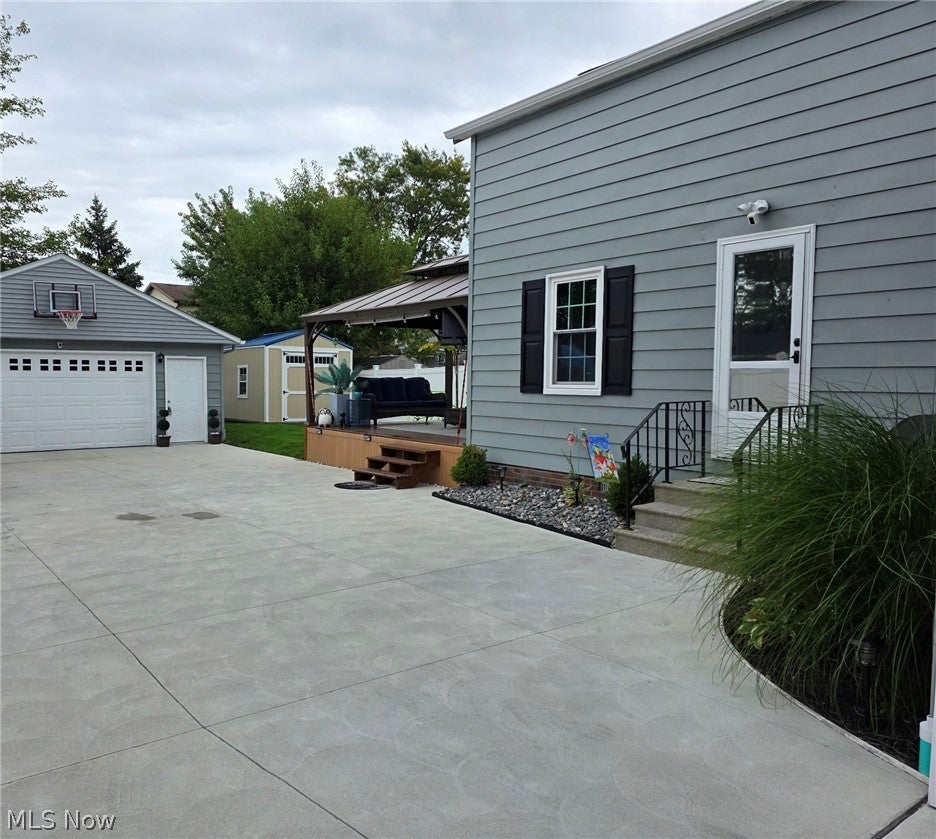
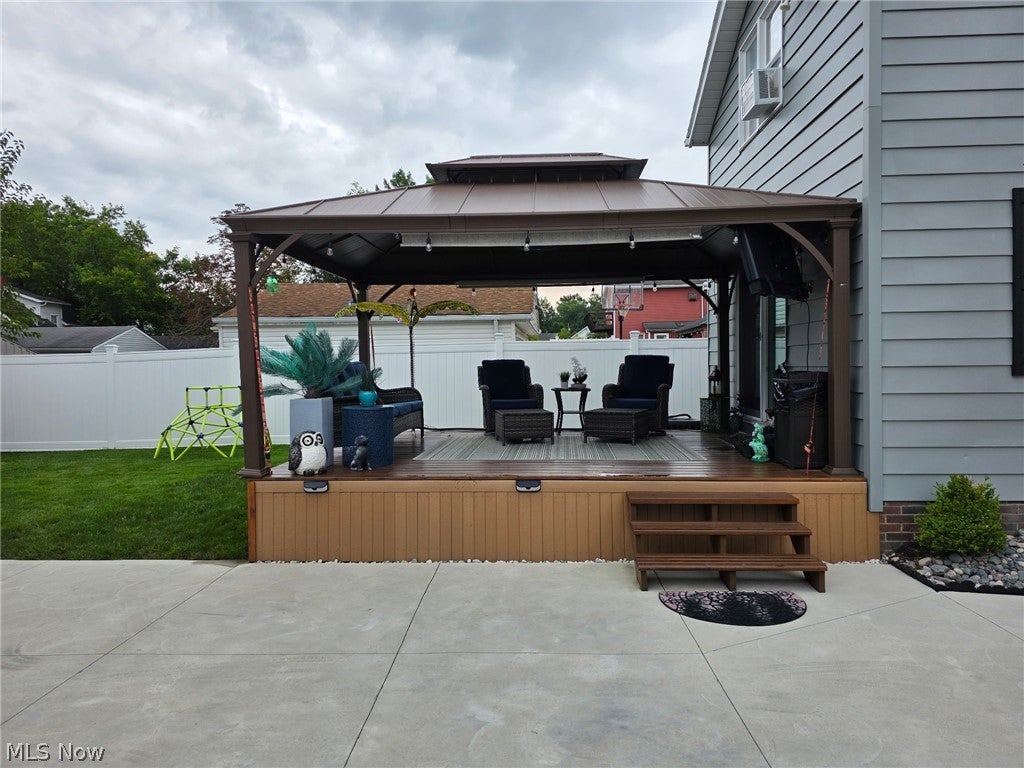
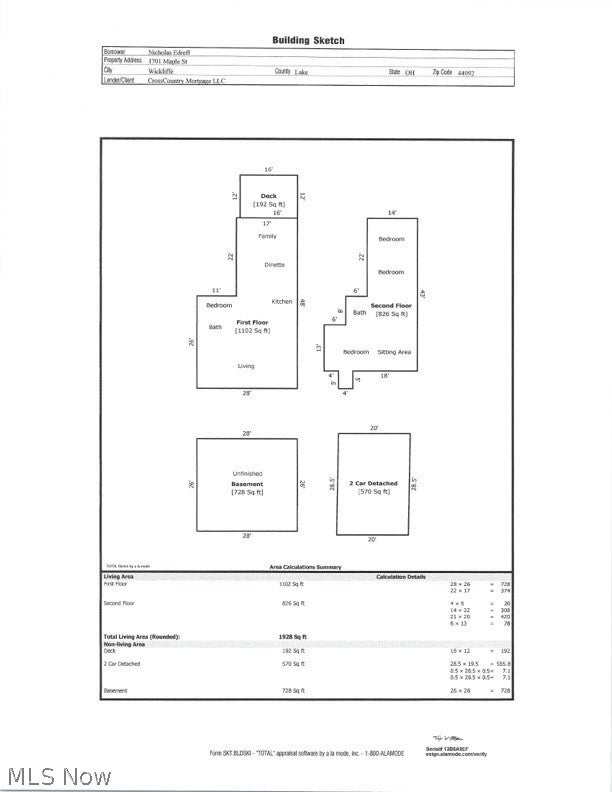
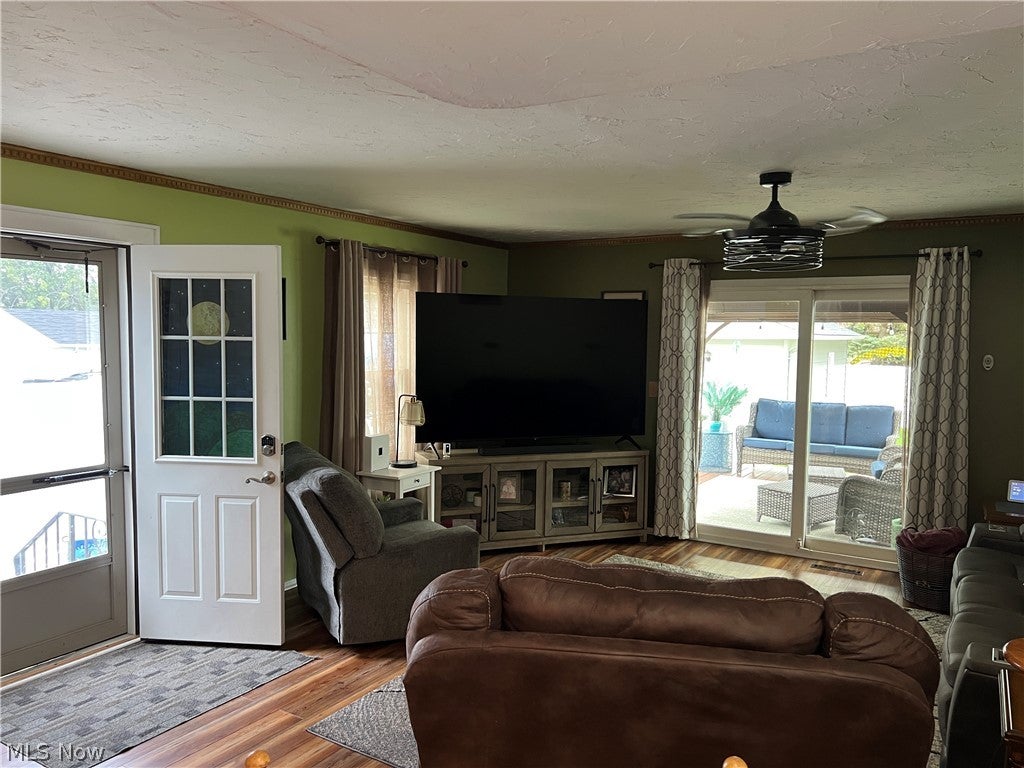
$1,300Looking for room to grow? This spacious bungalow has 1928 sq ft and offers 4 bedrooms, 3 full bathrooms, with a flexible floor plan designed to fit a variety of lifestyles. The oversized living room provides endless possibilities for arranging your furniture and creating the perfect combination of living, dining, office, play, or reading space. A convenient first-floor bedroom and full bath offer excellent flexibility as an owner’s suite, guest bedroom, home office, or playroom. The beautifully updated kitchen features abundant countertop space, cabinets, wine rack, a pantry, and overlooks the dining area and spacious family room with a sliding door that leads directly to the new deck, making indoor and outdoor entertaining easy. Upstairs includes three additional bedrooms (including two tandem bedrooms), another full bathroom, and a versatile loft that can serve as a home office, study area, playroom, or cozy sitting room. Storage won't be an issue with numerous closets and additional attic storage. The unfinished basement has a third bathroom, laundry area, and plenty of room for storage, hobbies, or finish for additional room. Enjoy the backyard featuring a new vinyl privacy fence, spacious deck, and an oversized two-car garage. Easy access to I-90 and I-271 for convenient commuting, beautiful city parks and playgrounds, a community pool, sports fields, year-round recreational programs, community center, senior center and local community events. Recent improvements: Furnace & C/A (2022), Hot Water Tank (2024), Driveway (2025), Deck Rebuilt (2024), Vinyl Privacy Fence (2025), Installed Basement Shower & Toilet (2024), Landscaping (2025), New Driveway with drains (2025), Exterior Painted (2025). Home has central air, family uses window units to have bedrooms really cold when its 90+ degrees outside.
| yesterday | Listing first seen on site | |
| yesterday | Listing updated with changes from the MLS® |

The data relating to real estate for sale on this website comes in part from the Internet Data Exchange program of MLS NOW. Real estate listings held by brokerage firms other than are marked with the Internet Data Exchange logo and detailed information about them includes the name of the listing broker(s). The photos may be altered, edited, enhanced or virtually staged. Information Deemed Reliable But Not Guaranteed. Copyright 2026 - Multiple Listing Service, Inc. – All Rights Reserved.











IDX information is provided exclusively for consumers’ personal, non-commercial use and that it may not be used for any purpose other than to identify prospective properties consumers may be interested in purchasing. Information deemed reliable but not guaranteed to be accurate. Listing information updated daily.
