
1441 W 114th StreetCleveland, OH 44102
Mortgage Calculator
Monthly Payment (Est.)
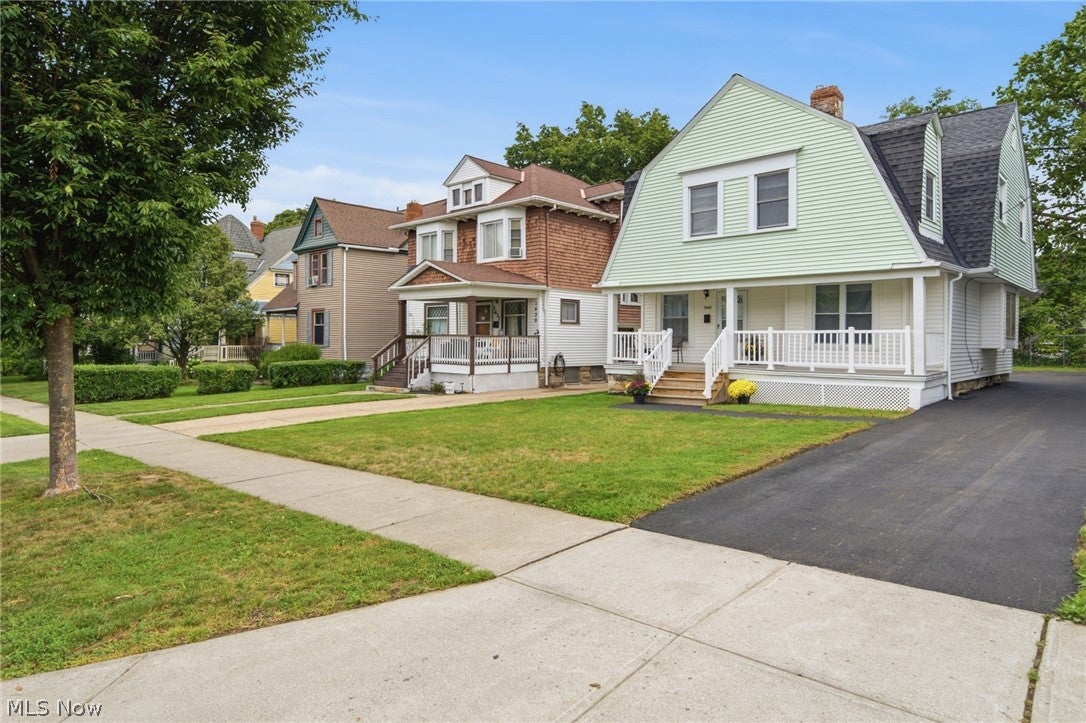
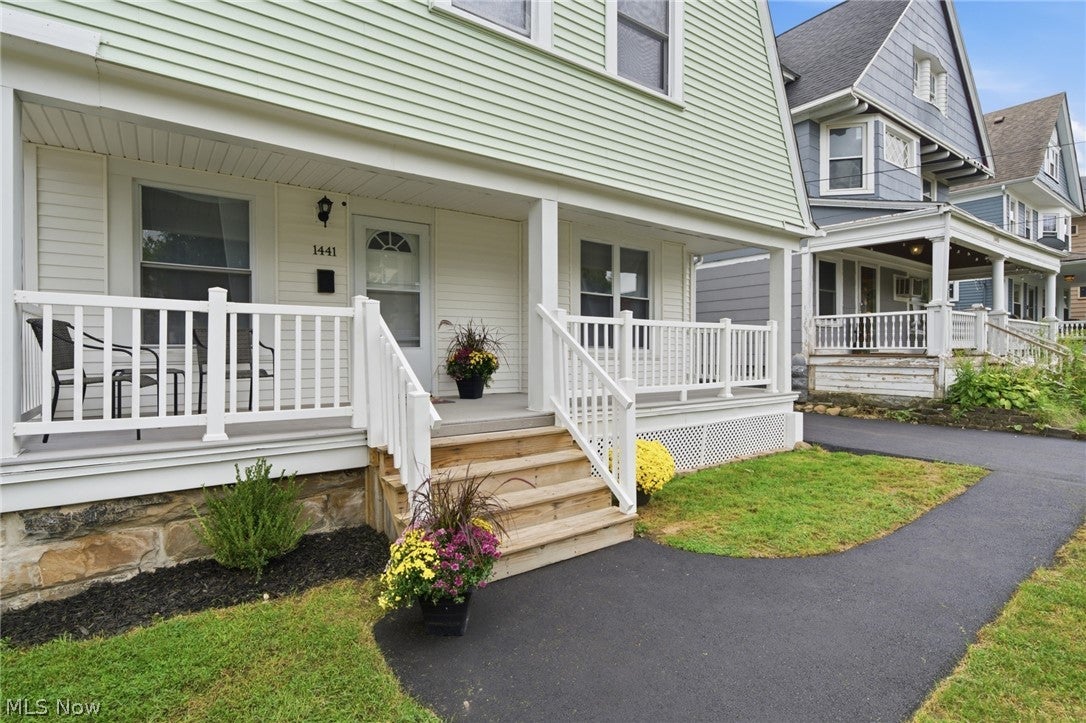
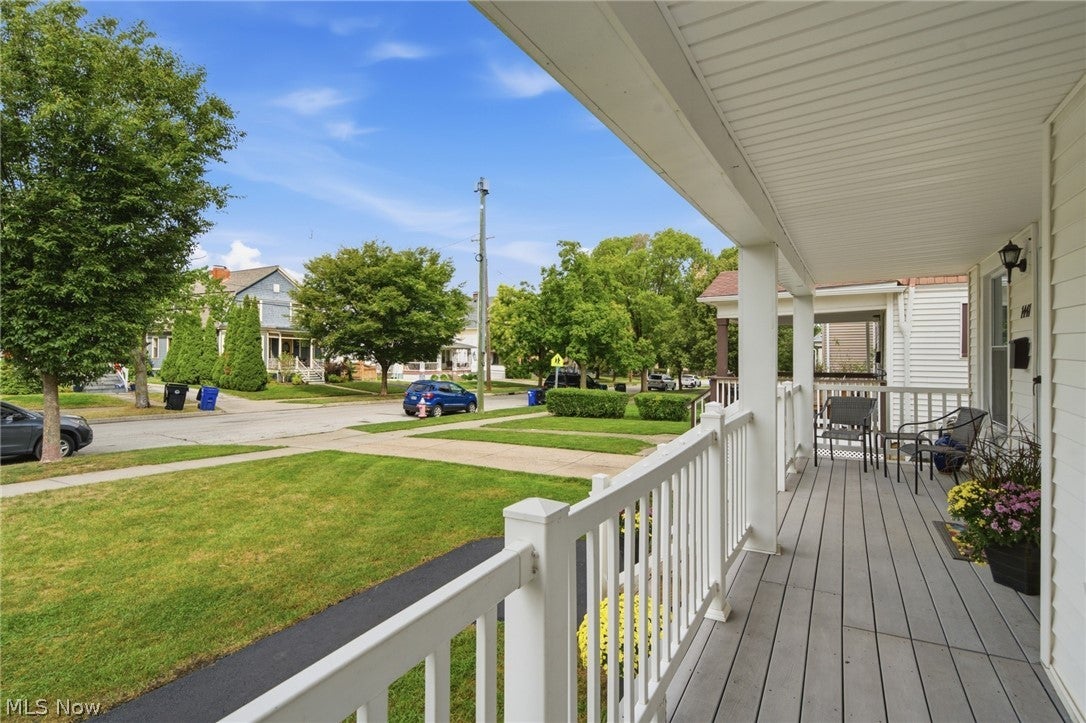
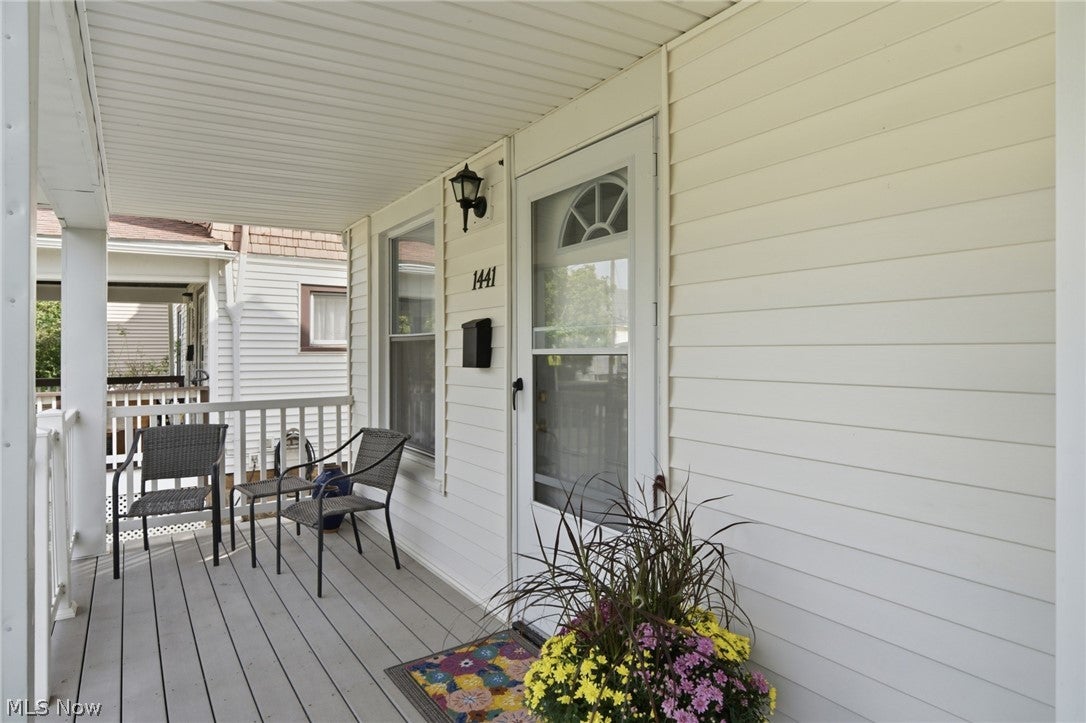
$1,1861441 W 114th : walk the street and savor the lovely array of architecturally distinctive century homes minutes from Edgewater Park, a short drive to downtown & the many coveted destinations along the way. This expansive property retains the charm & appointments of yesteryear while offering high quality, tasteful & meticulously executed renovation that elevates the property with a “new home” feel. The sharply remodeled kitchen offers a small galaxy of LED recessed lights, an abundance of soft-close cabinetry, sleek granite counters & new Whirlpool SS appliances. A large undermount sink with a Moen pull out faucet makes dish duty effortless, and the new ceiling fans – in the kitchen, dining and living rooms, will perfect air flow. Adjacent to the kitchen is a FIRST FLOOR LAUNDRY with a new stackable washer/dryer + coordinating cabinet to keep the space tidy and efficient. All flooring on each level is new, tastefully neutral and provides a fresh color scheme to the home. The 2nd floor hosts 4 BRs with abundant closet space, overflow storage in the hallway closet, and a dazzling remodeled bathroom that showcases an artisan-tiled shower with bathtub & recessed shower niche for your beauty potions. Moreover, the new oversized vanity w/ quartz counter beautifully maximizes storage. New doors, new drywall, new insulation, new millwork & new fans on Level 2 are likely absent from the competition. The Primary BR – 25’ x12’ - includes 2 closets + access to a mammoth walk up attic for unlimited storage. The lower level has been rejuvenated w/ new drain tiles & is scheduled to have concrete flooring poured before the month’s end. Porch Sitters: relish the covered front porch that spans the entire width of the home and is graced w/ updated vinyl railings to enhance this home’s incontestable curb appeal. Freshly poured is the lengthy asphalt driveway which will readily accommodate 4+ cars and leads to a well-sized, level rear yard. New, attractive shed. 1-year home warranty.
| 5 hours ago | Listing first seen on site | |
| 9 hours ago | Listing updated with changes from the MLS® |

The data relating to real estate for sale on this website comes in part from the Internet Data Exchange program of MLS NOW. Real estate listings held by brokerage firms other than are marked with the Internet Data Exchange logo and detailed information about them includes the name of the listing broker(s). The photos may be altered, edited, enhanced or virtually staged. Information Deemed Reliable But Not Guaranteed. Copyright 2026 - Multiple Listing Service, Inc. – All Rights Reserved.











IDX information is provided exclusively for consumers’ personal, non-commercial use and that it may not be used for any purpose other than to identify prospective properties consumers may be interested in purchasing. Information deemed reliable but not guaranteed to be accurate. Listing information updated daily.
