Save
Ask
Tour
Hide
Share
$190,000
8 Days On Site

1829 Eldon Drive
Wickliffe, OH 44092

For Sale|Single Family Residence|Active Under Contract
3
Beds
2
Total Baths
2
Full Baths
1,390
SqFt
$137
/SqFt
1958
Built
Subdivision:
Overlook Estates 2
County:
Lake
Call Now: (216) 978-7933
Is this the listing for you? We can help make it yours.
(216) 978-7933
1829 Eldon Drive1829 Eldon Drive1829 Eldon Drive1829 Eldon Drive
Save
Ask
Tour
Hide
Share

Mortgage Calculator

Monthly Payment (Est.)

Enter an interest rate to see your estimated monthly payment.
Calculator powered by Showcase IDX, a Constellation1 Company. Copyright ©2026 Information is deemed reliable but not guaranteed.

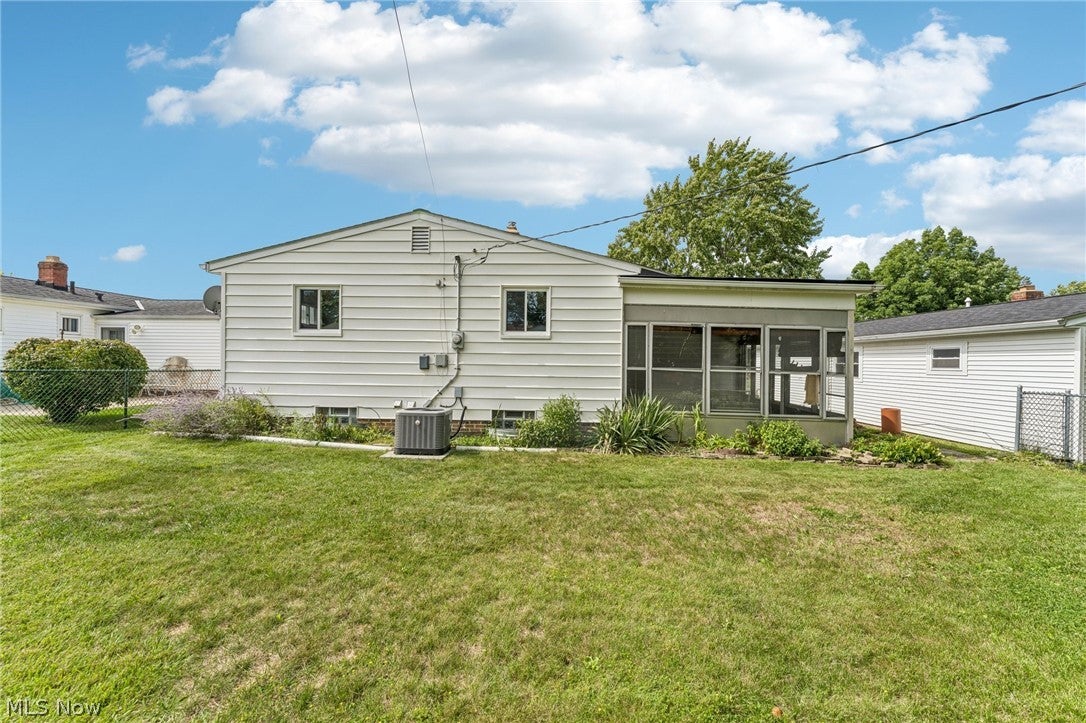
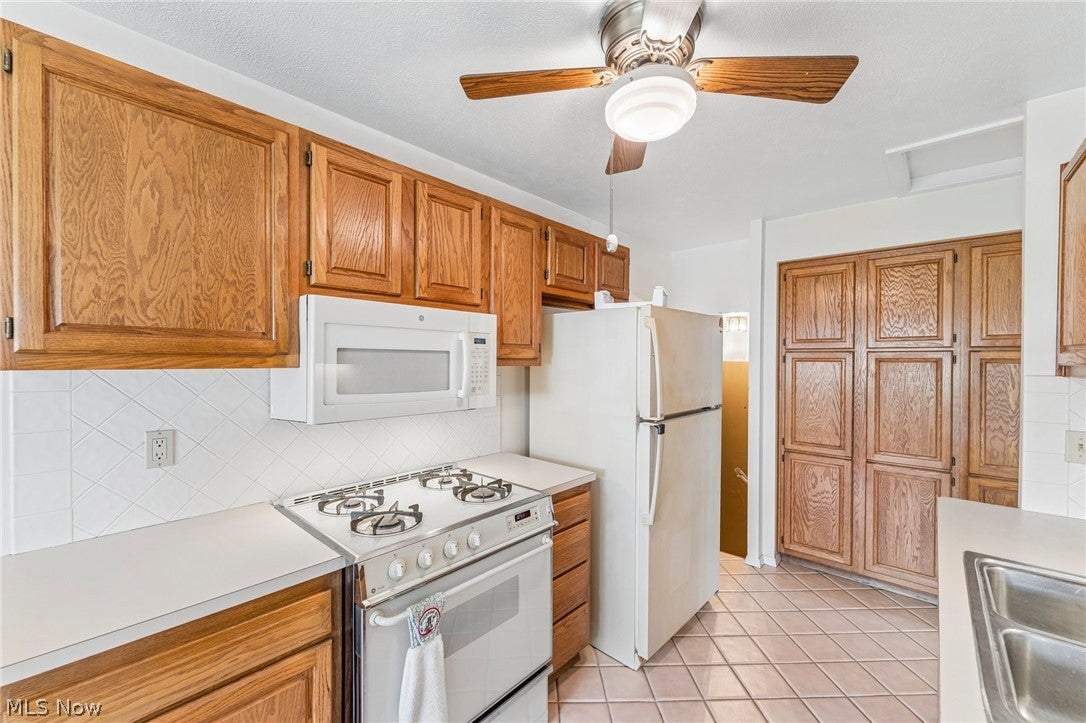
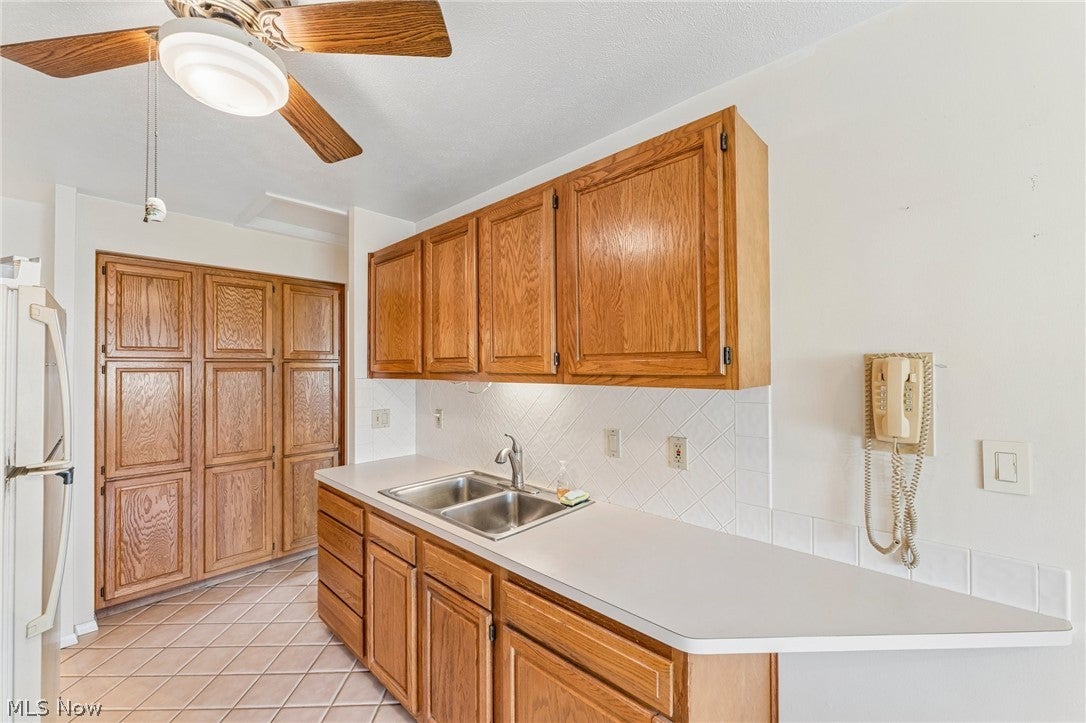
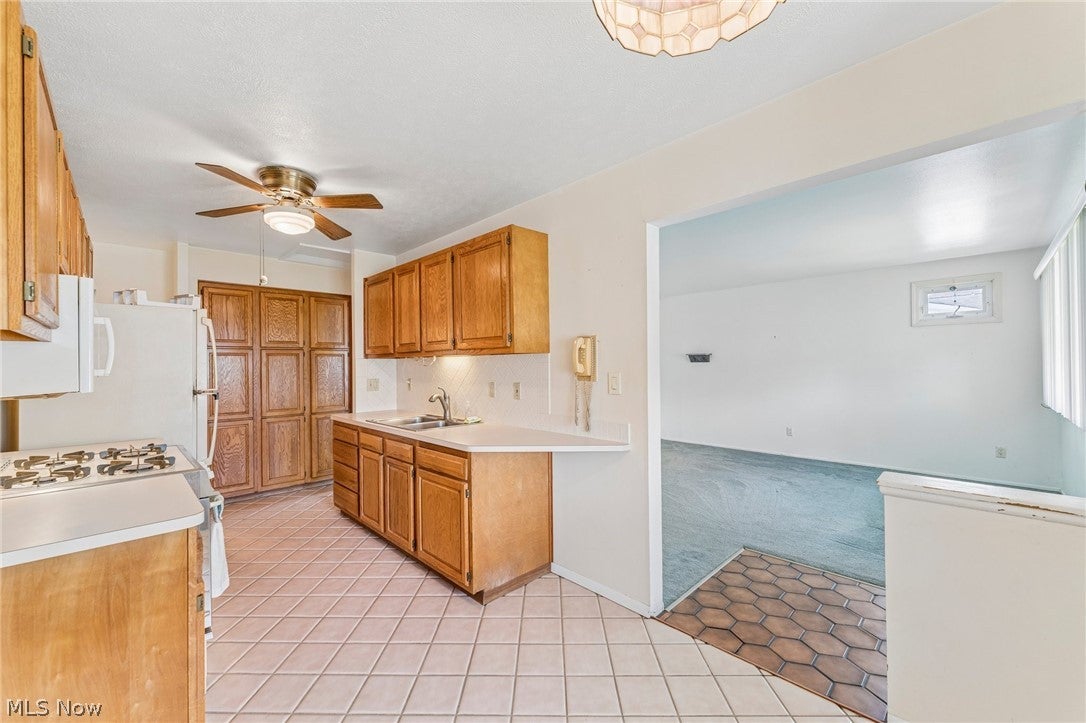
This lovely ranch style home offers a great option for 1st time home buyers as well as those looking to downsize. 3 bedrooms and 2 full baths. Spacious living room and enclosed back porch offer options for entertaining and family gatherings. Eat-in kitchen layout with plenty of hardwood cabinet storage space. All appliances are included. Hardwood floors run throughout the main level. The upstairs full bath has a new toilet and newer shower surround. Partially finished basement offers large recreation room with a built-in bar. Lower level has a full bathroom next to the laundry area. Nice sized backyard is partially fenced and has a shed for additional storage. Lots of perennial flowers along with vegetables and herbs in the back garden. Convenient attached garage. The family has already taken care of most of the major updates for you: new electrical and plumbing throughout, two new front windows and back windows, new front steps, and roof replaced 2017. This home simply needs some cosmetic sprucing to make it your own. Will be Wickliffe Point of Sale compliant prior to closing. Seller inherited the home and has invested quite a bit into it to get it ready for the market and are selling it As-Is. Great location just minutes from Rt. 2, parks, golf courses, shopping, and only 16 miles to Downtown Cleveland. Come see this gem and make it your own!

Save
Ask
Tour
Hide
Share
Listing Snapshot
Price 
$190,000
Days On Site 
8 Days
Bedrooms 
3
Inside Area (SqFt) 
1,390 sqft
Total Baths 
2
Full Baths 
2
Partial Baths 
N/A
Lot Size 
0.1607 Acres
Year Built 
1958
MLS® Number 
5244115
Status 
Active Under Contract
Property Tax 
$3,703
HOA/Condo/Coop Fees 
N/A
Sq Ft Source 
N/A
Friends & Family
Recent Activity
yesterdayStatus changed to Active Under Contract
yesterdayListing updated with changes from the MLS®
a week agoListing first seen on site
General Features
Acres 
0.1607
Attached Garage 
Yes
Garage 
Yes
Garage Spaces 
1
Land Lease 
No
Levels 
One
Parking 
AttachedGaragePaved
Property Sub Type 
Single Family Residence
Sewer 
Public Sewer
SqFt Above 
960
SqFt Below 
430
Style 
Ranch
Water Source 
Public
Interior Features
Appliances 
DryerDishwasherDisposalMicrowaveRangeRefrigeratorWasher
Basement 
FullSump Pump
Cooling 
Central AirCeiling Fan(s)
Heating 
Natural GasForced Air
Laundry Features 
In Basement
Main Level Bedrooms 
3
Bedroom 
Dimensions - 11 x 9Level - FirstDescription - Hardwood floor under carpet
EatInKitchen 
Dimensions - 18 x 8Level - First
Living Room 
Dimensions - 14 x 14Level - FirstDescription - Hardwood floor under carpet
Other 
Dimensions - 14 x 13Level - FirstDescription - Enclosed porch
Recreation 
Dimensions - 21 x 19Level - LowerFeatures - Bar
Save
Ask
Tour
Hide
Share
Exterior Features
Construction Details 
Vinyl Siding
Exterior 
GardenStorage
Fencing 
Partial
Lot Features 
Level
Other Structures 
Shed(s)
Patio And Porch 
EnclosedPatioPorch
Roof 
AsphaltFiberglass
Community Features
School District 
Wickliffe CSD - 4308
Township 
Wickliffe
Financing Terms Available 
CashConventional
Schools
School District
Wickliffe CSD - 4308
Elementary School
Unknown
Middle School
Unknown
High School
Unknown
Listing courtesy of Wendy Priscak of HomeSmart Real Estate Momentum LLC


The data relating to real estate for sale on this website comes in part from the Internet Data Exchange program of MLS NOW. Real estate listings held by brokerage firms other than are marked with the Internet Data Exchange logo and detailed information about them includes the name of the listing broker(s). The photos may be altered, edited, enhanced or virtually staged. Information Deemed Reliable But Not Guaranteed. Copyright 2026 - Multiple Listing Service, Inc. – All Rights Reserved.


Neighborhood & Commute
Source: Walkscore
Disclosure: Community information and market data powered by Constellation Data Labs. Information is deemed reliable but not guaranteed.
Save
Ask
Tour
Hide
Share

Client

Reviews

REMAX Gold Transparent - 3

REMAX Above & Beyond

Tabatha Whewell | License ID: 2003018978

2

IDX information is provided exclusively for consumers’ personal, non-commercial use and that it may not be used for any purpose other than to identify prospective properties consumers may be interested in purchasing. Information deemed reliable but not guaranteed to be accurate. Listing information updated daily.