
1147 Newton StreetAkron, OH 44305
Mortgage Calculator
Monthly Payment (Est.)
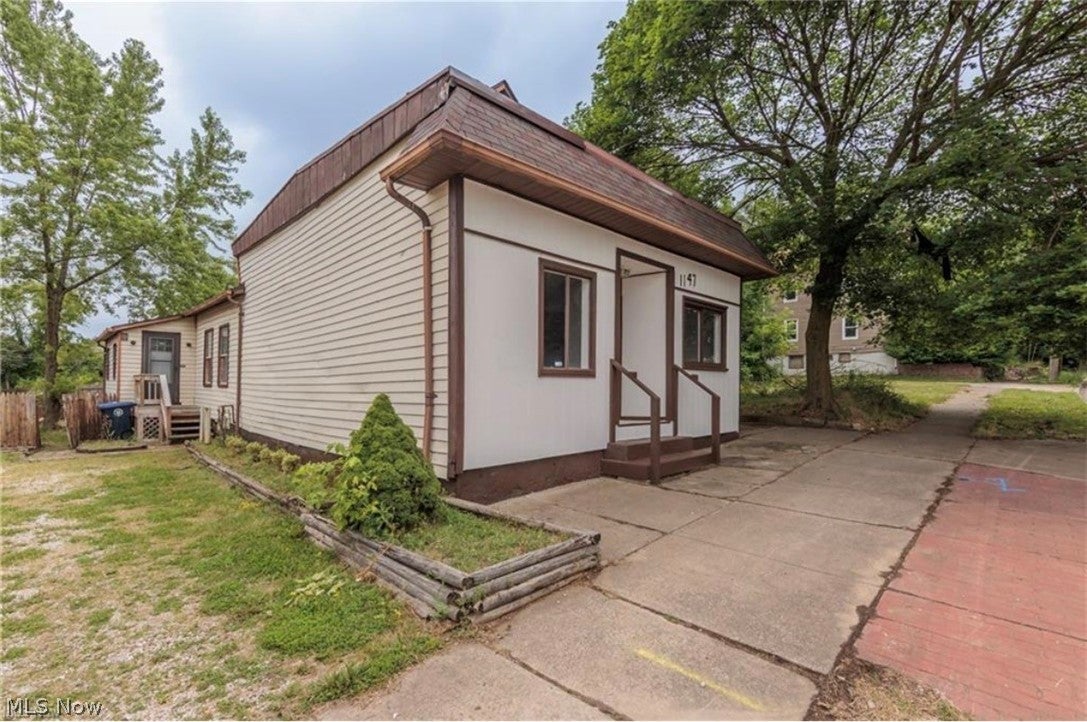
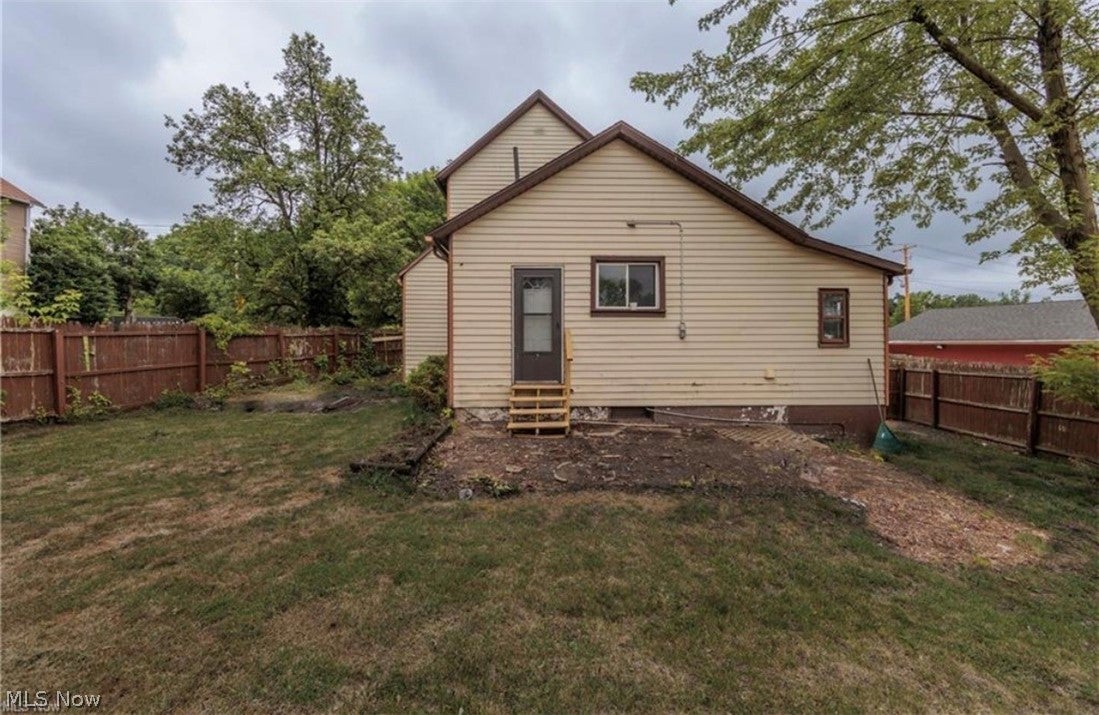
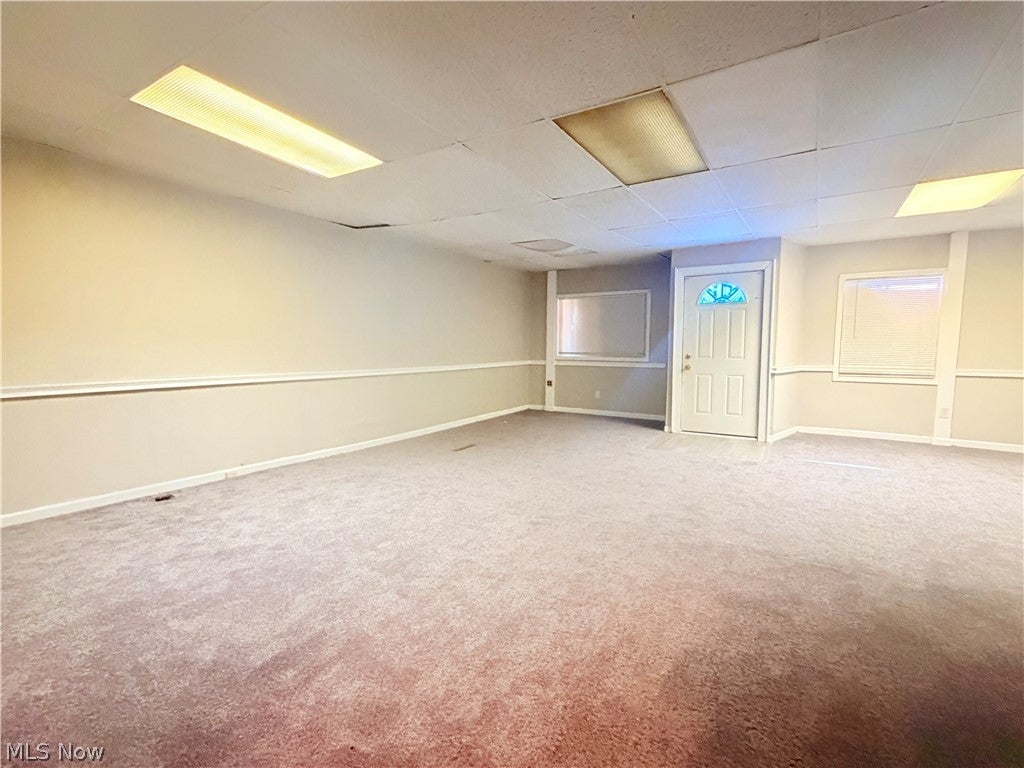
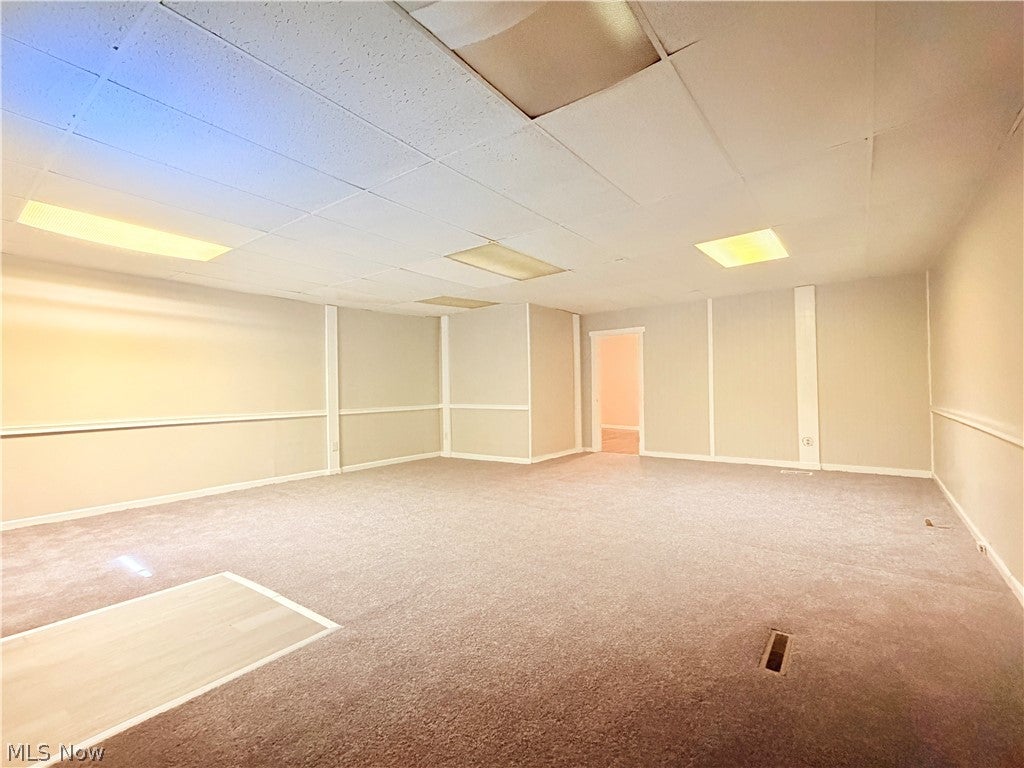
Enter an interest rate to see your estimated monthly payment.1147 Newton Ave, Akron 44305 (Ellet): 3 bed, parking for 4-6 cars, storefront-style front room, $114,900. There is A LOT of house here for less than $115k! Recently updated and offering a significant amount of space in 3 bedrooms across 2 floors, a large kitchen and flexible living areas, this home offers some really unique possibilities! Need main-floor living? This home has a first floor bedroom, full bath AND main-floor laundry. Need more space? You've got it - two additional bedrooms upstairs, giving you room to spread out without sacrificing convenience. There's also an enclosed, carpeted side-entry porch that adds bonus space for a mudroom, sitting area, plants, extra storage. With big street-facing windows and storefront-style feel, the front room is begging to become something fun like an office, art/creative studio, workspace, hobby room, whatever fits your life! The basement is clean, offers plenty of storage, and already has a toilet with plumbing in place for an additional bath. If you've been scrolling through homes in this price range and feeling like everything is just a little too small, this one deserves a look. Three bedrooms, main-floor laundry, flexible bonus spaces, recent updates, and room to make it your own. Located on Akron's east end in Ellet, close to Goodyear's world headquarters and a short drive to downtown Akron. Parking for 4-6 vehicles means lots of off-street space for your projects. Buyers who commute to Goodyear, downtown, or the east side industrial corridor will like the location as much as the price.
| yesterday | Listing first seen on site | |
| yesterday | Listing updated with changes from the MLS® |

The data relating to real estate for sale on this website comes in part from the Internet Data Exchange program of MLS NOW. Real estate listings held by brokerage firms other than are marked with the Internet Data Exchange logo and detailed information about them includes the name of the listing broker(s). The photos may be altered, edited, enhanced or virtually staged. Information Deemed Reliable But Not Guaranteed. Copyright 2026 - Multiple Listing Service, Inc. – All Rights Reserved.











IDX information is provided exclusively for consumers’ personal, non-commercial use and that it may not be used for any purpose other than to identify prospective properties consumers may be interested in purchasing. Information deemed reliable but not guaranteed to be accurate. Listing information updated daily.
