
742 Avondale StreetKent, OH 44240
Mortgage Calculator
Monthly Payment (Est.)
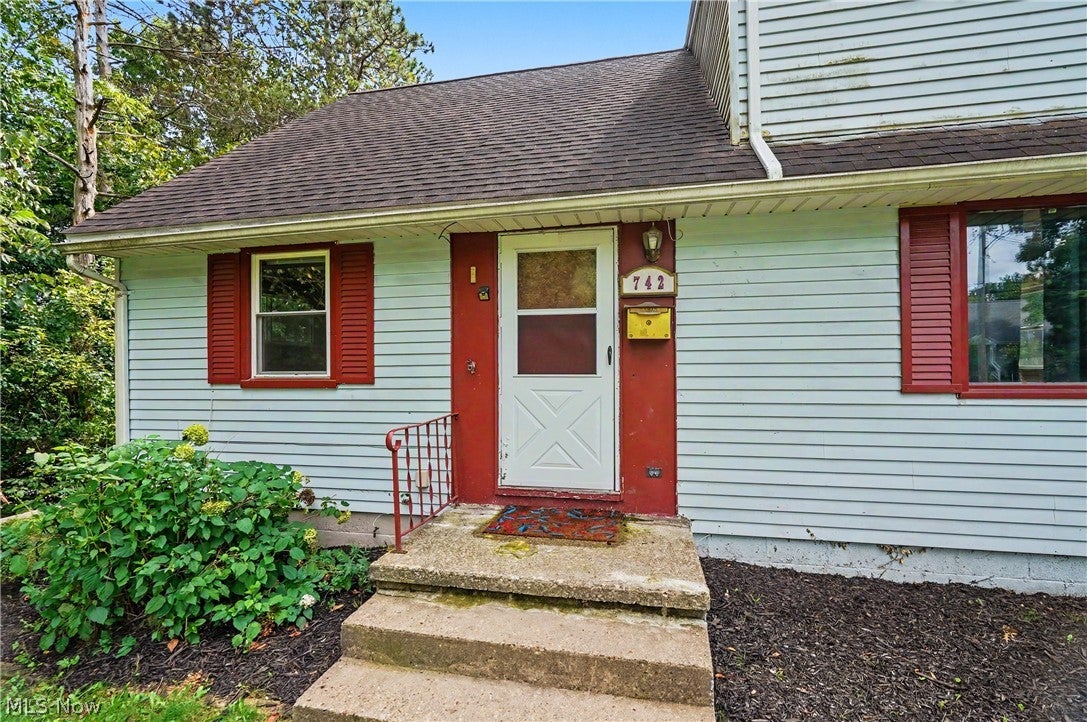
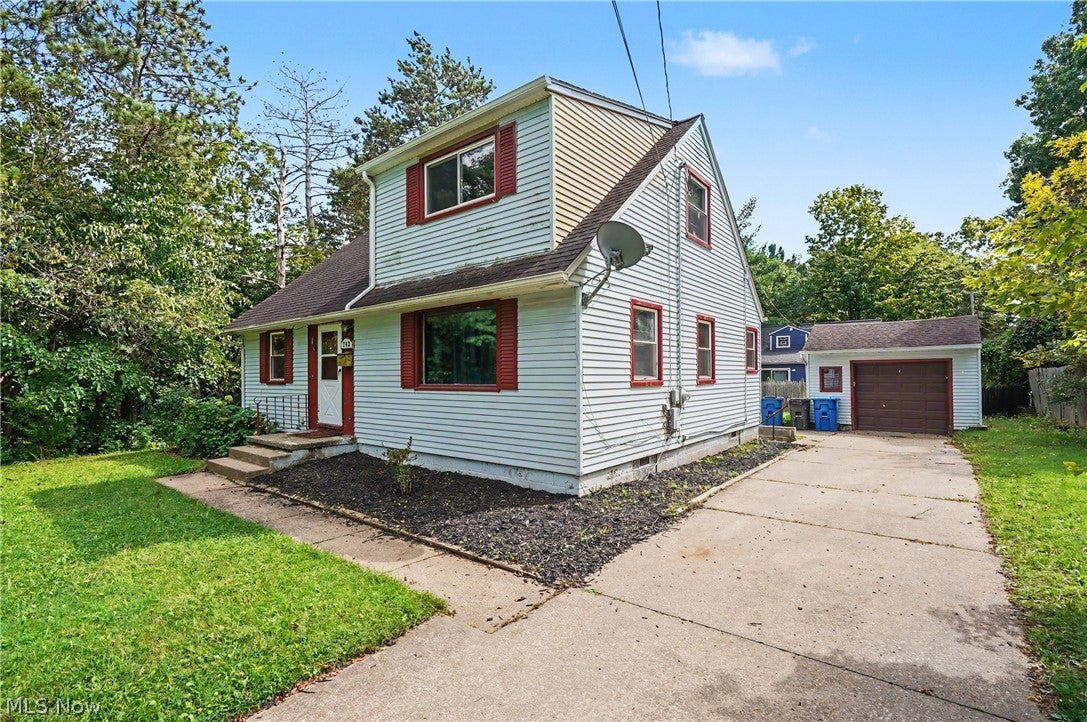
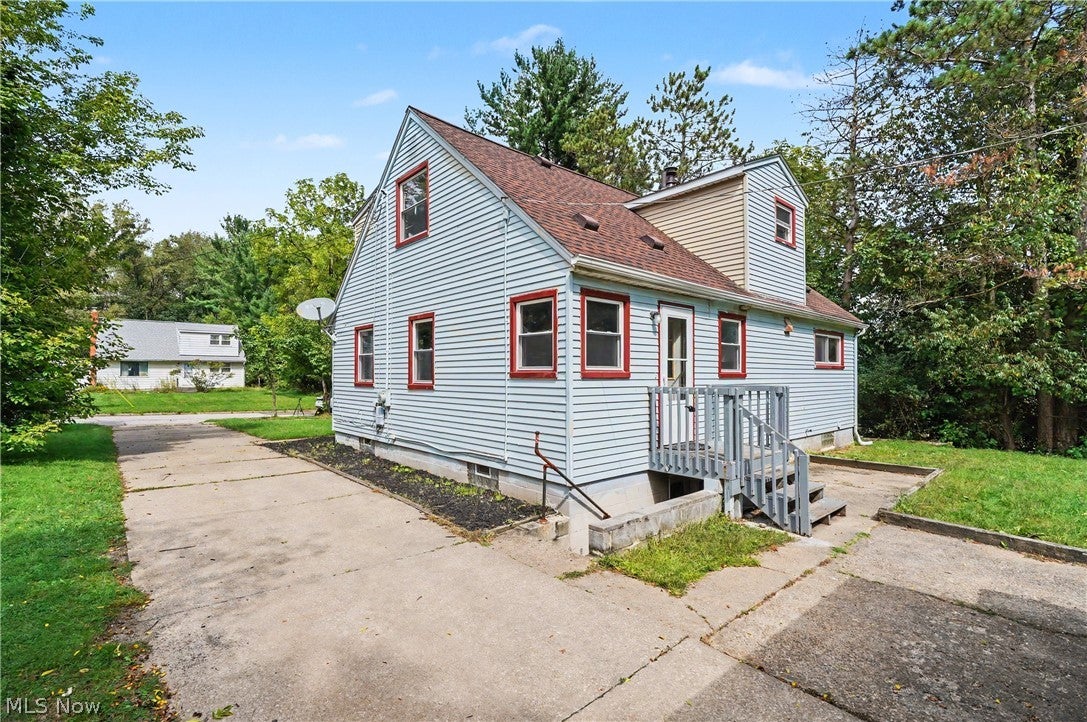
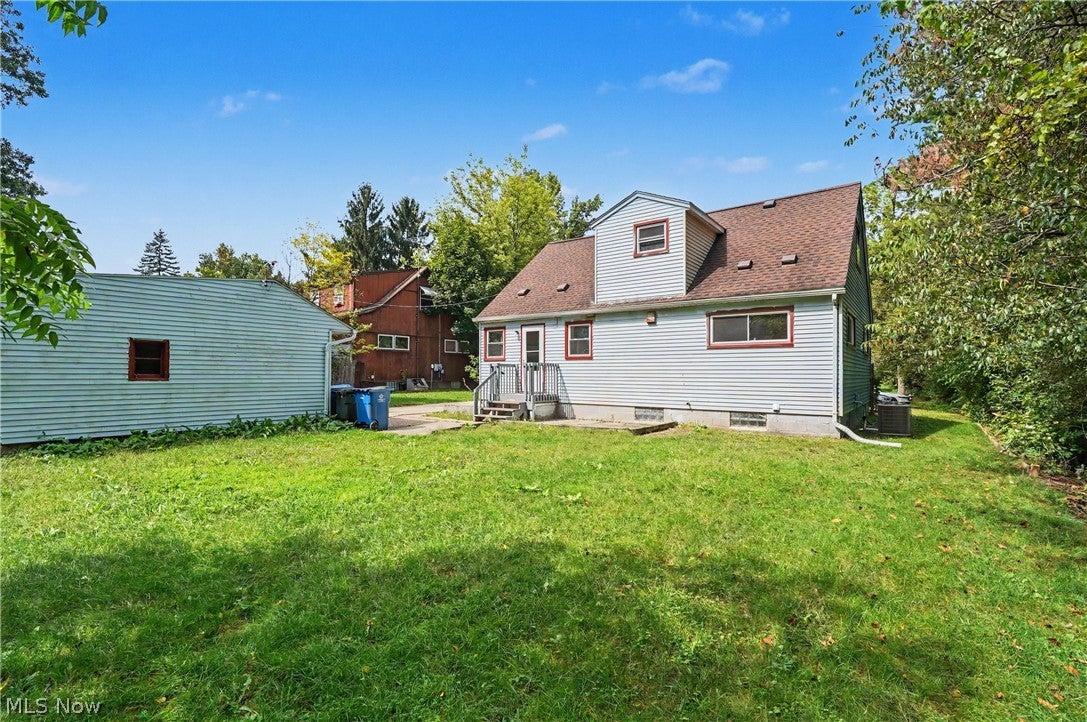
$1,140Tucked away at the end of a dead-end street, this 4-bedroom, 2-full-bath home in Kent, Ohio offers a flexible floor plan, recent improvements, and plenty of space inside and out. Major mechanical updates are already complete with a new furnace and central air conditioning installed in 2026, along with new flooring in the kitchen and dining area and fresh interior paint throughout. Inside, you’ll find spacious living areas with hardwood flooring, abundant natural light, and four bedrooms offering flexibility for a home office, hobby space, guest room, or additional living needs. Two full bathrooms add everyday convenience, while the layout provides a comfortable separation between living and bedroom spaces. The walk-out basement offers additional usable space for storage, laundry, a workshop, recreation, or future finishing possibilities. Outside, the property features a generous yard surrounded by mature trees, a long driveway, and additional outdoor space to enjoy. Located just minutes from Kent State University, downtown Kent, local dining and nightlife, shopping, and major highway access, this home combines a tucked-away residential setting with convenient access to many of the destinations that make Kent such a desirable place to live. With 4 bedrooms, 2 full baths, a walk-out basement, newer HVAC, fresh paint, updated flooring, and a dead-end street location, 742 Avondale St offers an appealing combination of space, functionality, updates, and location in the Kent, Ohio real estate market.
| 17 hours ago | Listing first seen on site | |
| 21 hours ago | Listing updated with changes from the MLS® |

The data relating to real estate for sale on this website comes in part from the Internet Data Exchange program of MLS NOW. Real estate listings held by brokerage firms other than are marked with the Internet Data Exchange logo and detailed information about them includes the name of the listing broker(s). The photos may be altered, edited, enhanced or virtually staged. Information Deemed Reliable But Not Guaranteed. Copyright 2026 - Multiple Listing Service, Inc. – All Rights Reserved.











IDX information is provided exclusively for consumers’ personal, non-commercial use and that it may not be used for any purpose other than to identify prospective properties consumers may be interested in purchasing. Information deemed reliable but not guaranteed to be accurate. Listing information updated daily.
