
3903 Laurel RoadBrunswick, OH 44212
Mortgage Calculator
Monthly Payment (Est.)
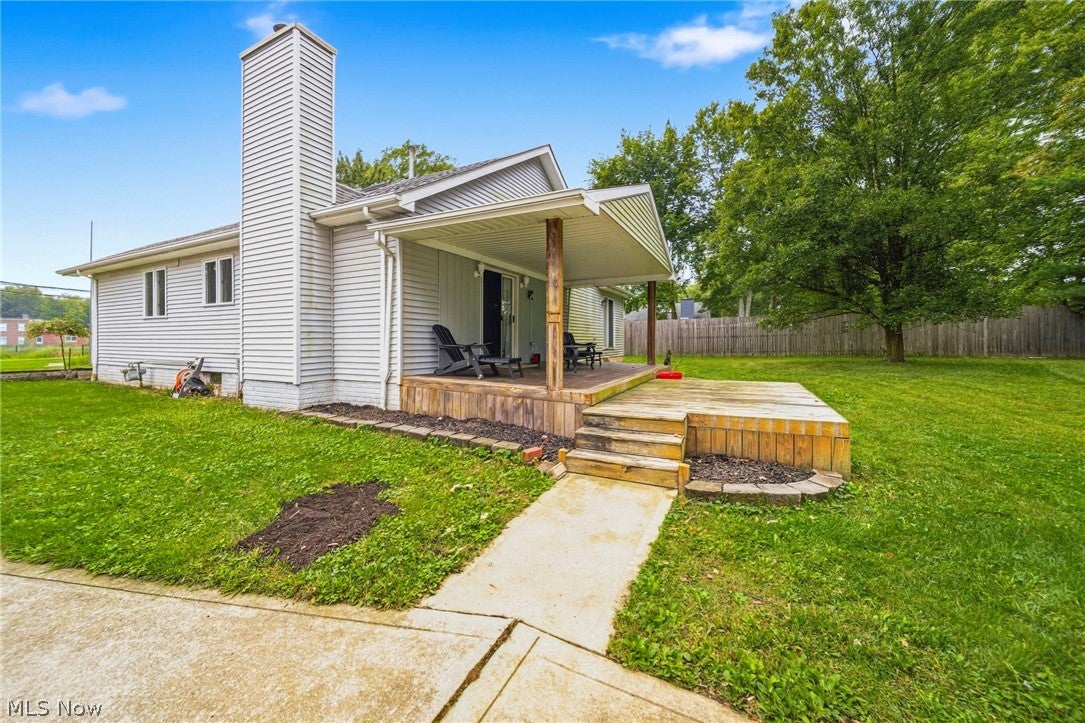
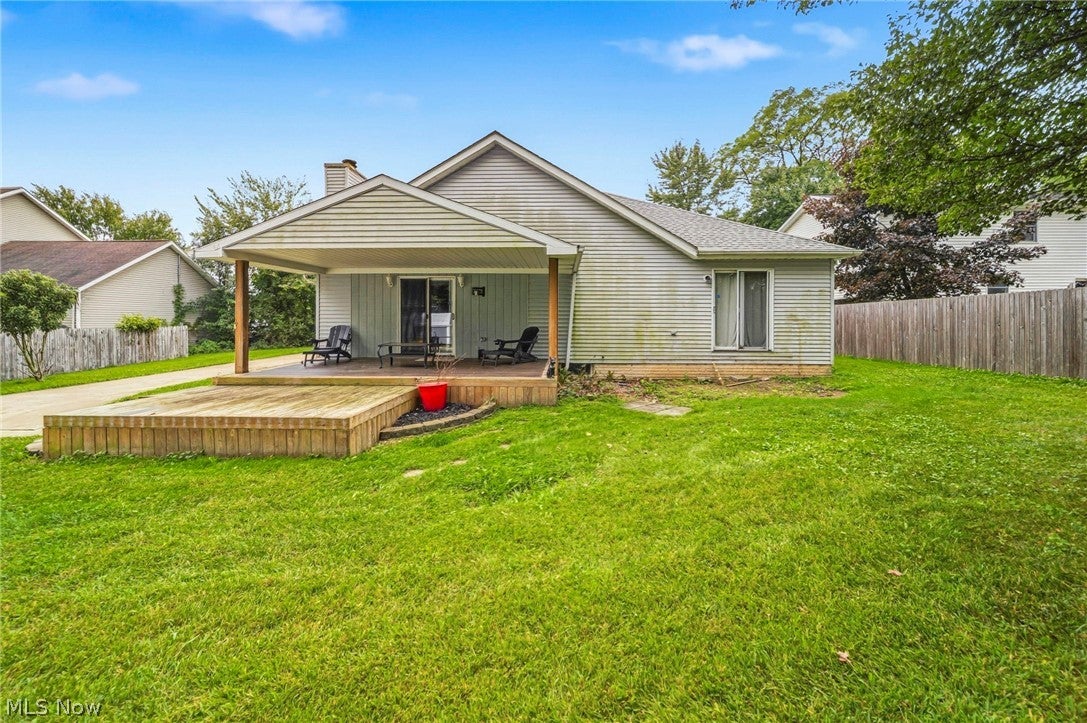
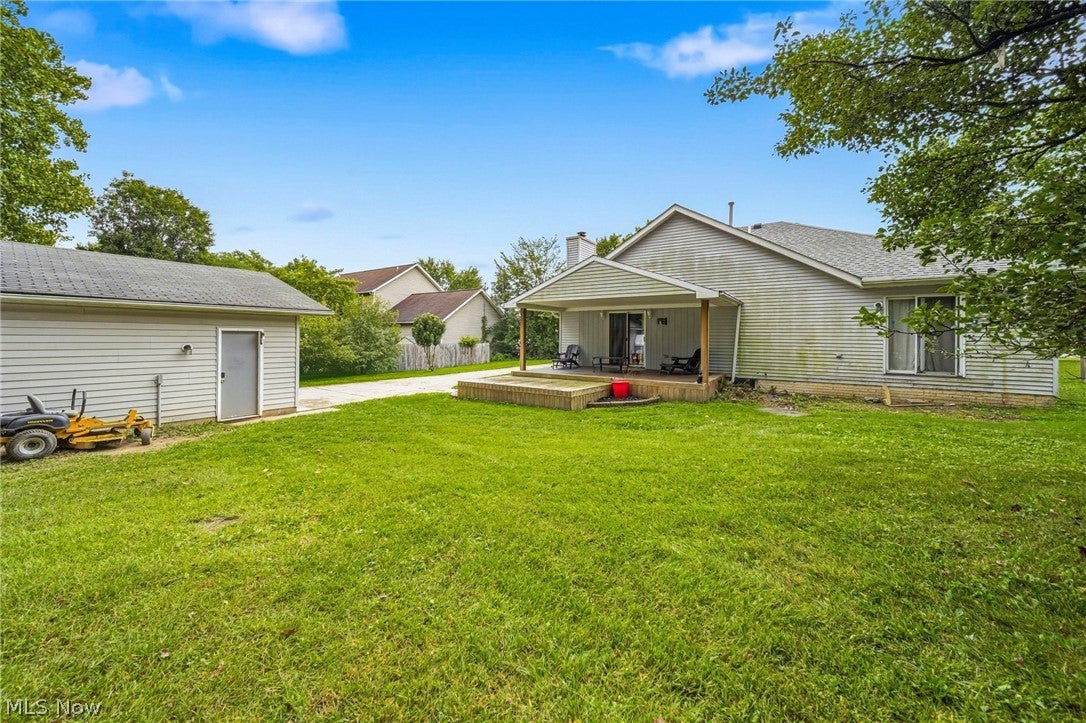
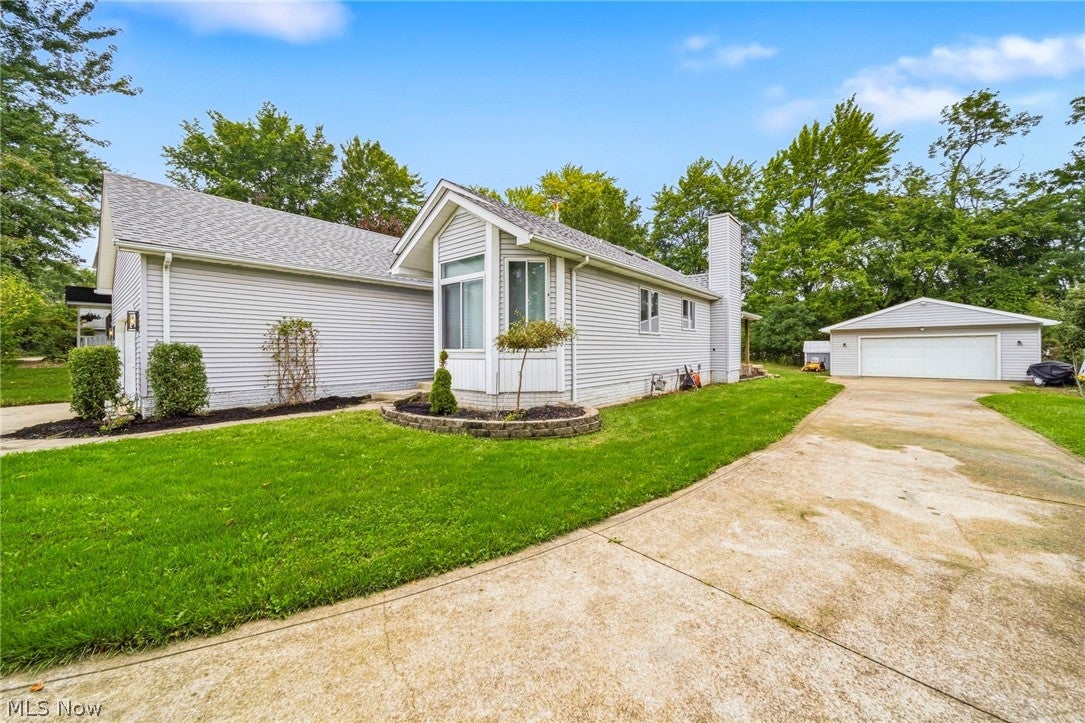
$1,688Discover a stunning ranch nestled in the heart of Brunswick, a perfect blend of comfort and elegance. This beautiful property boasts a two-car attached garage alongside a spacious 2½-car outbuilding, making it ideal for both vehicles and storage. As you enter, you're welcomed by vaulted ceilings that enhance the sense of openness, leading you into the bright and airy living and dining rooms that fill with natural light. The open-concept design seamlessly connects these spaces to a spacious kitchen featuring a generous island, perfect for meal prep or casual dining. Skylights above illuminate the kitchen, creating a warm and inviting atmosphere that flows into the cozy family room, ideal for relaxation and gatherings. Convenience is key, as the laundry room is conveniently located on the main floor, alongside spacious bedrooms that each offer ample closet space, ensuring comfort and functionality for every family member. The lower level presents an open canvas, providing endless possibilities to be transformed into a personalized space tailored to your tastes, be it a home theater, gym, or additional living area.Step outside to your private backyard, where a covered porch and beautiful deck invite you to unwind while overlooking the serene natural surroundings. This outdoor space is perfect for entertaining or simply enjoying quiet moments in nature. To top it all off, a one-year home warranty is included for your peace of mind. Don’t miss out on this exceptional opportunity—call today to schedule a private viewing and experience the beauty and tranquility of this remarkable ranch for yourself!
| 2 hours ago | Listing first seen on site | |
| 6 hours ago | Listing updated with changes from the MLS® |

The data relating to real estate for sale on this website comes in part from the Internet Data Exchange program of MLS NOW. Real estate listings held by brokerage firms other than are marked with the Internet Data Exchange logo and detailed information about them includes the name of the listing broker(s). The photos may be altered, edited, enhanced or virtually staged. Information Deemed Reliable But Not Guaranteed. Copyright 2026 - Multiple Listing Service, Inc. – All Rights Reserved.











IDX information is provided exclusively for consumers’ personal, non-commercial use and that it may not be used for any purpose other than to identify prospective properties consumers may be interested in purchasing. Information deemed reliable but not guaranteed to be accurate. Listing information updated daily.
