
4015 Boston RoadBrecksville, OH 44141
Mortgage Calculator
Monthly Payment (Est.)
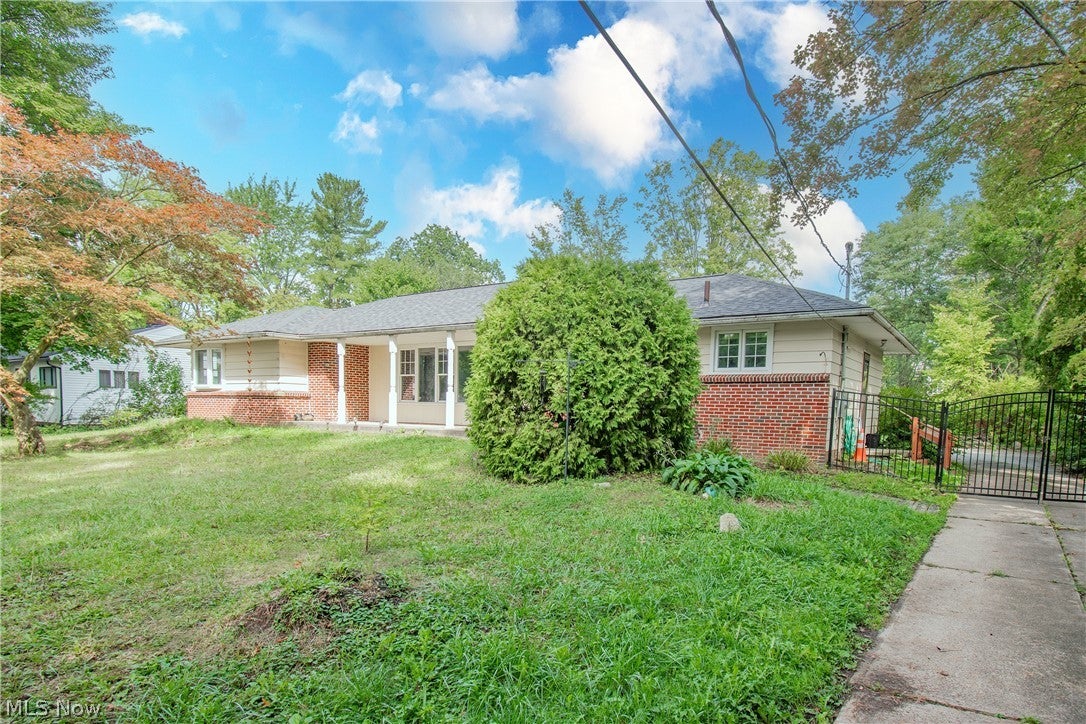
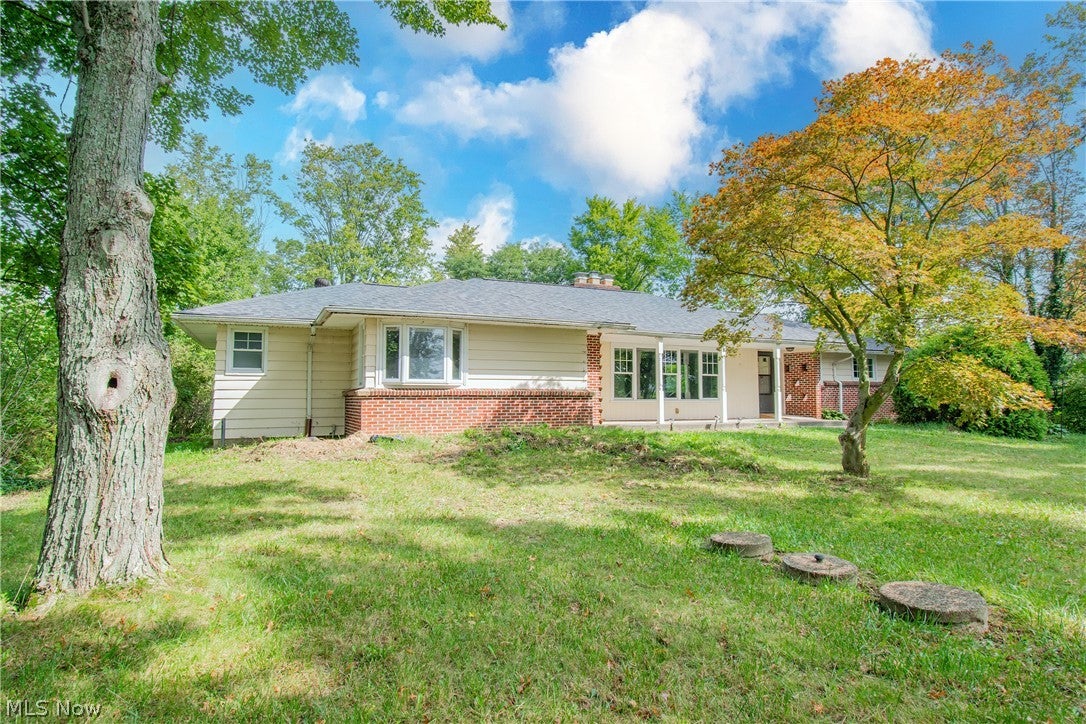
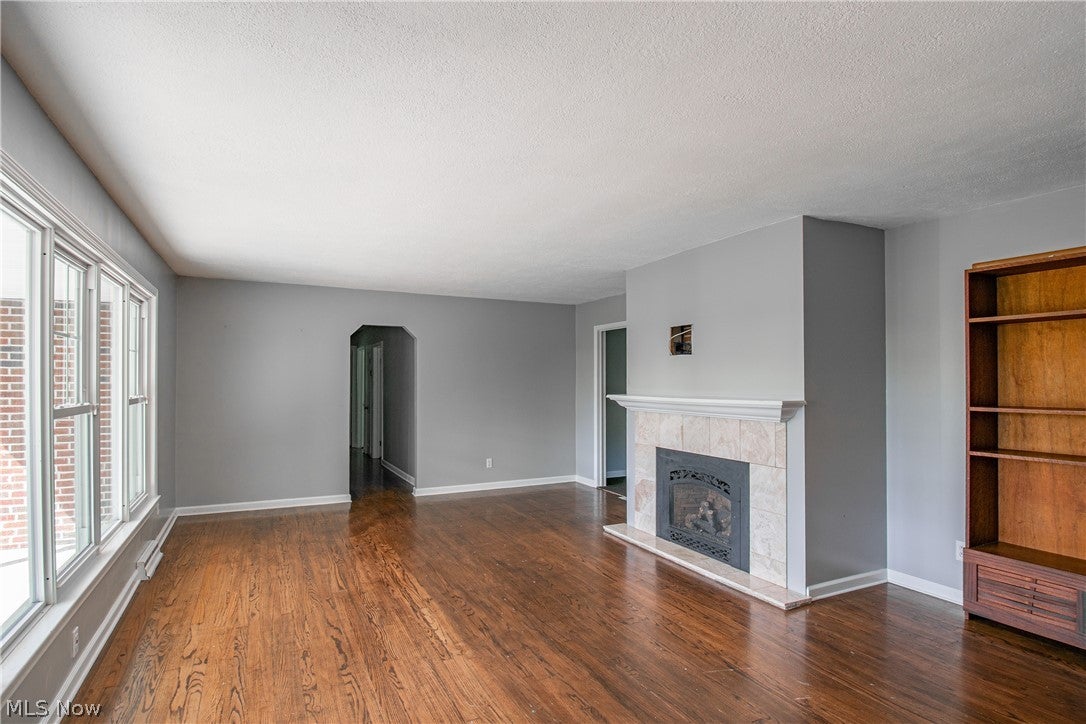
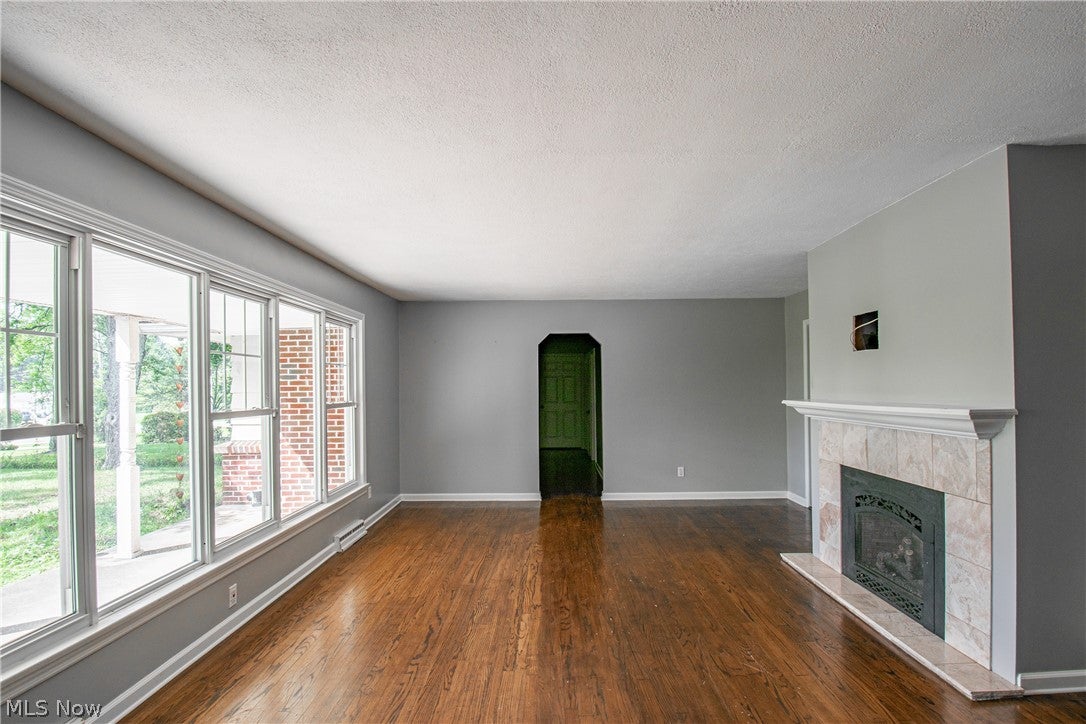
Enter an interest rate to see your estimated monthly payment.Welcome to this spacious 5+ bedroom, 2.5-bath home situated on just over half an acre in Brecksville! Offering an abundance of living space, a versatile layout, and numerous recent updates, this home has room for everyone. Step inside to a spacious living room featuring a cozy fireplace that flows into the formal dining room and generously sized kitchen with an eat-in area. The main floor features three spacious bedrooms, a full bathroom, half bath, family room, and a bonus room that could easily serve as an additional bedroom, home office, or flex space. Upstairs, the second-floor addition offers two large bedrooms and another full bathroom. Numerous updates provide added comfort and peace of mind, including an updated bathroom, new sump pump, aerator, hot water tank, furnace, A/C, and roof. Just move in and make it yours! Outside, enjoy the spacious backyard and deck, perfect for relaxing, entertaining, or enjoying the expansive half-acre property. The attached two-car garage provides convenient access to the home, while the basement offers additional storage space. With 5+ bedrooms, multiple living areas, flexible spaces, and major updates already completed, there is no shortage of room or opportunity in this unique Brecksville home. A one-year home warranty is also included for added peace of mind. Don’t miss your opportunity to make this spacious and versatile Brecksville home your own! Schedule your showing today!
| a week ago | Listing first seen on site | |
| a week ago | Listing updated with changes from the MLS® |

The data relating to real estate for sale on this website comes in part from the Internet Data Exchange program of MLS NOW. Real estate listings held by brokerage firms other than are marked with the Internet Data Exchange logo and detailed information about them includes the name of the listing broker(s). The photos may be altered, edited, enhanced or virtually staged. Information Deemed Reliable But Not Guaranteed. Copyright 2026 - Multiple Listing Service, Inc. – All Rights Reserved.











IDX information is provided exclusively for consumers’ personal, non-commercial use and that it may not be used for any purpose other than to identify prospective properties consumers may be interested in purchasing. Information deemed reliable but not guaranteed to be accurate. Listing information updated daily.
