Save
Ask
Tour
Hide
Share
$900,000
10 Days On Site

2531 Edgewood Trace
Pepper Pike, OH 44124

Single Family Residence|Pending
3
Beds
4
Total Baths
3
Full Baths
1
Partial Bath
2,693
SqFt
$334
/SqFt
2021
Built
Subdivision:
Edgewood Trace Twnhs Sub
County:
Cuyahoga
Call Now: (216) 978-7933
Is this the listing for you? We can help make it yours.
(216) 978-7933
2531 Edgewood Trace2531 Edgewood Trace2531 Edgewood Trace2531 Edgewood Trace
Save
Ask
Tour
Hide
Share

Mortgage Calculator

Monthly Payment (Est.)

Enter an interest rate to see your estimated monthly payment.
Calculator powered by Showcase IDX, a Constellation1 Company. Copyright ©2026 Information is deemed reliable but not guaranteed.

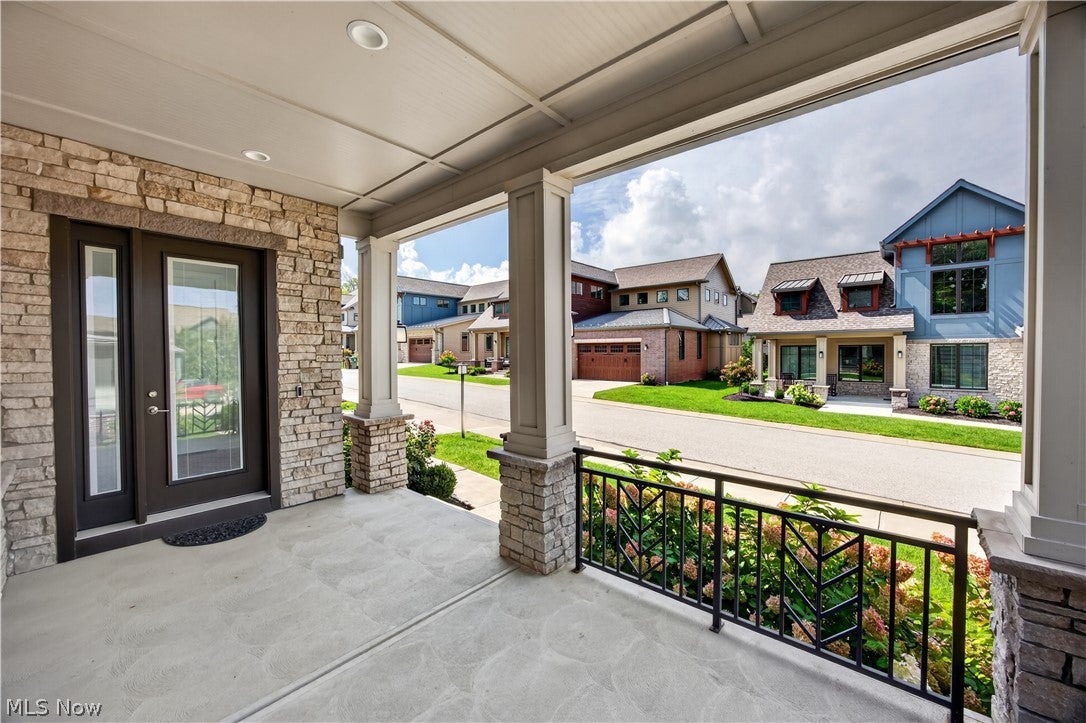
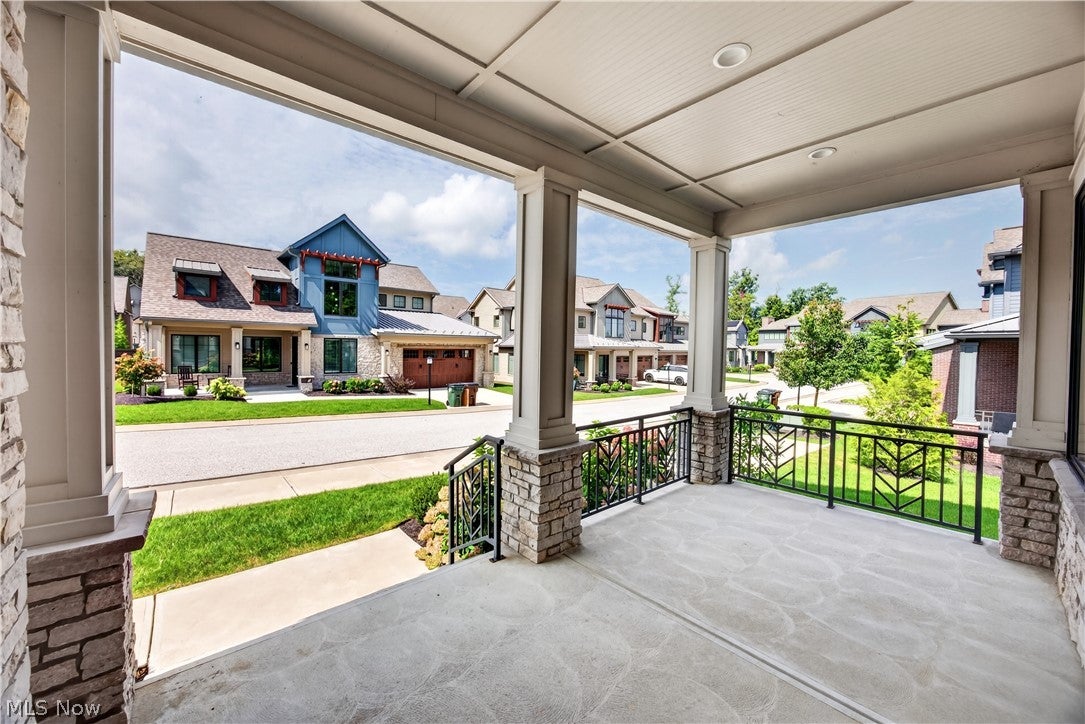
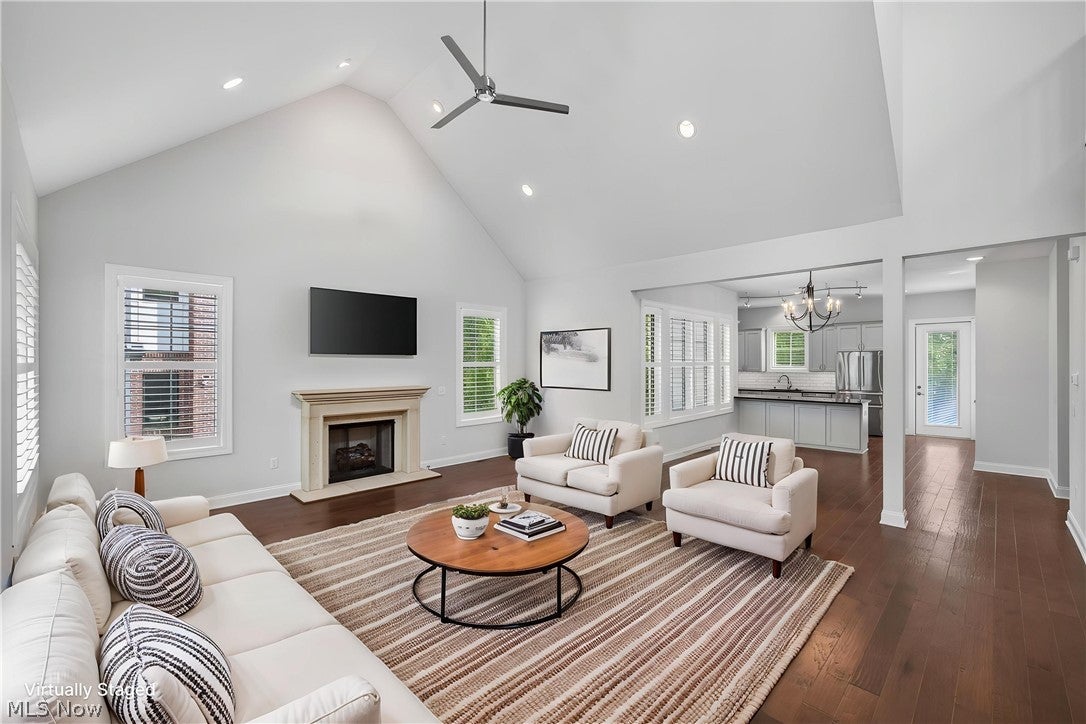
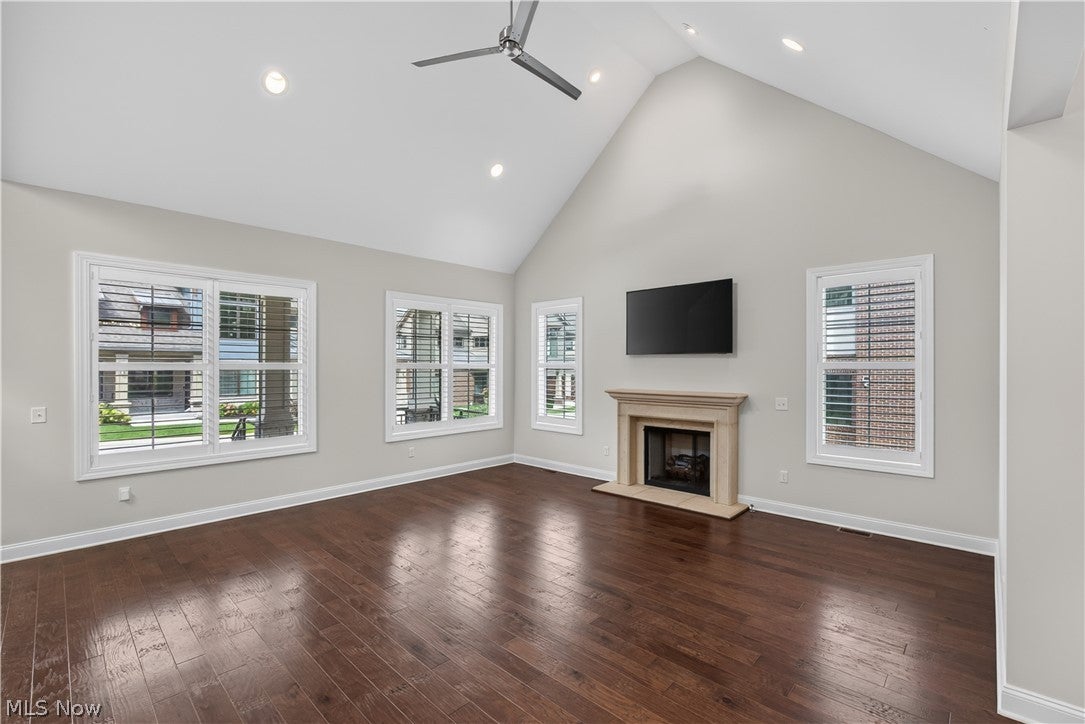
Luxury living meets effortless convenience at 2531 Edgewood Trace, a beautifully appointed stand-alone home tucked inside Pepper Pike’s gated Edgewood Trace community. Built in 2021 and offering nearly 2,700 square feet, this three-bedroom, three-and-a-half-bath residence blends sophisticated finishes with an open, inviting design. The main level is anchored by a dramatic two-story great room with a gas fireplace, flowing seamlessly into the dining area and chef-inspired kitchen with granite countertops, custom cabinetry, Bosch appliances, and a six-burner gas range. Step outside to the maintenance-free Trex deck overlooking green space and a wooded backdrop, providing a private setting for entertaining or unwinding. The first-floor primary suite features a custom walk-in closet and spa-inspired bath with dual vanities and an oversized walk-in shower. A private office and first-floor laundry add everyday convenience, while upstairs you’ll find two spacious bedrooms and an open loft overlooking the great room. An expansive lower level with a full bath, attached two-car garage, and whole-house generator complete the home. With landscaping and snow removal provided, enjoy simplified living just minutes from Eaton Chagrin Boulevard, Legacy Village, and some of the area’s best shopping and dining.

Save
Ask
Tour
Hide
Share
Listing Snapshot
Price 
$900,000
Days On Site 
10 Days
Bedrooms 
3
Inside Area (SqFt) 
2,693 sqft
Total Baths 
4
Full Baths 
3
Partial Baths 
1
Lot Size 
0.1065 Acres
Year Built 
2021
MLS® Number 
5243901
Status 
Pending
Property Tax 
$14,641
HOA/Condo/Coop Fees 
$250 monthly
Sq Ft Source 
N/A
Friends & Family
Recent Activity
3 days agoStatus changed to Pending
3 days agoListing updated with changes from the MLS®
a week agoListing first seen on site
General Features
Acres 
0.1065
Attached Garage 
Yes
Direction Faces 
West
Garage 
Yes
Garage Spaces 
2
Home Warranty 
Yes
Land Lease 
No
Levels 
Two
Number Of Stories 
2
Parking 
AttachedConcreteDrivewayGarageGarage Door Opener
Property Sub Type 
Single Family Residence
Sewer 
Public Sewer
Special Circumstances 
Standard
SqFt Above 
2693
Style 
Cluster Home
Water Source 
Public
Interior Features
Appliances 
DryerDishwasherDisposalMicrowaveRangeRefrigeratorWasher
Basement 
Crawl SpaceFullPartially Finished
Cooling 
Ceiling Fan(s)Central Air
Fireplace 
Yes
Fireplace Features 
GasGas LogLiving RoomSee Through
Fireplaces 
1
Heating 
Forced Air
Interior 
Breakfast BarBuilt-in FeaturesCeiling Fan(s)Cathedral Ceiling(s)Eat-in KitchenGranite CountersHigh CeilingsPantryRecessed LightingSoaking TubWalk-In Closet(s)
Laundry Features 
Laundry ClosetMain Level
Window Features 
BlindsShutters
Bathroom 
Dimensions - 4 x 12Level - LowerFeatures - Built-in Features
Bedroom 
Dimensions - 19 x 16Level - SecondFeatures - Built-in Features
Dining Room 
Dimensions - 12 x 14Level - First
EatInKitchen 
Dimensions - 11 x 17Level - FirstFeatures - Breakfast Bar, Built-in Features, Granite Counters, High Ceilings
Laundry 
Dimensions - 7 x 3Level - First
Living Room 
Dimensions - 19 x 22Level - FirstFeatures - Built-in Features, Cathedral Ceiling(s)
Loft 
Dimensions - ND x NDLevel - Second
Office 
Dimensions - 9 x 11Level - First
PrimaryBathroom 
Dimensions - 11 x 15Level - FirstFeatures - Built-in Features
PrimaryBedroom 
Dimensions - 20 x 16Level - FirstFeatures - Built-in Features, Walk-In Closet(s)
Utility Room 
Dimensions - 19 x 17Level - LowerFeatures - Built-in Features
Save
Ask
Tour
Hide
Share
Exterior Features
Construction Details 
StoneVinyl Siding
Exterior 
Garden
Fencing 
None
Patio And Porch 
DeckFront Porch
Roof 
AsphaltMetal
Windows/Doors 
BlindsShutters
Community Features
Association Fee 
$250.0
Association Fee Frequency 
Monthly
School District 
Orange CSD - 1823
Township 
Pepper Pike
Schools
School District
Orange CSD - 1823
Elementary School
Unknown
Middle School
Unknown
High School
Unknown
Listing courtesy of Amanda S Pohlman of Keller Williams Living


The data relating to real estate for sale on this website comes in part from the Internet Data Exchange program of MLS NOW. Real estate listings held by brokerage firms other than are marked with the Internet Data Exchange logo and detailed information about them includes the name of the listing broker(s). The photos may be altered, edited, enhanced or virtually staged. Information Deemed Reliable But Not Guaranteed. Copyright 2026 - Multiple Listing Service, Inc. – All Rights Reserved.


Neighborhood & Commute
Source: Walkscore
Disclosure: Community information and market data powered by Constellation Data Labs. Information is deemed reliable but not guaranteed.
Save
Ask
Tour
Hide
Share

Client

Reviews

REMAX Gold Transparent - 3

REMAX Above & Beyond

Tabatha Whewell | License ID: 2003018978

2

IDX information is provided exclusively for consumers’ personal, non-commercial use and that it may not be used for any purpose other than to identify prospective properties consumers may be interested in purchasing. Information deemed reliable but not guaranteed to be accurate. Listing information updated daily.