
3848 Lake Run BoulevardStow, OH 44224
Mortgage Calculator
Monthly Payment (Est.)
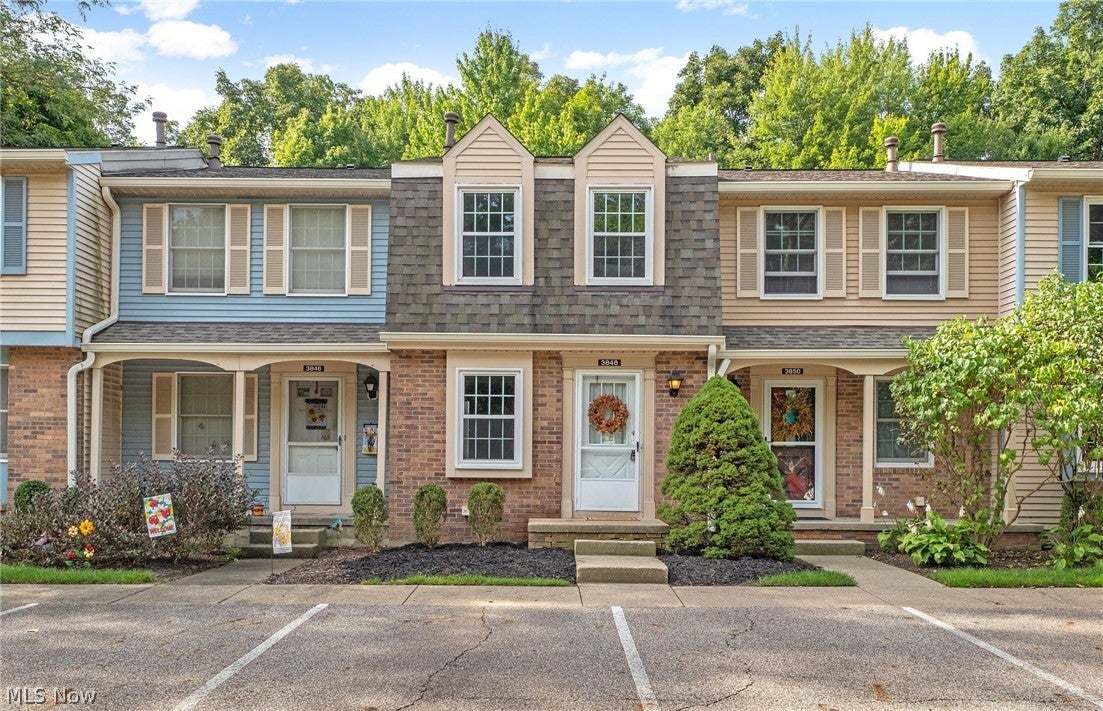
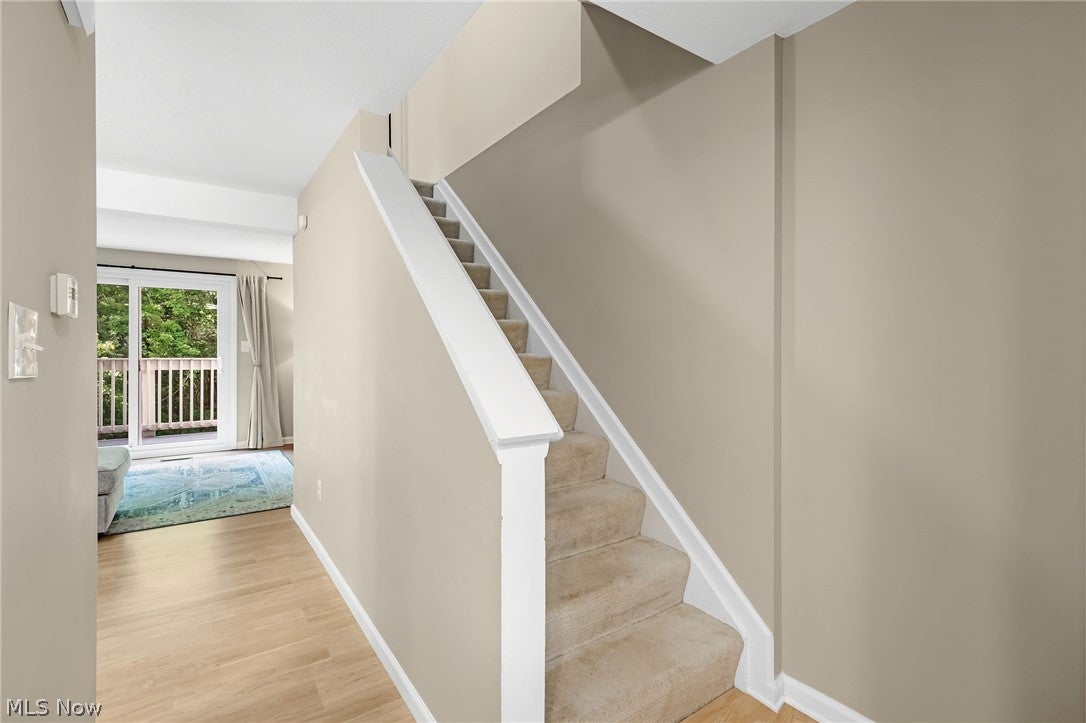
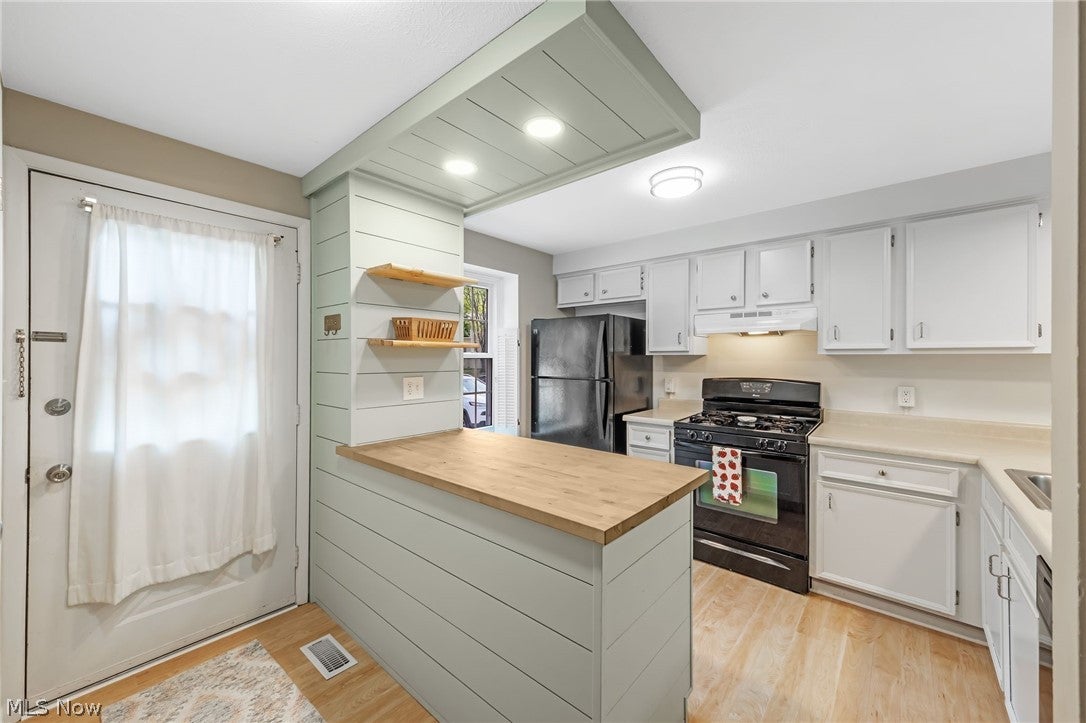
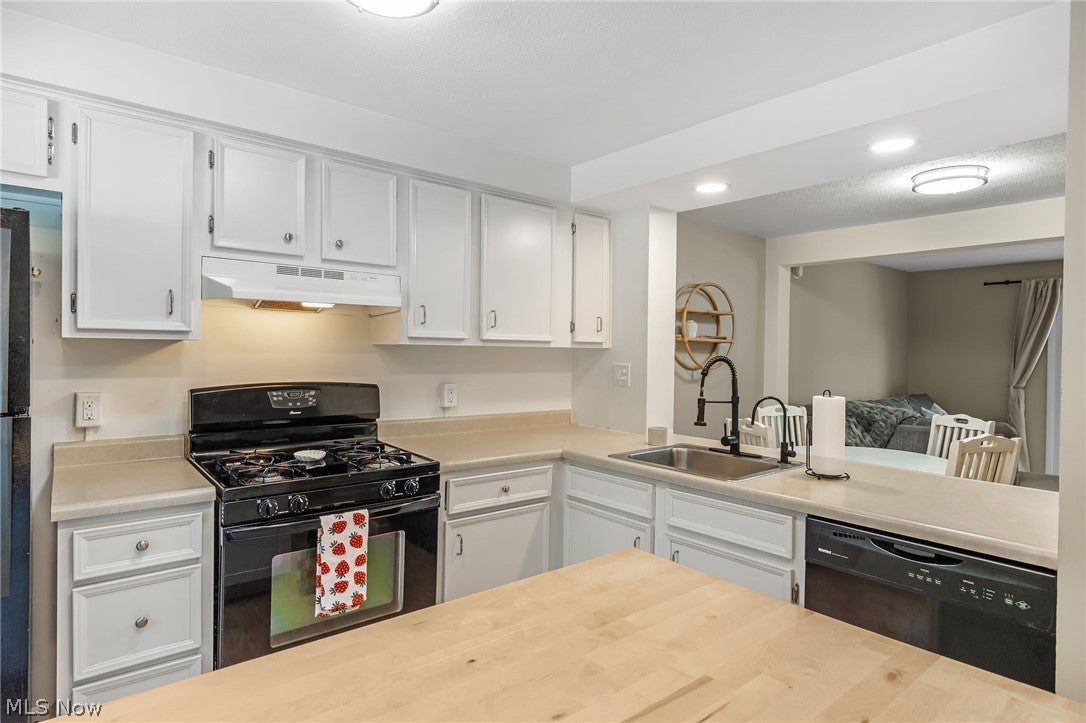
$798Welcome to 3348 Lake Run Blvd in Stow! Step inside to a welcoming foyer with LVP flooring that flows throughout the main level. To the left, the updated kitchen features white cabinetry, butcher block countertops, shiplap accent walls, and a pre-rinse kitchen faucet. The open layout connects the kitchen and foyer to the dining area and living room, with access to a composite deck, perfect for relaxing or enjoying your morning coffee. Upstairs, you’ll find two bedrooms and a full bathroom. The primary bedroom features a modern board-and-batten accent wall along with a bonus vanity/dressing area that provides additional functional space. The finished lower level offers even more room to spread out, complete with LVP flooring and fresh paint. Use it as a playroom, home office, recreation room, or additional living space. Sliding glass doors lead directly to a private outdoor patio surrounded by vinyl privacy fencing. With multiple living spaces, stylish updates, and both a balcony and private patio, this move-in-ready home is ready for its next owner. Schedule your private showing today!
| 2 days ago | Listing first seen on site | |
| 2 days ago | Listing updated with changes from the MLS® |

The data relating to real estate for sale on this website comes in part from the Internet Data Exchange program of MLS NOW. Real estate listings held by brokerage firms other than are marked with the Internet Data Exchange logo and detailed information about them includes the name of the listing broker(s). The photos may be altered, edited, enhanced or virtually staged. Information Deemed Reliable But Not Guaranteed. Copyright 2026 - Multiple Listing Service, Inc. – All Rights Reserved.











IDX information is provided exclusively for consumers’ personal, non-commercial use and that it may not be used for any purpose other than to identify prospective properties consumers may be interested in purchasing. Information deemed reliable but not guaranteed to be accurate. Listing information updated daily.
