
1243 Woodward AvenueAkron, OH 44310
Mortgage Calculator
Monthly Payment (Est.)
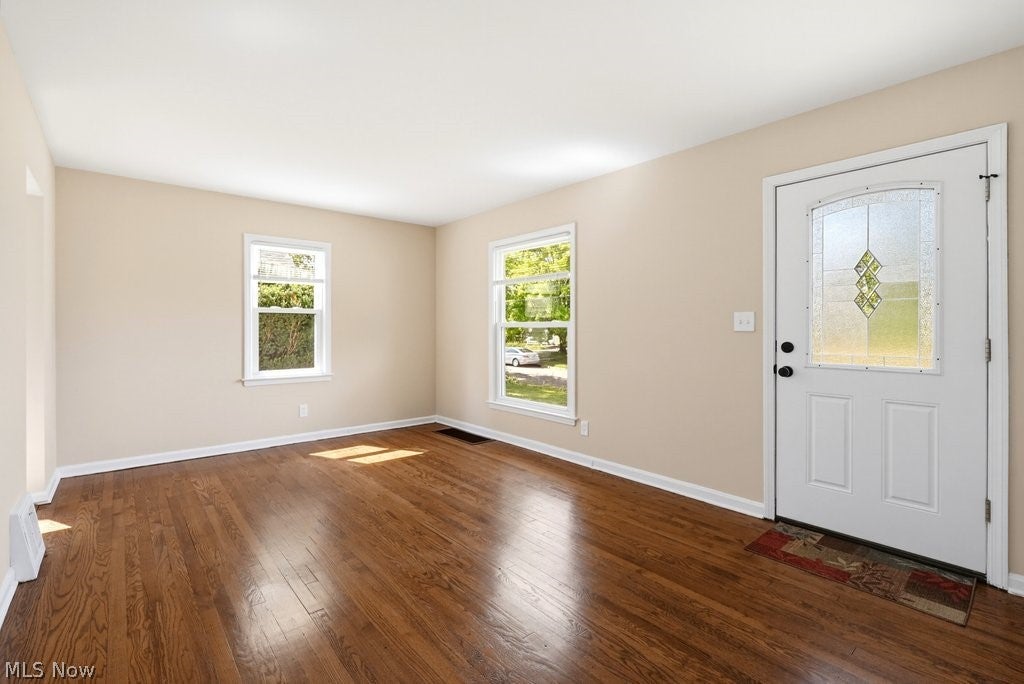
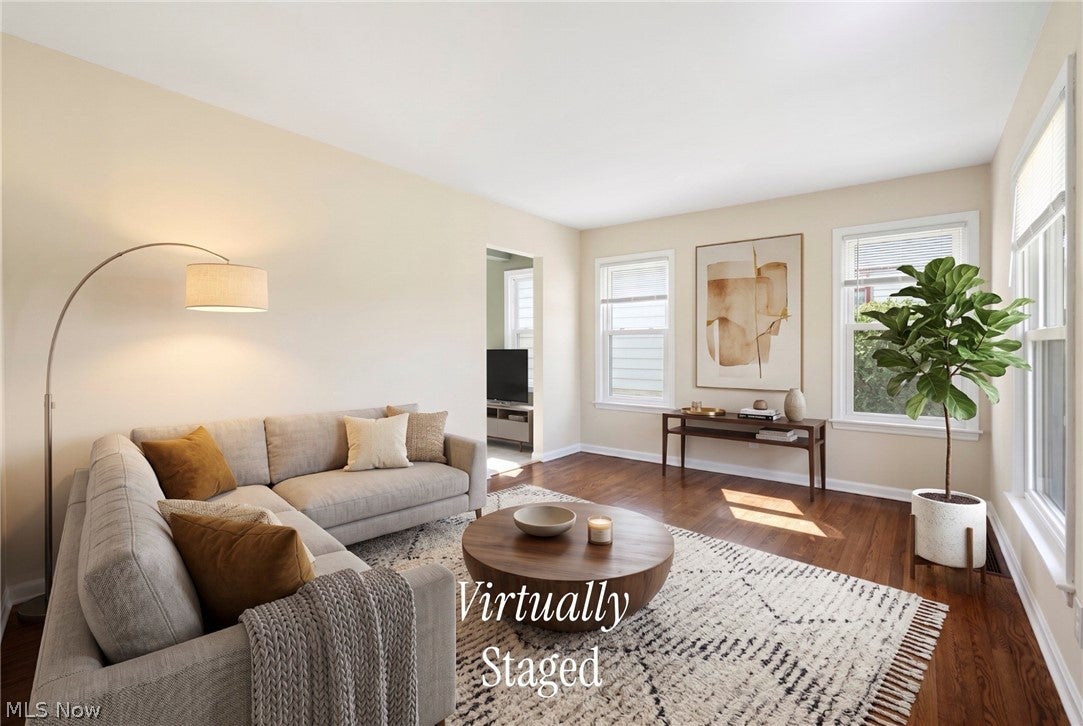
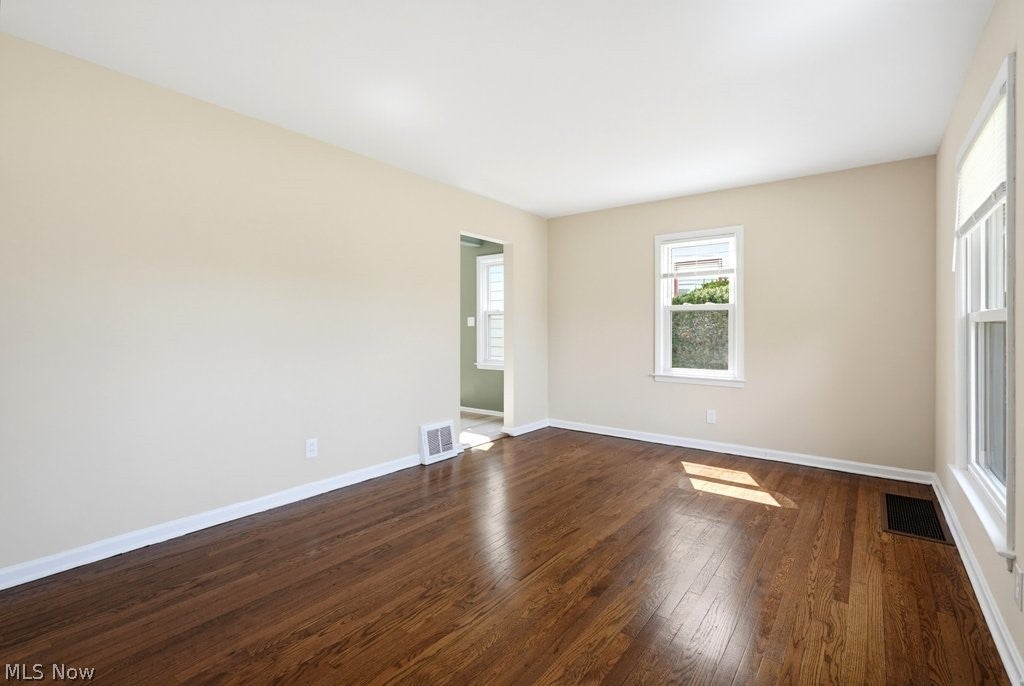
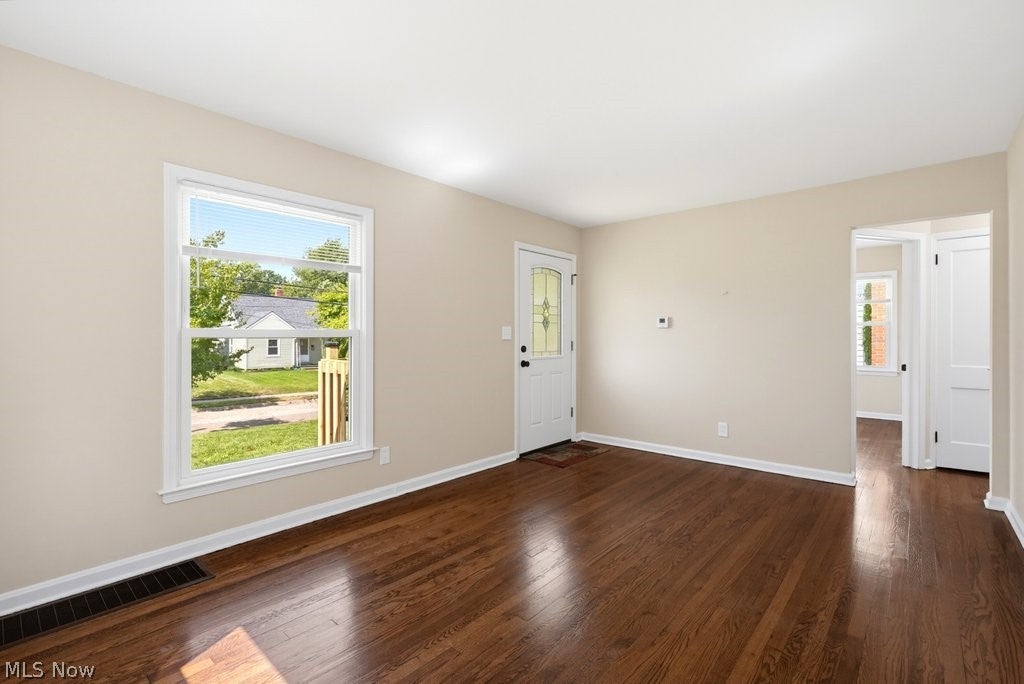
$862Welcome home to this fully-renovated, move-in-ready home that combines classic charm with modern peace of mind. Stepping up to the inviting new front deck, you are greeted inside by fresh interior paint throughout, stylish new light fixtures, and beautifully refinished hardwood floors that span the majority of the main level. The heart of the home features a refreshed kitchen outfitted with crisp LVP flooring, solid-wood cabinetry, gleaming new quartz countertops, a timeless subway tile backsplash, a deep single-basin sink w/a new disposal, and brand-new SS appliances. Beyond the kitchen is a second cozy living space that flows effortlessly outside to the rear patio. Two spacious bedrooms and the full bath round out the main level. Upstairs, enjoy plush new carpet underfoot in the sprawling primary bedroom suite highlighted by a large closet and built-ins, while the lower level boasts an expansive rec room, a brand-new half bath, new laundry connections (for electric dryer) + a handy utility tub, and ample space for storage. Key mechanical and structural upgrades deliver total worry-free living, highlighted by a brand-new HVAC system (2026), a new water heater, updated outlets & a serviced electrical panel, a ~14-year roof, and a power-washed exterior. Outside, the property shines with a rear privacy fence framing a quiet back yard & patio, refreshed landscaping, an oversized driveway, and a detached garage featuring a brand-new door and opener. Minutes from downtown Akron, Portage Crossing, parks & hiking trails, and several other amenities. Nothing to do but move in!
| 6 hours ago | Listing first seen on site | |
| 10 hours ago | Listing updated with changes from the MLS® |

The data relating to real estate for sale on this website comes in part from the Internet Data Exchange program of MLS NOW. Real estate listings held by brokerage firms other than are marked with the Internet Data Exchange logo and detailed information about them includes the name of the listing broker(s). The photos may be altered, edited, enhanced or virtually staged. Information Deemed Reliable But Not Guaranteed. Copyright 2026 - Multiple Listing Service, Inc. – All Rights Reserved.











IDX information is provided exclusively for consumers’ personal, non-commercial use and that it may not be used for any purpose other than to identify prospective properties consumers may be interested in purchasing. Information deemed reliable but not guaranteed to be accurate. Listing information updated daily.
