
22750 Fairlawn DriveEuclid, OH 44117
Mortgage Calculator
Monthly Payment (Est.)
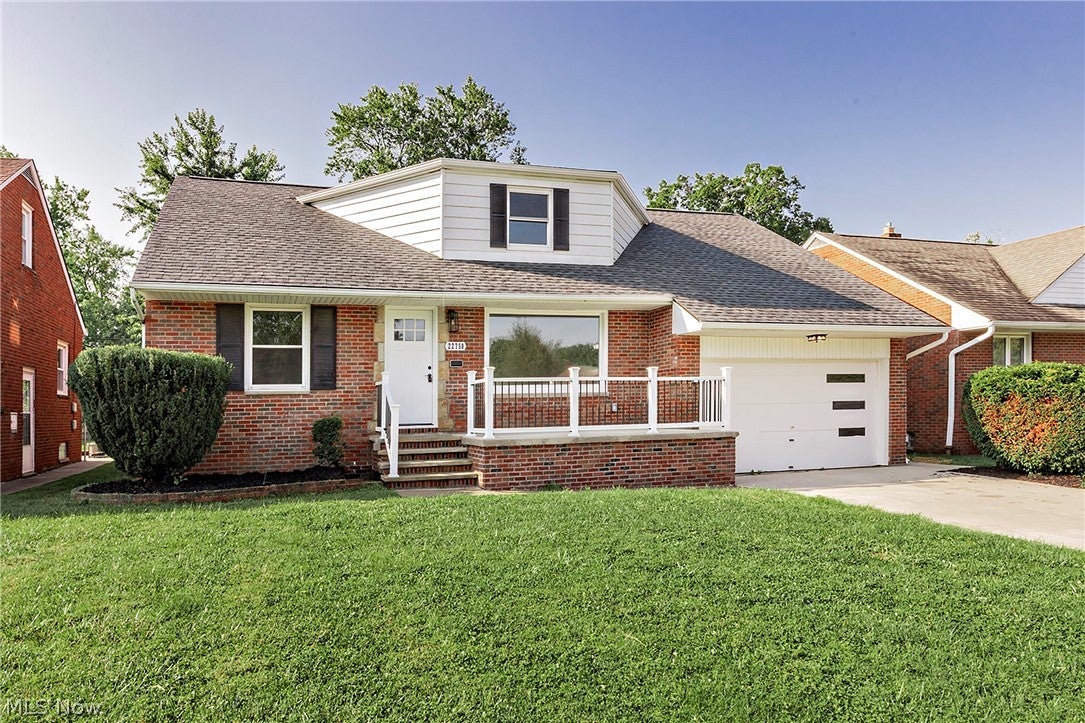
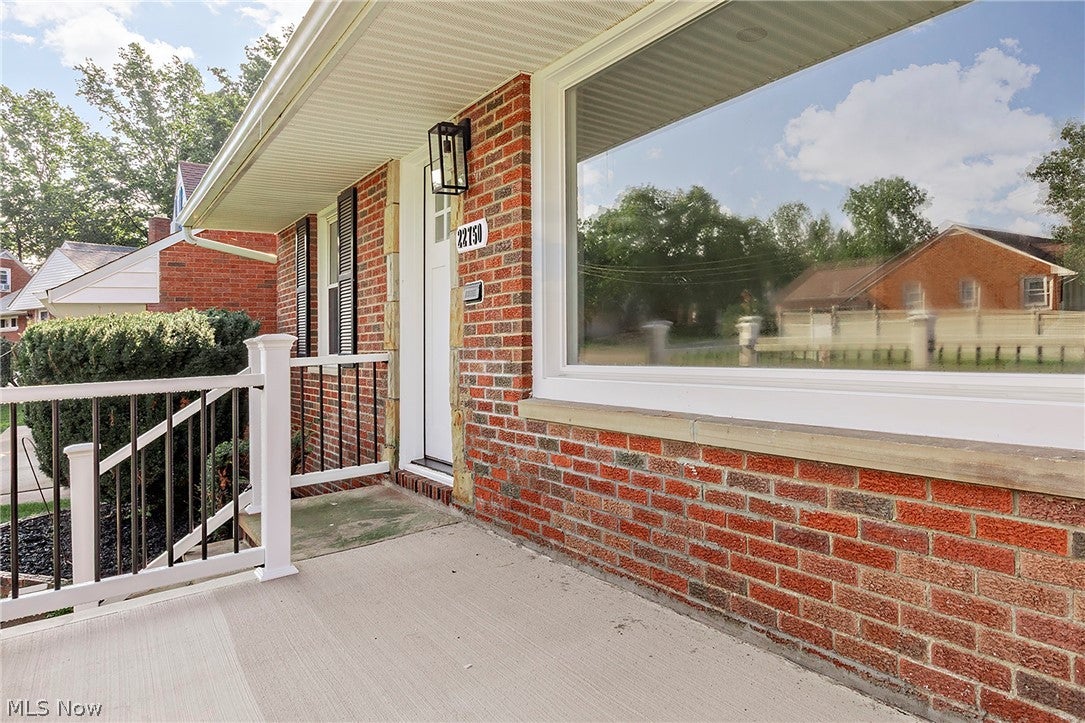
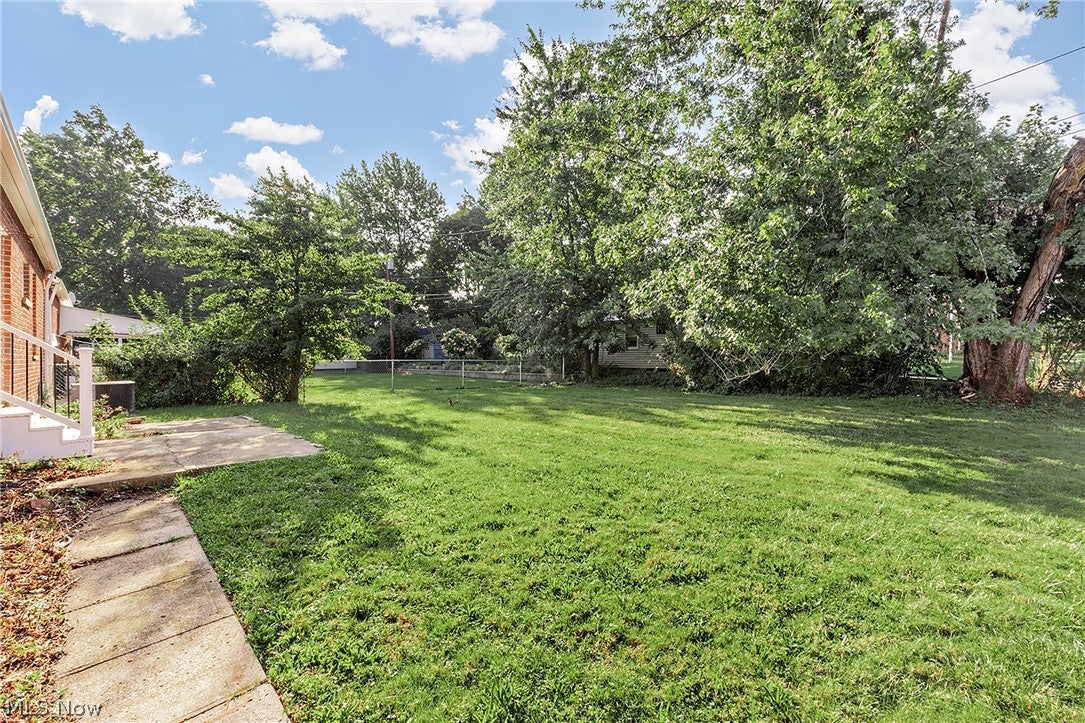
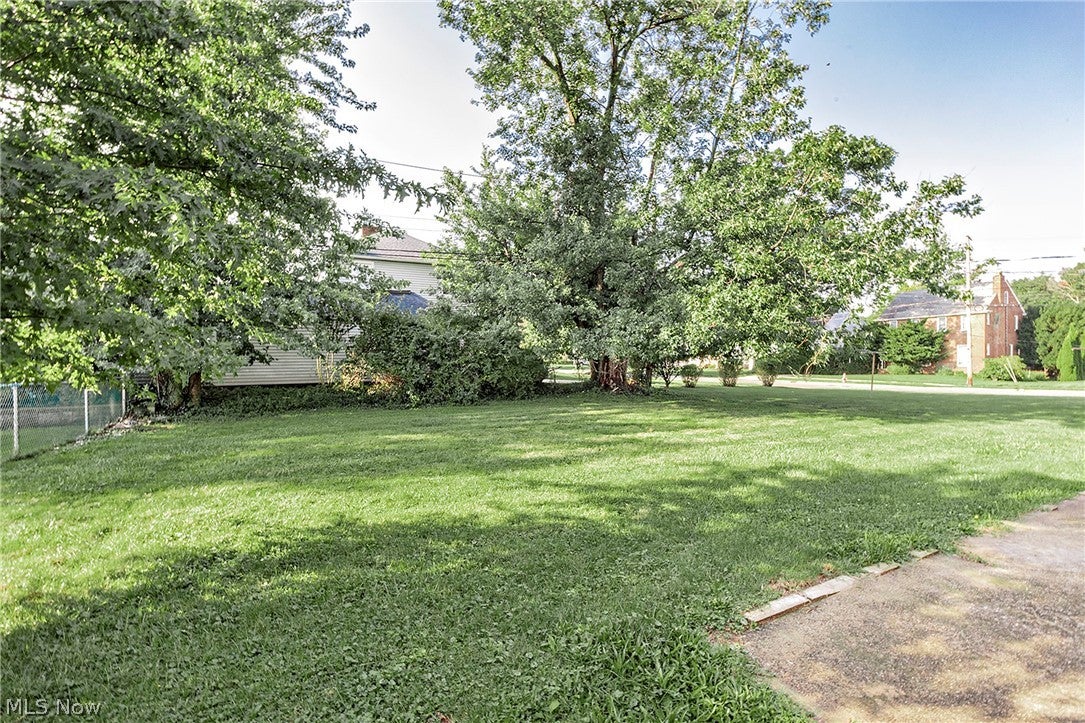
$1,366Welcome home! From the moment you arrive, the beautiful front porch sets the tone—an inviting space perfect for morning coffee, relaxing evenings, or simply enjoying the neighborhood. Step inside this fully remodeled 4-bedroom, 2.5-bath home and discover a fresh, modern interior with plenty of space and flexibility for today’s lifestyle. Thoughtfully renovated throughout, the home features new flooring, fresh finishes, and updated living spaces that are truly move-in ready. The completely remodeled kitchen is designed to impress with new cabinetry, granite countertops, stainless steel appliances, and plenty of workspace for cooking, gathering, and entertaining. All bathrooms have also been beautifully remodeled with stylish, modern finishes. The flexible floor plan includes three spacious bedrooms on the main level—ideal for convenient first-floor living, guests, or a home office—plus an additional bedroom upstairs. Need even more space? The partially finished basement offers endless possibilities for a rec room, home gym, playroom, media room, or additional living area, while still providing plenty of storage. And the outdoor living doesn’t stop at the front porch! A spacious back yard provides the perfect setting for summer cookouts, entertaining, or relaxing outdoors, while an additional balcony adds even more charm and character. Complete with an attached two-car garage and a convenient location near parks, shopping, dining, and major highways, this beautifully remodeled Euclid home checks all the boxes. A welcoming front porch, modern updates, flexible living space, and nothing left to do but move in and enjoy!
| yesterday | Listing first seen on site | |
| yesterday | Listing updated with changes from the MLS® |

The data relating to real estate for sale on this website comes in part from the Internet Data Exchange program of MLS NOW. Real estate listings held by brokerage firms other than are marked with the Internet Data Exchange logo and detailed information about them includes the name of the listing broker(s). The photos may be altered, edited, enhanced or virtually staged. Information Deemed Reliable But Not Guaranteed. Copyright 2026 - Multiple Listing Service, Inc. – All Rights Reserved.











IDX information is provided exclusively for consumers’ personal, non-commercial use and that it may not be used for any purpose other than to identify prospective properties consumers may be interested in purchasing. Information deemed reliable but not guaranteed to be accurate. Listing information updated daily.
