
370 Bank StreetPainesville, OH 44077
Mortgage Calculator
Monthly Payment (Est.)
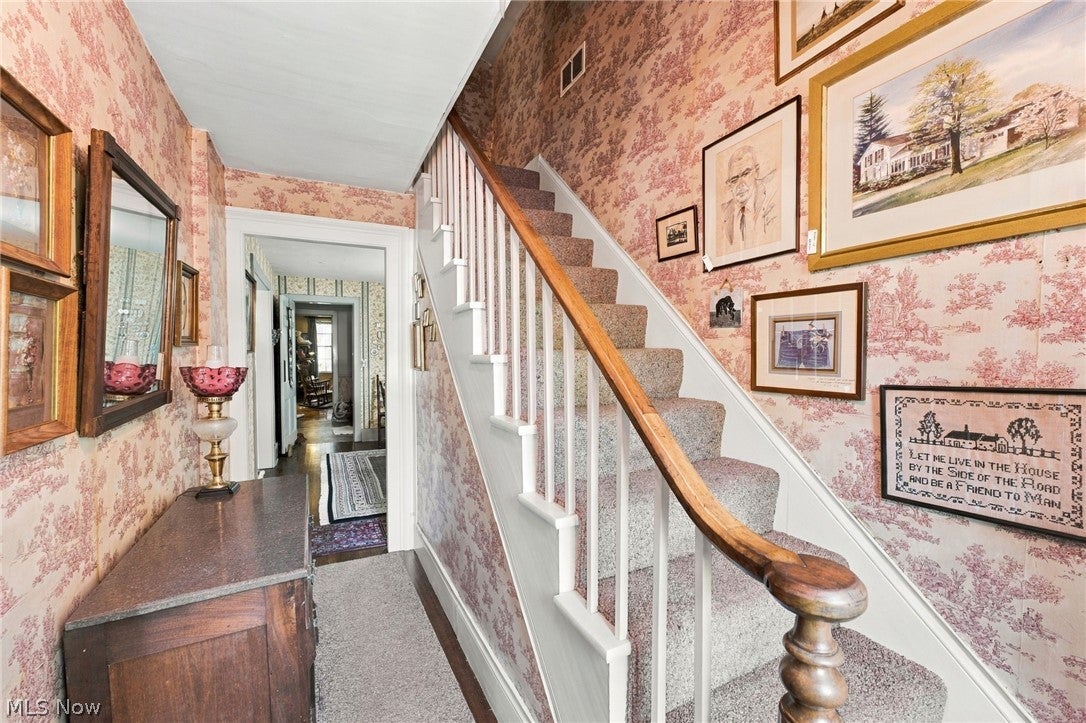
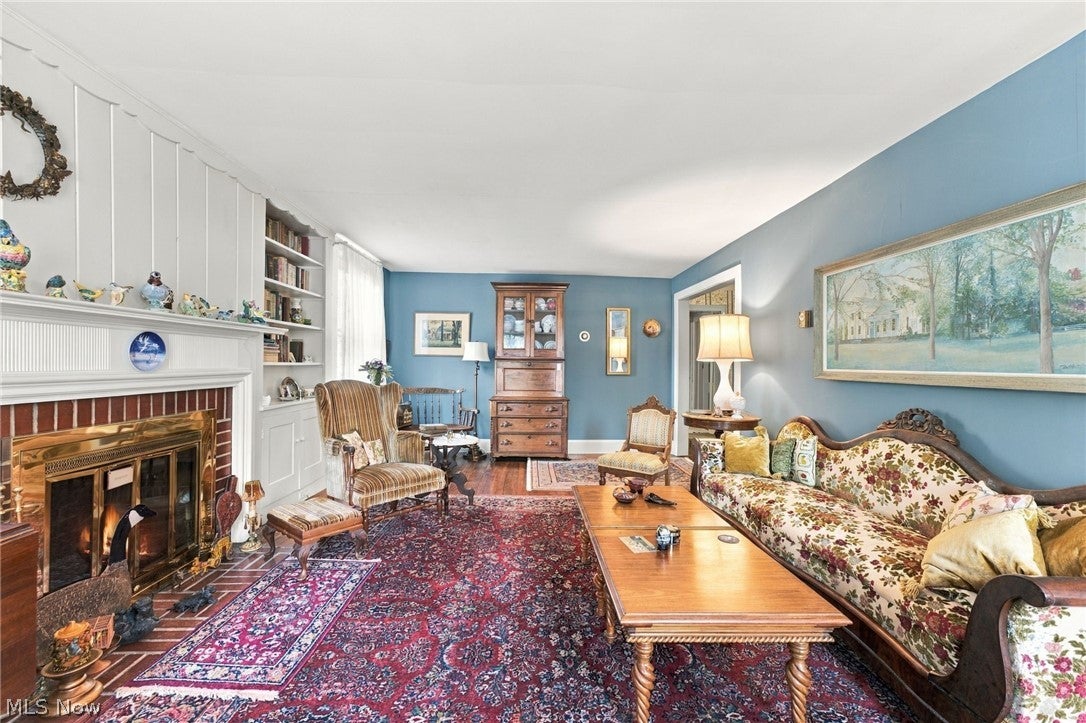
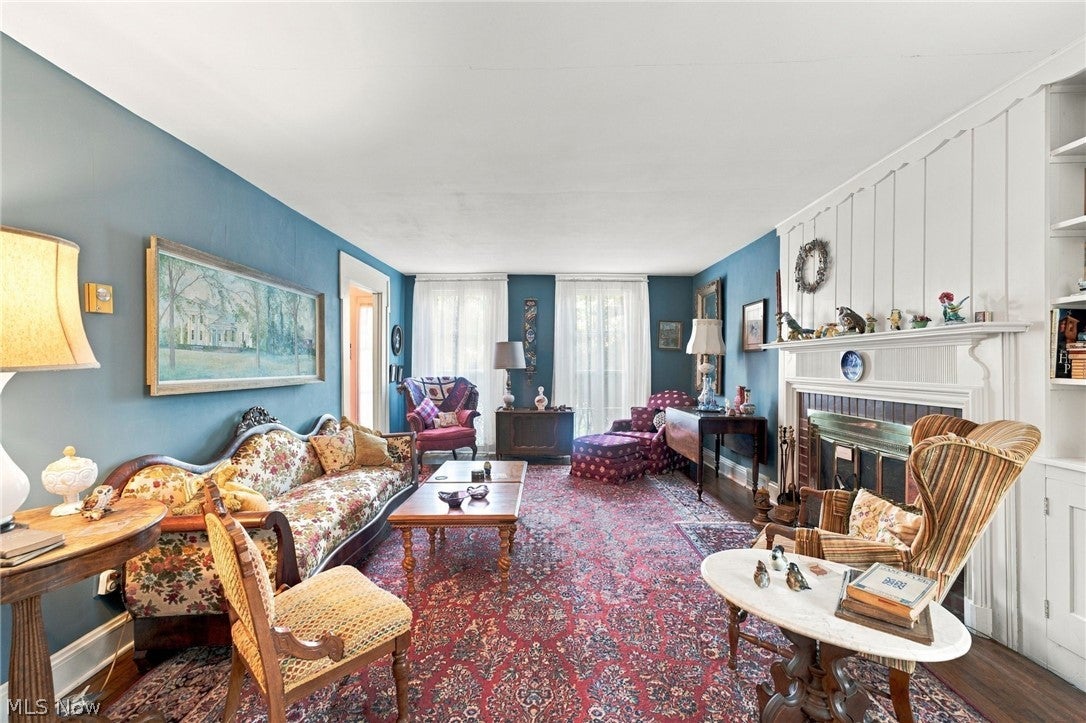
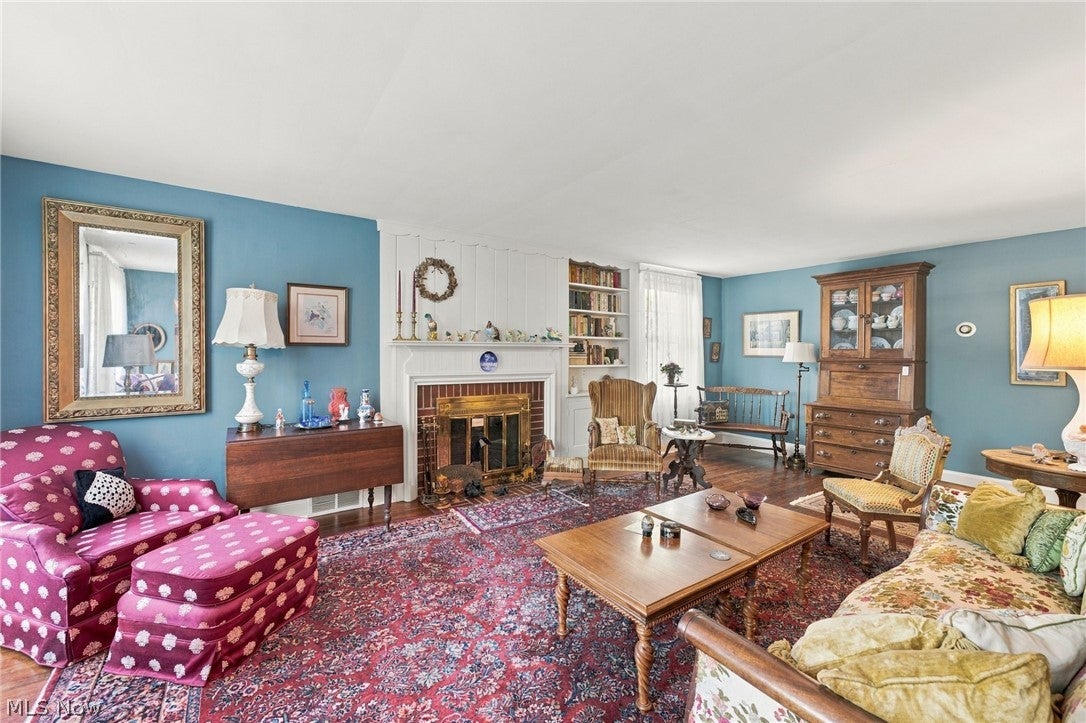
Enter an interest rate to see your estimated monthly payment.Step into a piece of Painesville history at 370 Bank Street, a charming 1860s home believed to qualify as a Heritage House. For generations, this property has been a gathering place for friends and family, filled with celebrations, holidays, laughter and cherished memories. Its history is equally compelling, with a connection to the Underground Railroad during the Civil War era and a fascinating story of a previous owner who excavated, by hand and wheelbarrow, additional basement space to accommodate a central heating floor furnace. The home also underwent extensive remodeling in 1947 and again in 1959. Historic details include hand-hewn beams in the basement and a charming staircase featuring a natural-finished, solid cherry banister. This solid and well-established home presents an excellent opportunity to bring it up to date while preserving the character, charm and unique history that make it special. Offering approximately 1,500 square feet, the home features 3 bedrooms, 2 full baths and a 2-car attached garage. The first-floor primary suite includes a full bath and closet space and offers flexibility as a family or recreation room. Upstairs are two additional bedrooms and a full bath. Ideally located on the west side of Bank Street between Walnut and State Streets, less than a mile from Downtown Painesville, approximately 3 miles from Fairport Harbor, 5 miles from Headlands Beach State Park and 5 miles from University Hospitals Tri-Point Medical Center. Downtown Cleveland is approximately 30 miles away, with Cleveland Hopkins International Airport approximately 42 miles away. Don't miss this opportunity to own a remarkable piece of Painesville history. A home filled with character, stories and cherished memories, ready for its next chapter.
| 12 hours ago | Listing first seen on site | |
| 16 hours ago | Listing updated with changes from the MLS® |

The data relating to real estate for sale on this website comes in part from the Internet Data Exchange program of MLS NOW. Real estate listings held by brokerage firms other than are marked with the Internet Data Exchange logo and detailed information about them includes the name of the listing broker(s). The photos may be altered, edited, enhanced or virtually staged. Information Deemed Reliable But Not Guaranteed. Copyright 2026 - Multiple Listing Service, Inc. – All Rights Reserved.











IDX information is provided exclusively for consumers’ personal, non-commercial use and that it may not be used for any purpose other than to identify prospective properties consumers may be interested in purchasing. Information deemed reliable but not guaranteed to be accurate. Listing information updated daily.
