
5750 Skyline DriveSeven Hills, OH 44131
Mortgage Calculator
Monthly Payment (Est.)
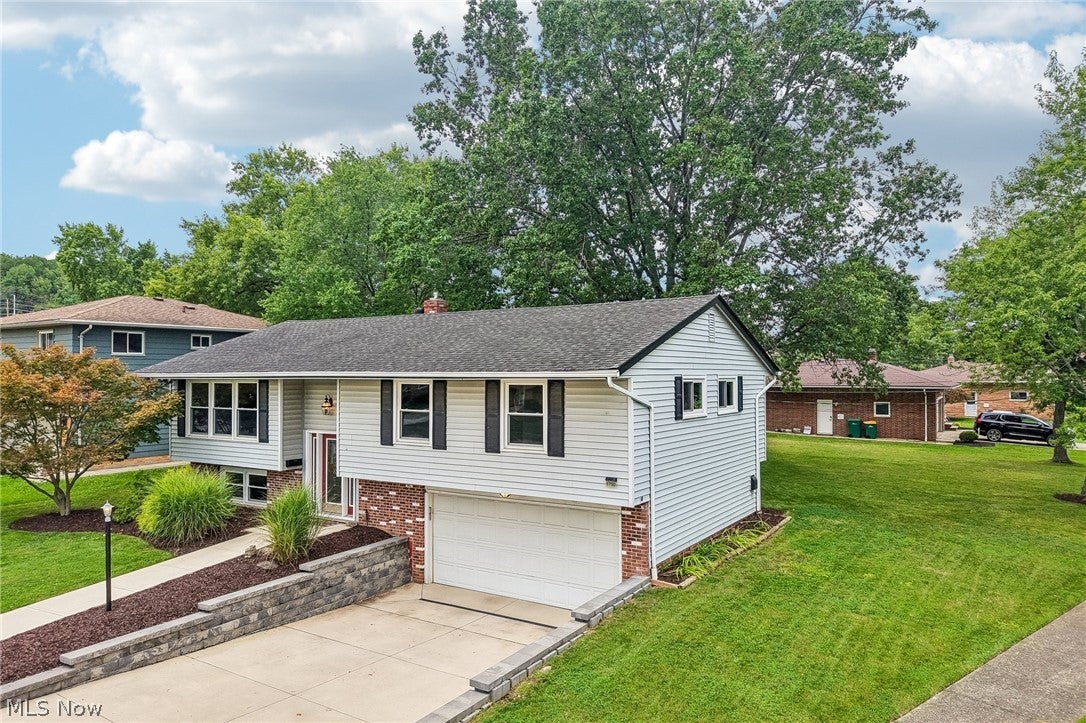
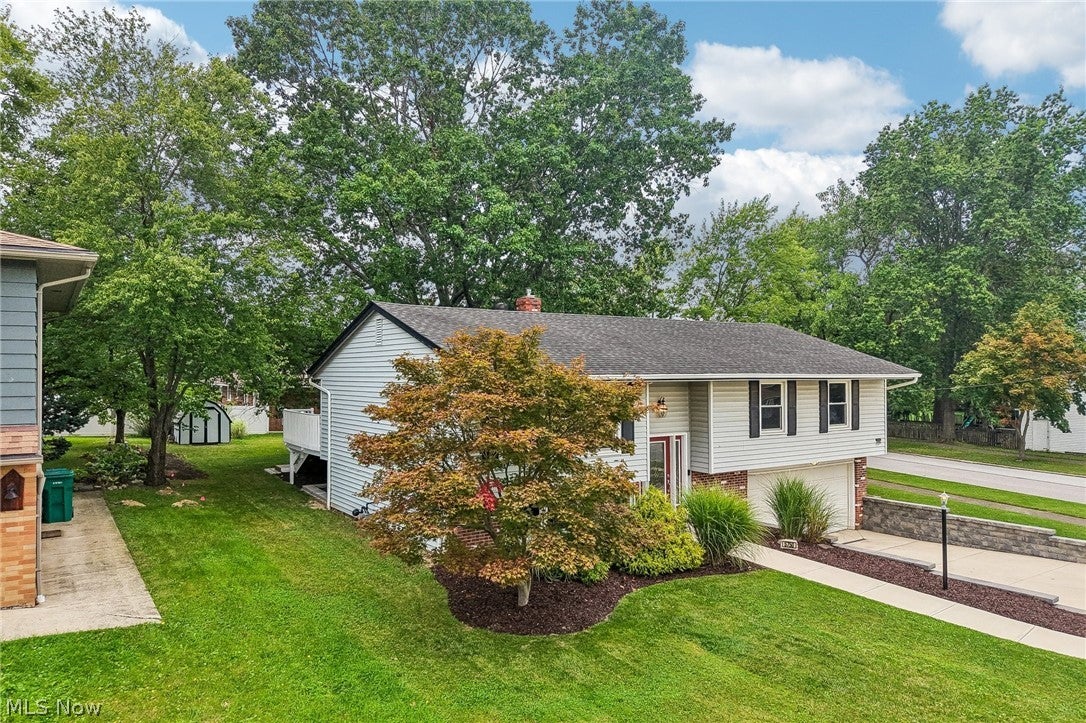
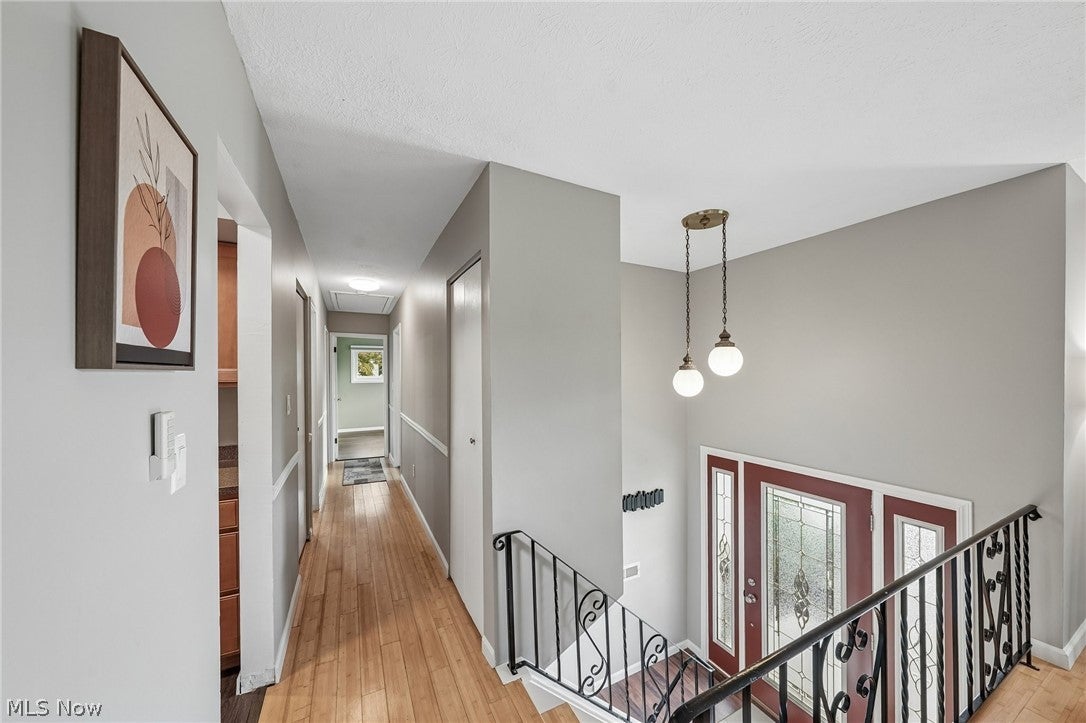
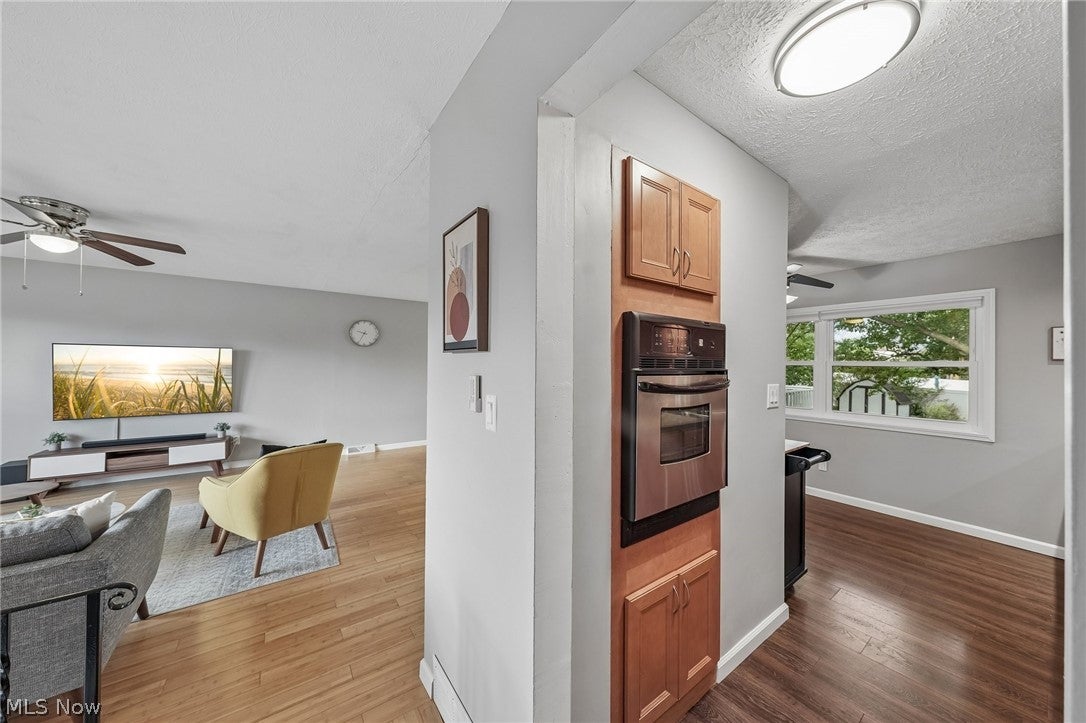
$1,141Welcome to this meticulously maintained and updated home, on a corner lot, in Seven Hills, offering wonderful curb appeal and easy highway access! Step up into the large open living and dining room combo, flooded with natural light from three large front windows and double sliding doors leading to the back deck. Beautiful bamboo flooring flows throughout the main level. The kitchen offers stainless steel appliances and ample cabinetry, perfect for everyday cooking and entertaining. The primary bedroom features two closets and an ensuite bathroom. Two additional bedrooms with decent closet space, and an additional full bathroom complete the main level. Downstairs, a large family room with a fireplace walks out to a covered patio beneath the back porch, ideal for relaxing or entertaining year-round. A laundry room, half bathroom, and two unfinished storage spaces complete the lower level, along with convenient direct access to the garage. Outside, the deck overlooks a .28-acre yard offering open space and endless opportunity, with a large shade tree providing privacy for the porch, plus a shed for extra storage. Major updates include a new furnace and air conditioner (2021), dishwasher and microwave (2024), sewer line and attic fan (2024), plus a new concrete driveway, basement walkout, retaining walls, and gutter protection (2023). Located in the Parma school district, this home is truly move-in ready! The listed price is a "Starting Price." The offer deadline is 9/15/26 at 8:00 pm. The seller will consider offers at any time before the deadline. If the seller doesn't receive an offer that meets their "minimum" before the deadline, we will call for prospective buyers' highest and best offer. A home inspection, radon inspection and appraisal have already been completed and are available upon request.
| 14 hours ago | Listing first seen on site | |
| 18 hours ago | Listing updated with changes from the MLS® |

The data relating to real estate for sale on this website comes in part from the Internet Data Exchange program of MLS NOW. Real estate listings held by brokerage firms other than are marked with the Internet Data Exchange logo and detailed information about them includes the name of the listing broker(s). The photos may be altered, edited, enhanced or virtually staged. Information Deemed Reliable But Not Guaranteed. Copyright 2026 - Multiple Listing Service, Inc. – All Rights Reserved.











IDX information is provided exclusively for consumers’ personal, non-commercial use and that it may not be used for any purpose other than to identify prospective properties consumers may be interested in purchasing. Information deemed reliable but not guaranteed to be accurate. Listing information updated daily.
