
174 Pocantico AvenueAkron, OH 44312
Mortgage Calculator
Monthly Payment (Est.)
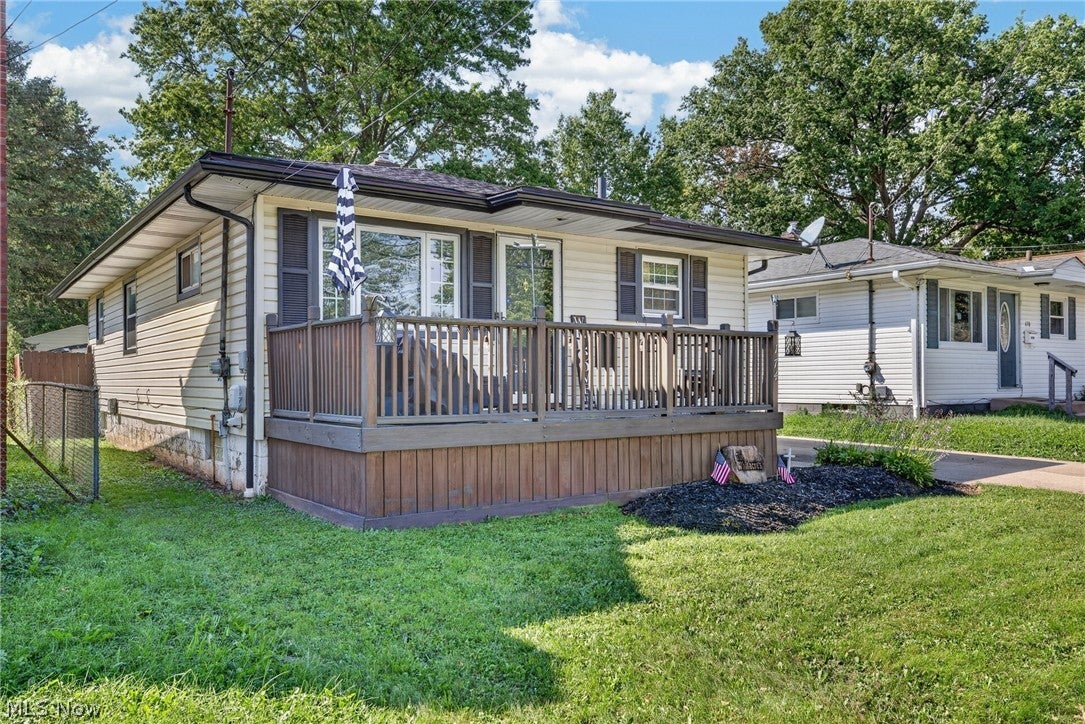
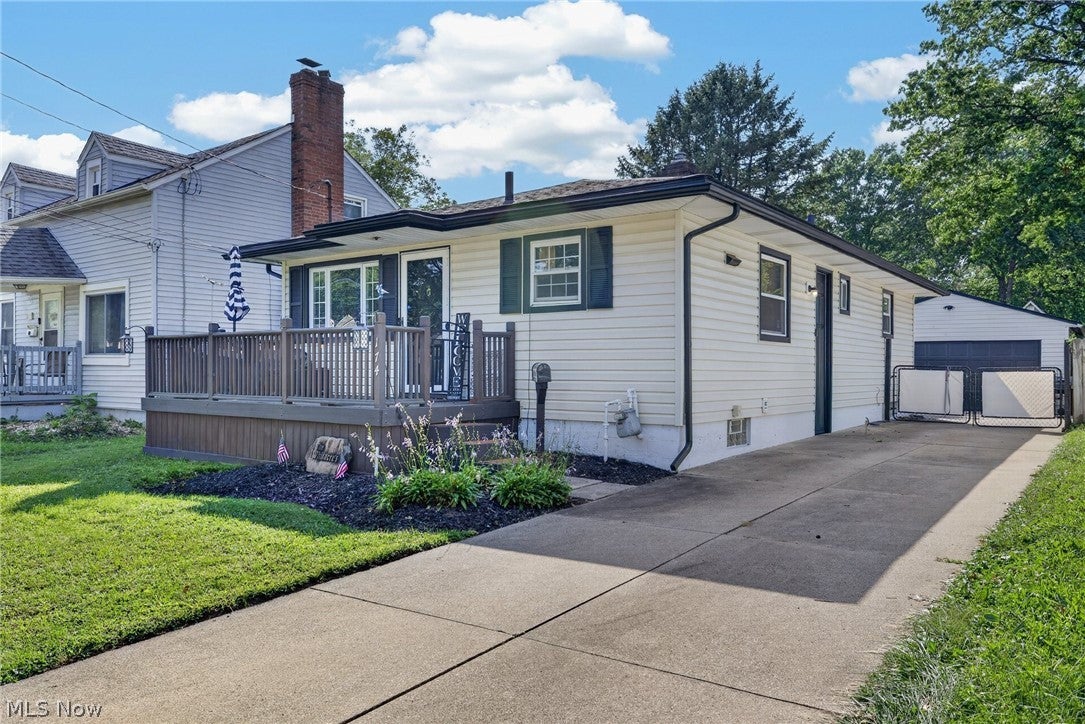
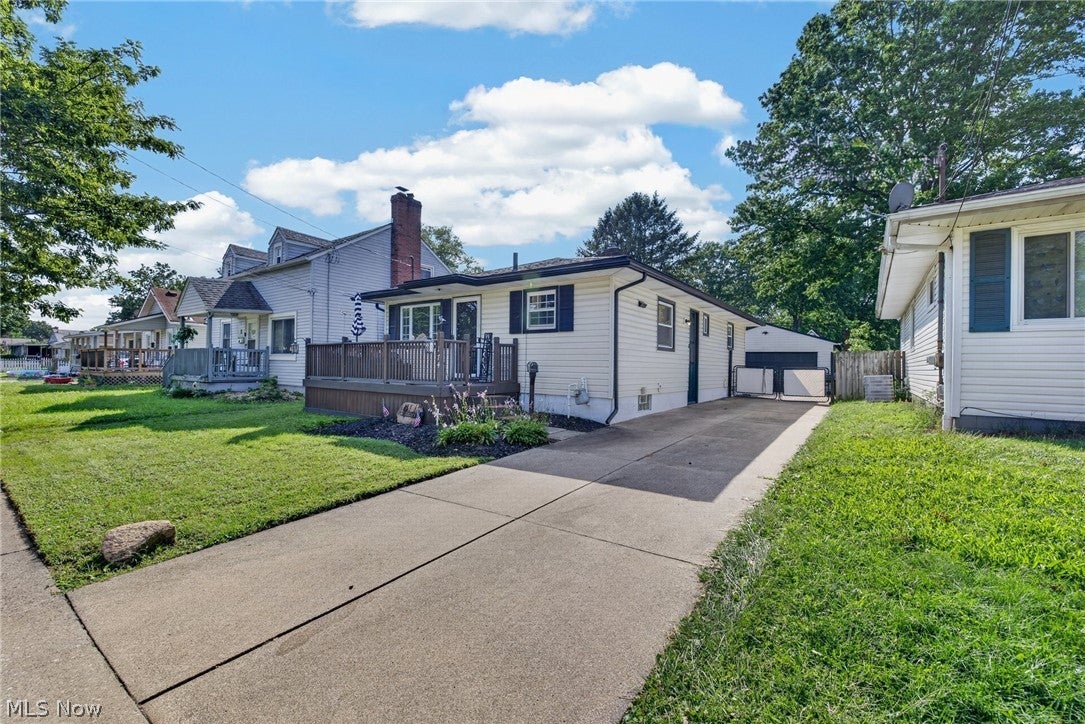
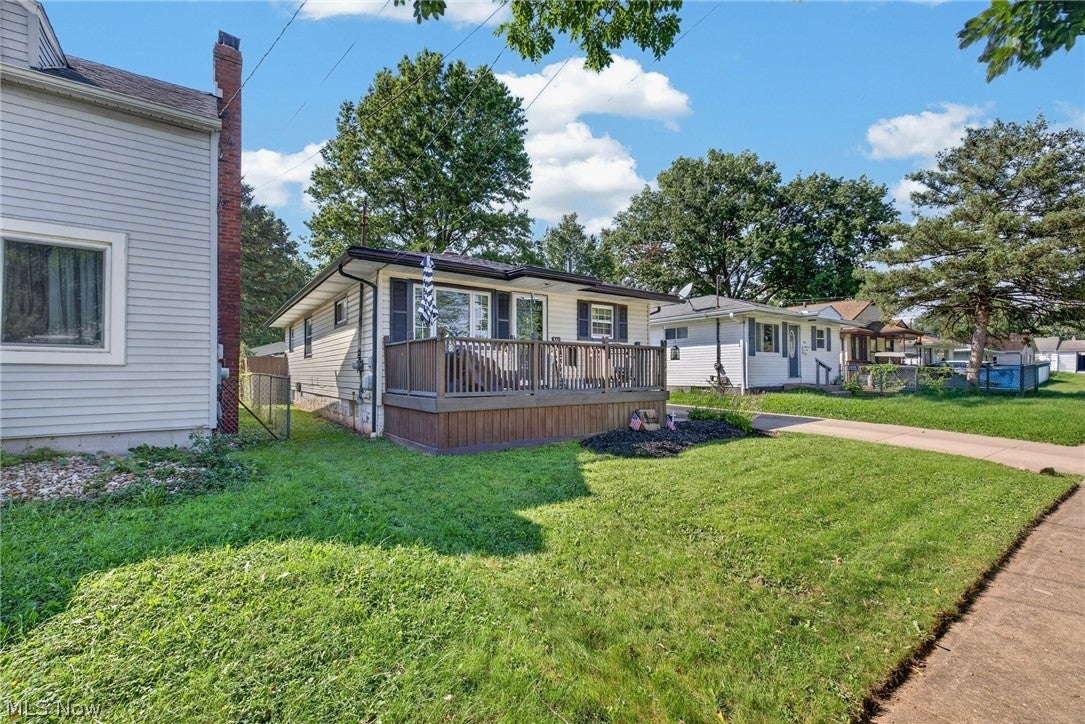
Enter an interest rate to see your estimated monthly payment.From the moment you arrive, this charming ranch 3-bedroom, 2-bath home invites you to slow down and take it all in. The white siding, dark window shutters, and paved driveway create a welcoming first impression, while the expansive wooden deck offers the perfect spot to enjoy your morning coffee or unwind at the end of the day. And for those who appreciate plenty of space for vehicles, toys, tools, and projects, the 3-car garage is sure to be a standout feature—truly a dream space for any garage enthusiast! Continue onto the front porch and through the door, where the warmth of hardwood flooring immediately draws you into the inviting living room. Recessed lighting brightens the space, while a striking black fireplace surround and hearth create a natural focal point, perfect for cozy evenings and gatherings. The kitchen blends classic charm with everyday functionality. Wood-finish cabinetry provides ample storage, complemented by stainless steel appliances, including a refrigerator and dishwasher. A white subway tile backsplash adds a timeless touch, while checkerboard flooring brings character and personality to the heart of the home. Down the hall, you'll find three comfortable bedrooms and a full bathroom, offering flexible spaces for everyday living, guests, a home office, or whatever best suits your needs. Outside, the property continues to impress with generous outdoor space and a storage shed for tools and seasonal essentials. The detached 3-car garage offers exceptional versatility, featuring horizontal siding, a dark gray paneled garage door, concrete driveway, exposed wood beam ceiling, overhead storage shelving, and fluorescent strip lighting. Whether you need room for multiple vehicles, a workshop, hobbies, equipment, or additional storage, this space provides plenty of possibilities.
| 5 hours ago | Listing first seen on site | |
| 9 hours ago | Listing updated with changes from the MLS® |

The data relating to real estate for sale on this website comes in part from the Internet Data Exchange program of MLS NOW. Real estate listings held by brokerage firms other than are marked with the Internet Data Exchange logo and detailed information about them includes the name of the listing broker(s). The photos may be altered, edited, enhanced or virtually staged. Information Deemed Reliable But Not Guaranteed. Copyright 2026 - Multiple Listing Service, Inc. – All Rights Reserved.











IDX information is provided exclusively for consumers’ personal, non-commercial use and that it may not be used for any purpose other than to identify prospective properties consumers may be interested in purchasing. Information deemed reliable but not guaranteed to be accurate. Listing information updated daily.
