
1597 Windsor CircleMayfield Heights, OH 44124
Mortgage Calculator
Monthly Payment (Est.)
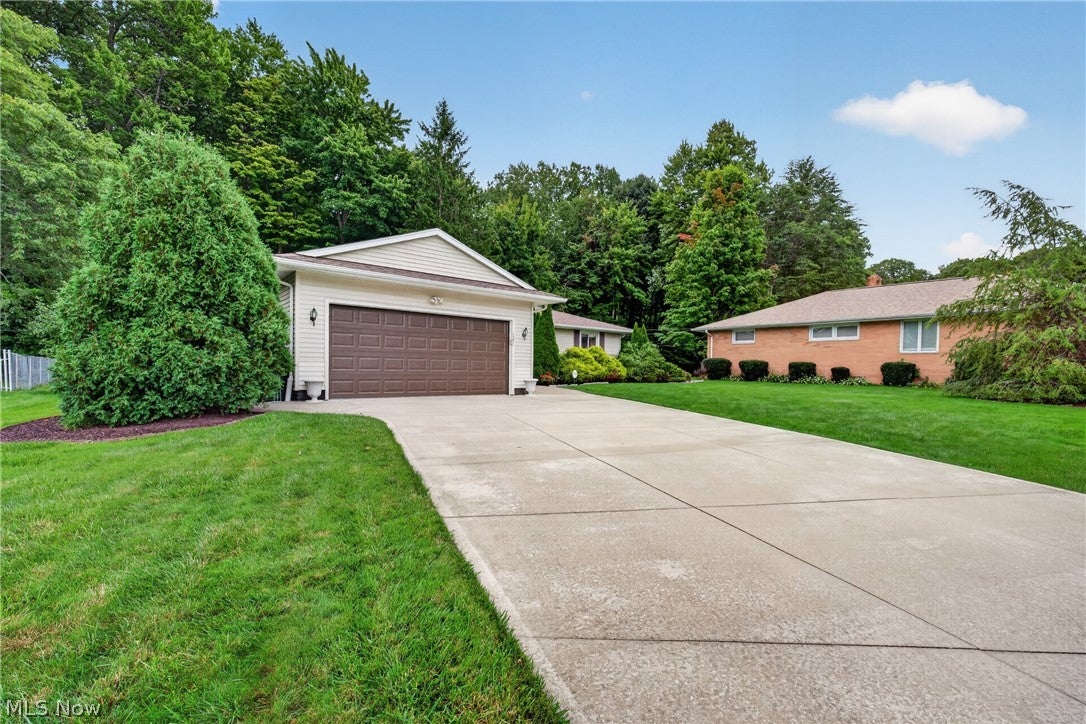
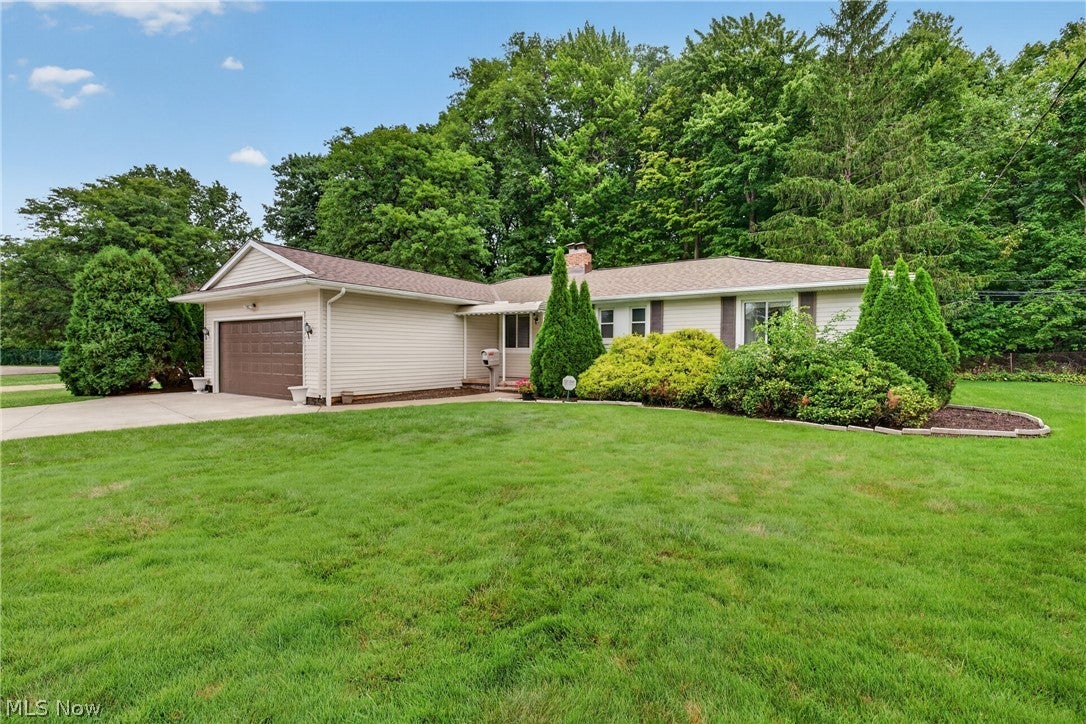
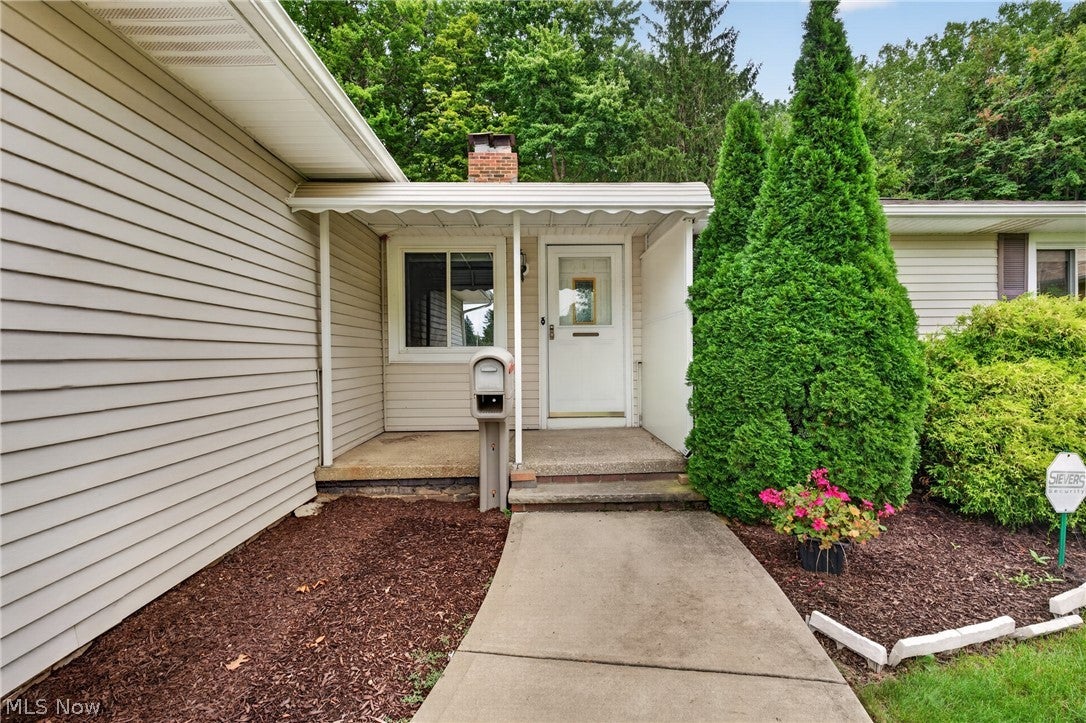
Enter an interest rate to see your estimated monthly payment.Welcome to this beautifully situated 3-bedroom, 3-full-bath ranch in the heart of Mayfield Heights. Tucked away at the end of a desirable circle, this inviting home combines timeless curb appeal with fresh landscaping (2026), comfortable one-floor living, and exceptional flexibility both inside and out. Enjoy the convenience of having all three bedrooms on one floor, including a spacious primary bedroom with its own attached primary bathroom (2019). The heart of the home is the inviting kitchen, featuring an adorable breakfast nook! The kitchen flows naturally into the home's gathering spaces, creating an easy and comfortable layout for both everyday living and entertaining. One of the home's standout features is the unique dual-sided fireplace positioned between two separate sitting rooms. This charming focal point allows the warmth and ambiance of the fireplace to be enjoyed from both spaces. The skylights add even more character to these inviting spaces, bringing in beautiful natural light throughout the day.The expansive lower level takes the possibilities even further, featuring a third full bathroom and TWO versatile bonus rooms that could serve as an additional bedroom/office/flex space. With generous unfinished space, the basement offers endless potential to create something tailored to your lifestyle. A well-maintained fully fenced in backyard provides a private setting, complete with a covered patio, storage shed, and dedicated outdoor kitchen area—perfect for enjoying summer evenings with family & friends. The attached 2-car garage (new door 2022) adds even more convenience - and can be heated! Perfectly positioned just off I-271 and minutes from Hillcrest Hospital & East Gate plaza, this home offers effortless access to shopping, dining, parks, and all the conveniences of Mayfield Heights. Tucked away at the end of the circle while remaining close to everything you need, this warm and welcoming Mayfield Heights ranch is ready for you to make it your own!
| an hour ago | Listing first seen on site | |
| 5 hours ago | Listing updated with changes from the MLS® |

The data relating to real estate for sale on this website comes in part from the Internet Data Exchange program of MLS NOW. Real estate listings held by brokerage firms other than are marked with the Internet Data Exchange logo and detailed information about them includes the name of the listing broker(s). The photos may be altered, edited, enhanced or virtually staged. Information Deemed Reliable But Not Guaranteed. Copyright 2026 - Multiple Listing Service, Inc. – All Rights Reserved.











IDX information is provided exclusively for consumers’ personal, non-commercial use and that it may not be used for any purpose other than to identify prospective properties consumers may be interested in purchasing. Information deemed reliable but not guaranteed to be accurate. Listing information updated daily.
