
5920 Stephanie LaneSolon, OH 44139
Mortgage Calculator
Monthly Payment (Est.)
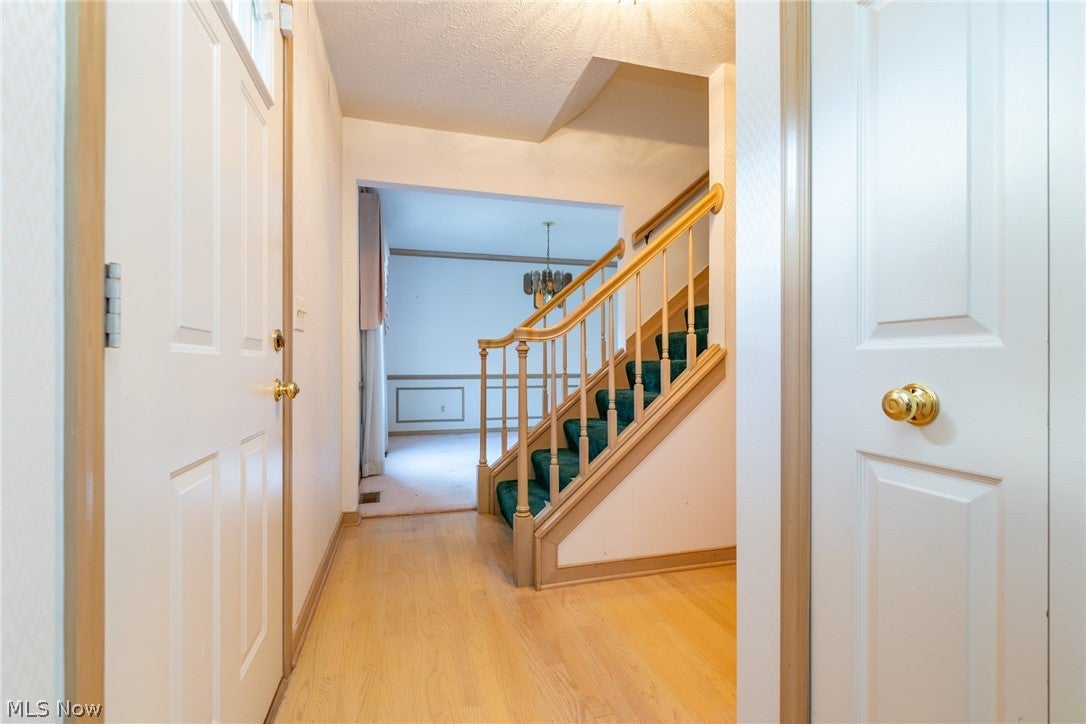
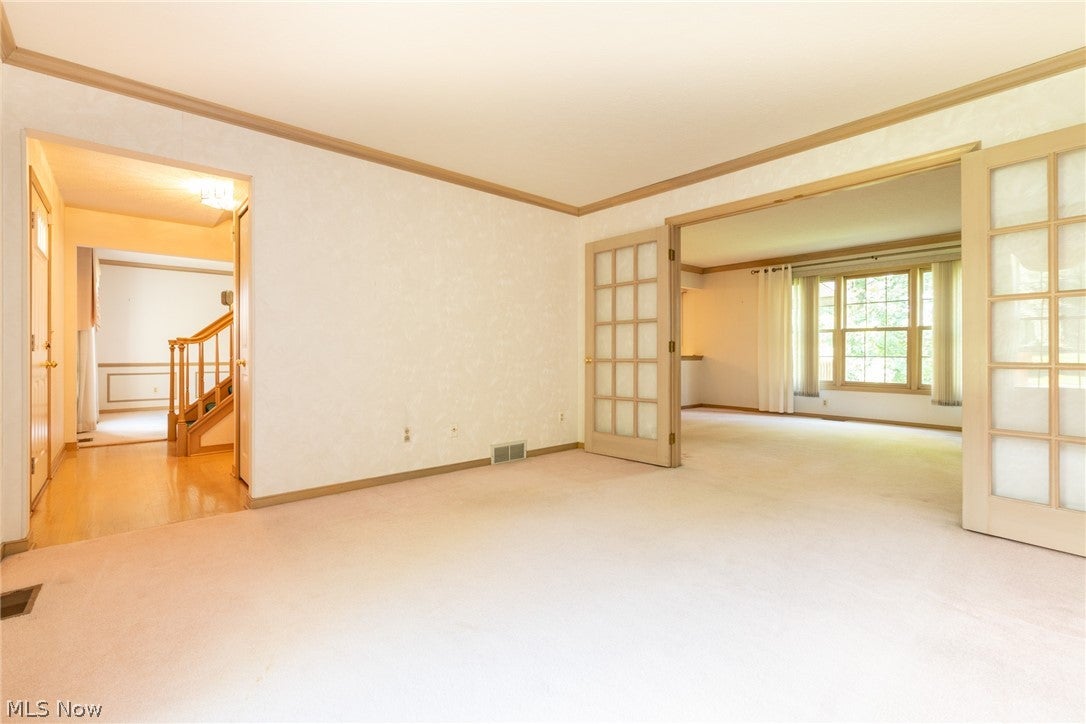
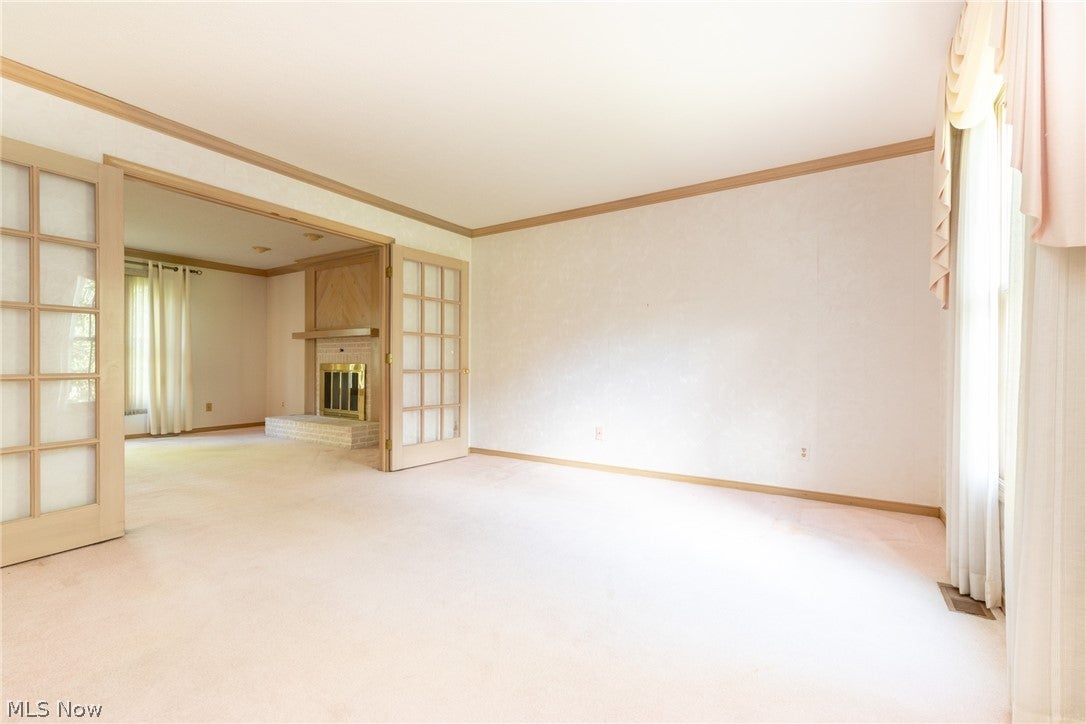
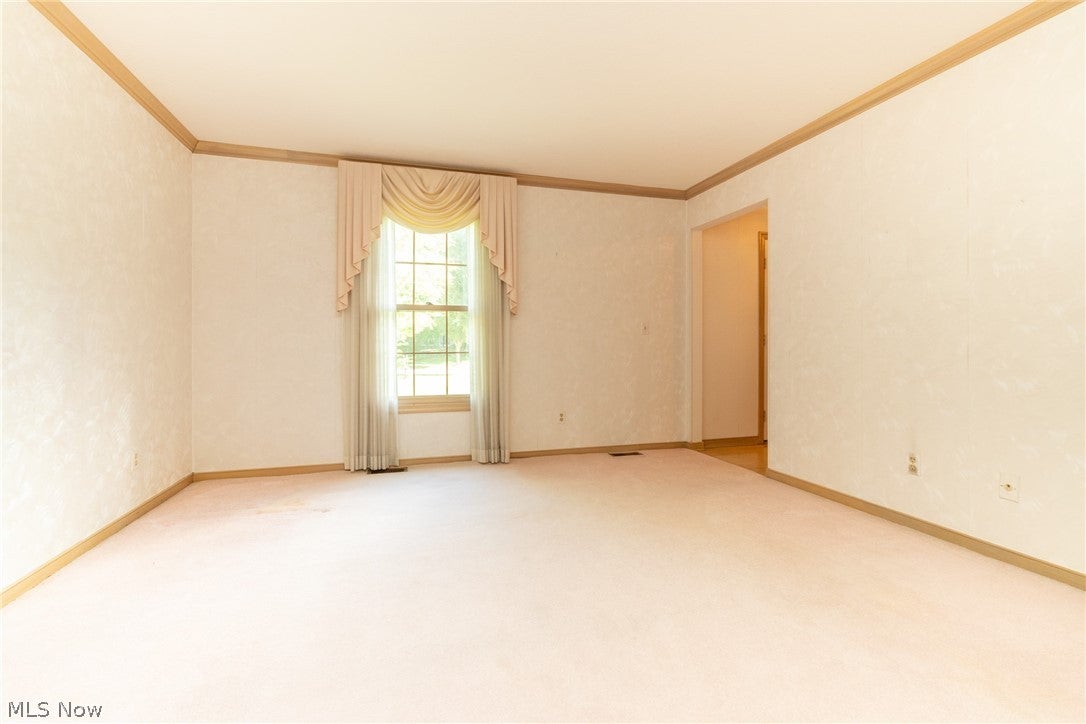
$1,916Spacious colonial set back on cul-de-sac street in prime Solon neighborhood! Entry foyer opens to large Living Room on one side and Dining Room with chair rail and wainscoting on the other. Eat-in Kitchen has ample Maple cabinets and plenty of counter space. Sliders in dining area open to oversized covered back deck overlooking private and park like back yard on half acre lot. Family Room has brick hearthed fireplace, perfect for entertaining at home. Large Primary suite on second has full bath with stall shower and walk-in closet! Three additional bedrooms share a full bath in hall with shower over tub. Lower level Rec Room has lots of storage for toys or crafting projects! Laundry and mechanicals on unfinished side of basement. HVAC 10 years old. Whole house generator. New July 2026 siding, roof and gutters!! Three car attached garage! Won't last!
| 15 hours ago | Listing first seen on site | |
| 19 hours ago | Listing updated with changes from the MLS® |

The data relating to real estate for sale on this website comes in part from the Internet Data Exchange program of MLS NOW. Real estate listings held by brokerage firms other than are marked with the Internet Data Exchange logo and detailed information about them includes the name of the listing broker(s). The photos may be altered, edited, enhanced or virtually staged. Information Deemed Reliable But Not Guaranteed. Copyright 2026 - Multiple Listing Service, Inc. – All Rights Reserved.











IDX information is provided exclusively for consumers’ personal, non-commercial use and that it may not be used for any purpose other than to identify prospective properties consumers may be interested in purchasing. Information deemed reliable but not guaranteed to be accurate. Listing information updated daily.
