Save
Ask
Tour
Hide
Share
$589,900
2 Days On Site

1799 S Cleveland Massillon Road
Copley, OH 44321

For Sale|Single Family Residence|Active
3
Beds
3
Total Baths
2
Full Baths
1
Partial Bath
2,362
SqFt
$250
/SqFt
1977
Built
Subdivision:
Copley
County:
Summit
Call Now: (216) 978-7933
Is this the listing for you? We can help make it yours.
(216) 978-7933
1799 S Cleveland Massillon Road1799 S Cleveland Massillon Road1799 S Cleveland Massillon Road1799 S Cleveland Massillon Road
Save
Ask
Tour
Hide
Share

Mortgage Calculator

Monthly Payment (Est.)

$2,691
Calculator powered by Showcase IDX, a Constellation1 Company. Copyright ©2026 Information is deemed reliable but not guaranteed.

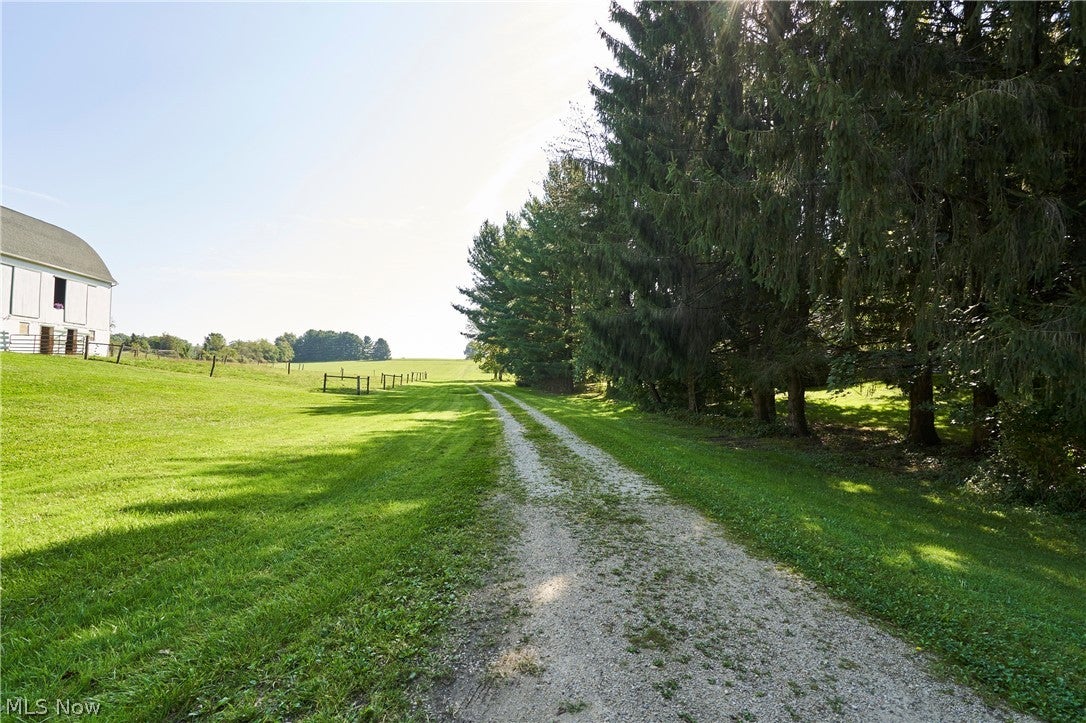
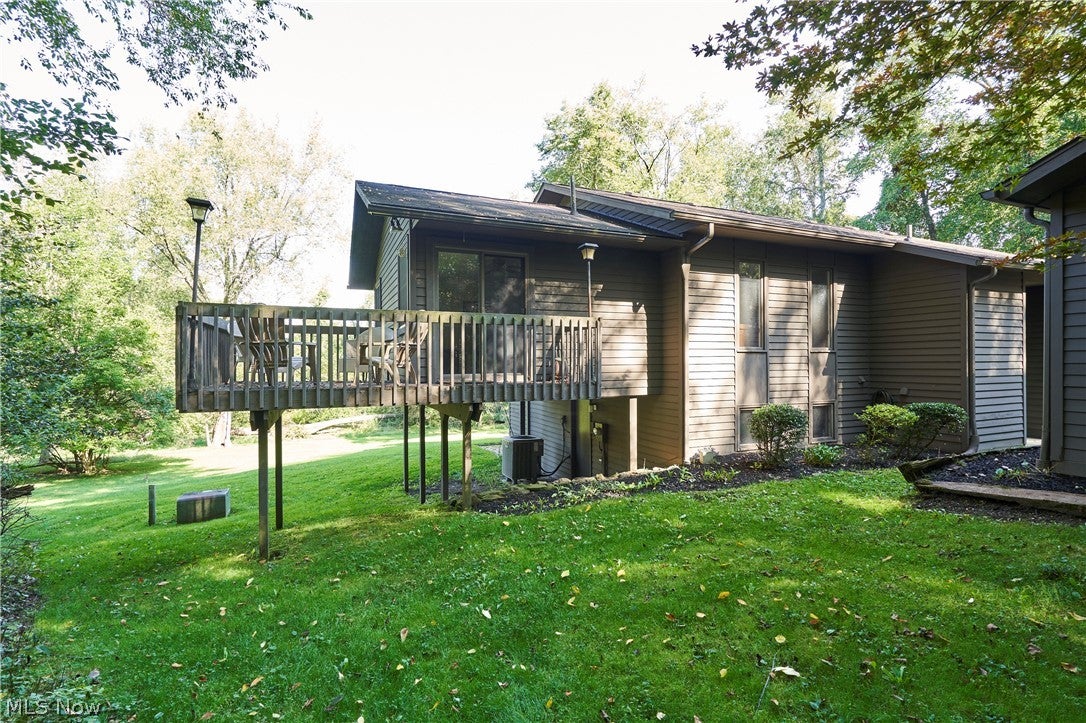
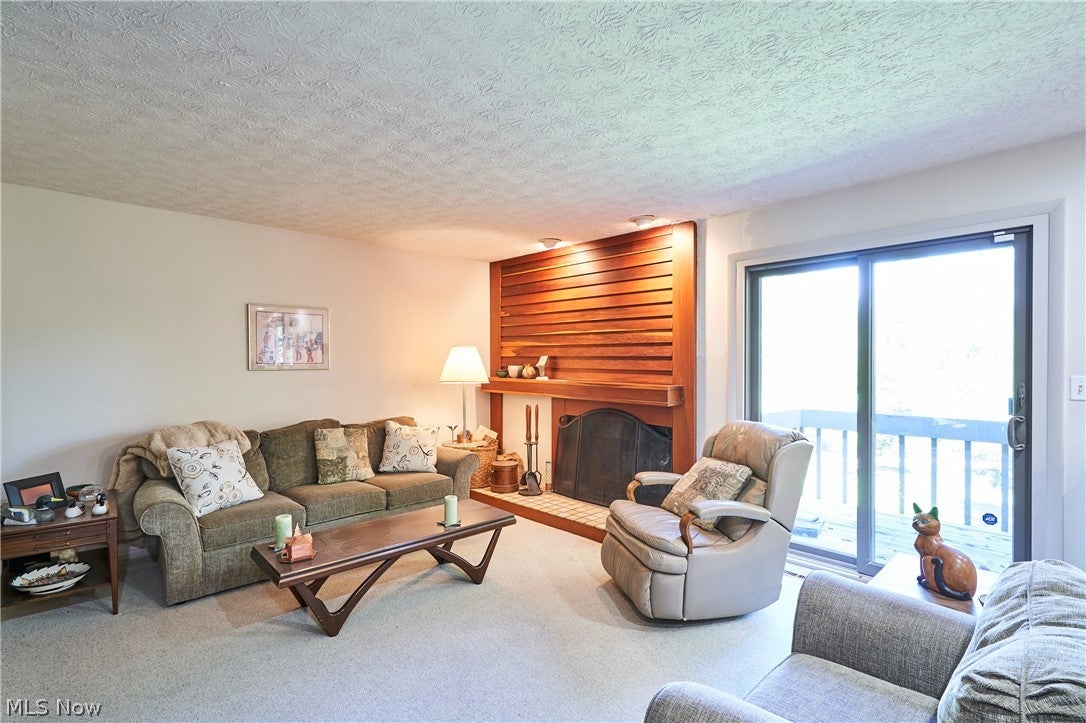
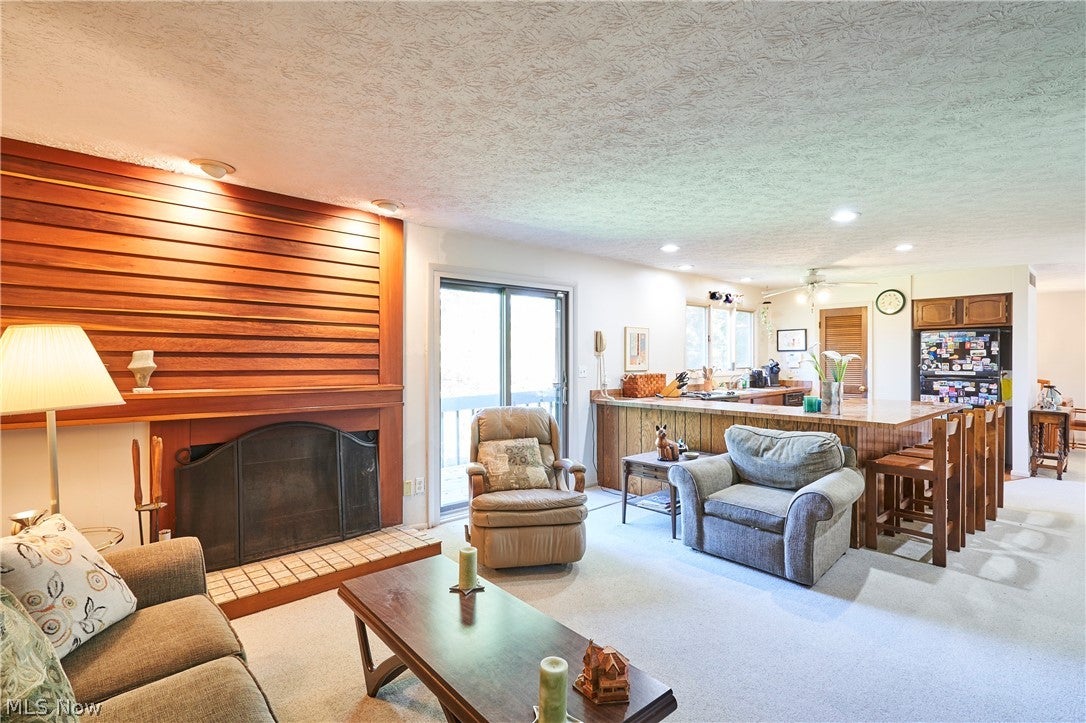
Discover unparalleled tranquility in this outstanding contemporary home, situated on over 10 acres of private, wooded land adjacent to a nature preserve. Custom-built by the original owner, this 3-bedroom, 2.5-bath residence offers a unique architectural design and total seclusion. The open-concept kitchen flows seamlessly into a spacious living room anchored by a cozy fireplace, with sliding glass doors leading to a deck. The master suite is a private retreat, featuring a generous sitting room, a relaxing jetted tub, and a private balcony overlooking the pristine grounds. The lower level hosts two additional bedrooms and a full bath, while the home’s dramatic 2-story family room is flooded with natural light through soaring windows. Entertainment is effortless with a large vaulted ceiling recreation room complete with a built-in wet bar, fireplace. There also is a private den with built in bookcases , and a 15x17 screened-in porch perfect for seasonal enjoyment. Outdoor living is equally impressive, featuring a brick patio that overlooks the sloping front yards and a private pond. Equestrian enthusiasts will appreciate the substantial 1,728 sq. ft. barn, which includes 5 stalls. This is a one-of-a-kind property that blends luxury, comfort, and an extraordinary natural setting. Taxes are only estimate with a CAUV reduction - due to recent lot split

Save
Ask
Tour
Hide
Share
Listing Snapshot
Price 
$589,900
Days On Site 
2 Days
Bedrooms 
3
Inside Area (SqFt) 
2,362 sqft
Total Baths 
3
Full Baths 
2
Partial Baths 
1
Lot Size 
10.25 Acres
Year Built 
1977
MLS® Number 
5243516
Status 
Active
Property Tax 
$4,125
HOA/Condo/Coop Fees 
N/A
Sq Ft Source 
N/A
Friends & Family
Recent Activity
2 days agoListing first seen on site
2 days agoListing updated with changes from the MLS®
General Features
Acres 
10.25
Direction Faces 
East
Foundation 
Block
Garage 
Yes
Garage Spaces 
2
Land Lease 
No
Levels 
Two
Number Of Stories 
2
Parking 
DrivewayDetachedGarage Faces FrontGarageGarage Door OpenerGravel
Property Sub Type 
Single Family Residence
Sewer 
Septic Tank
SqFt Above 
2362
Style 
Contemporary
Water Source 
Well
Interior Features
Appliances 
DishwasherDisposalRangeRefrigeratorWater Softener
Cooling 
Ceiling Fan(s)Central Air
Fireplace 
Yes
Fireplace Features 
Living RoomRecreation RoomWood Burning
Fireplaces 
2
Heating 
ElectricFireplace(s)
Interior 
Breakfast BarBookcasesCeiling Fan(s)Cathedral Ceiling(s)Double VanityEntrance FoyerHigh CeilingsOpen FloorplanPantryStorageNatural Woodwork
Laundry Features 
Electric Dryer HookupLower LevelLaundry Room
Main Level Bedrooms 
1
Bedroom 
Dimensions - 13 x 13Level - First
Bonus Room 
Dimensions - 17 x 13Level - SecondFeatures - Soaking Tub
Den 
Dimensions - 16 x 13Level - FirstFeatures - Bookcases, Built-in Features, Natural Woodwork
Dining Room 
Dimensions - 16 x 10Level - Second
Family Room 
Dimensions - 15 x 13Level - FirstFeatures - High Ceilings
Kitchen 
Dimensions - 13 x 13Level - Second
Living Room 
Dimensions - 15 x 13Level - Second
PrimaryBathroom 
Dimensions - 21 x 11Level - Second
Recreation 
Dimensions - 20 x 17Level - FirstFeatures - Wet Bar, Built-in Features, High Ceilings, Vaulted Ceiling(s), Natural Woodwork
Save
Ask
Tour
Hide
Share
Exterior Features
Construction Details 
Cedar
Exterior 
Private EntrancePrivate YardStorage
Lot Features 
SlopedBack YardFlag LotFront YardGentle SlopingIrregular LotPrivateRolling SlopeSecluded
Other Structures 
Barn(s)
Patio And Porch 
DeckPatioScreened
Roof 
AsphaltFiberglass
View 
Trees/Woods
Waterfront Features 
Pond
Waterview 
Trees/Woods
Community Features
Accessibility Features 
Therapeutic Whirlpool
School District 
Copley-Fairlawn CSD - 7703
Township 
Copley Twp
Schools
School District
Copley-Fairlawn CSD - 7703
Elementary School
Unknown
Middle School
Unknown
High School
Unknown
Listing courtesy of Sherri G Costanzo of RE/MAX Crossroads Properties


The data relating to real estate for sale on this website comes in part from the Internet Data Exchange program of MLS NOW. Real estate listings held by brokerage firms other than are marked with the Internet Data Exchange logo and detailed information about them includes the name of the listing broker(s). The photos may be altered, edited, enhanced or virtually staged. Information Deemed Reliable But Not Guaranteed. Copyright 2026 - Multiple Listing Service, Inc. – All Rights Reserved.


Neighborhood & Commute
Source: Walkscore
Disclosure: Community information and market data powered by Constellation Data Labs. Information is deemed reliable but not guaranteed.
Save
Ask
Tour
Hide
Share

Client

Reviews

REMAX Gold Transparent - 3

REMAX Above & Beyond

Tabatha Whewell | License ID: 2003018978

2

IDX information is provided exclusively for consumers’ personal, non-commercial use and that it may not be used for any purpose other than to identify prospective properties consumers may be interested in purchasing. Information deemed reliable but not guaranteed to be accurate. Listing information updated daily.