
3373 Arbor WayWestlake, OH 44145
Mortgage Calculator
Monthly Payment (Est.)
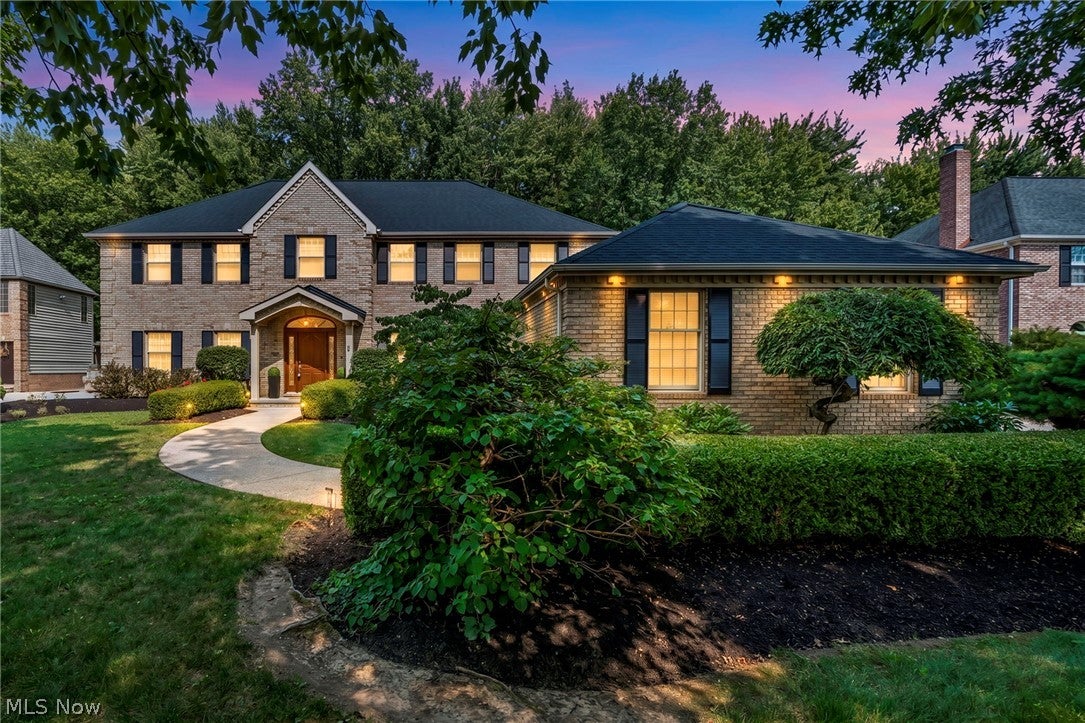
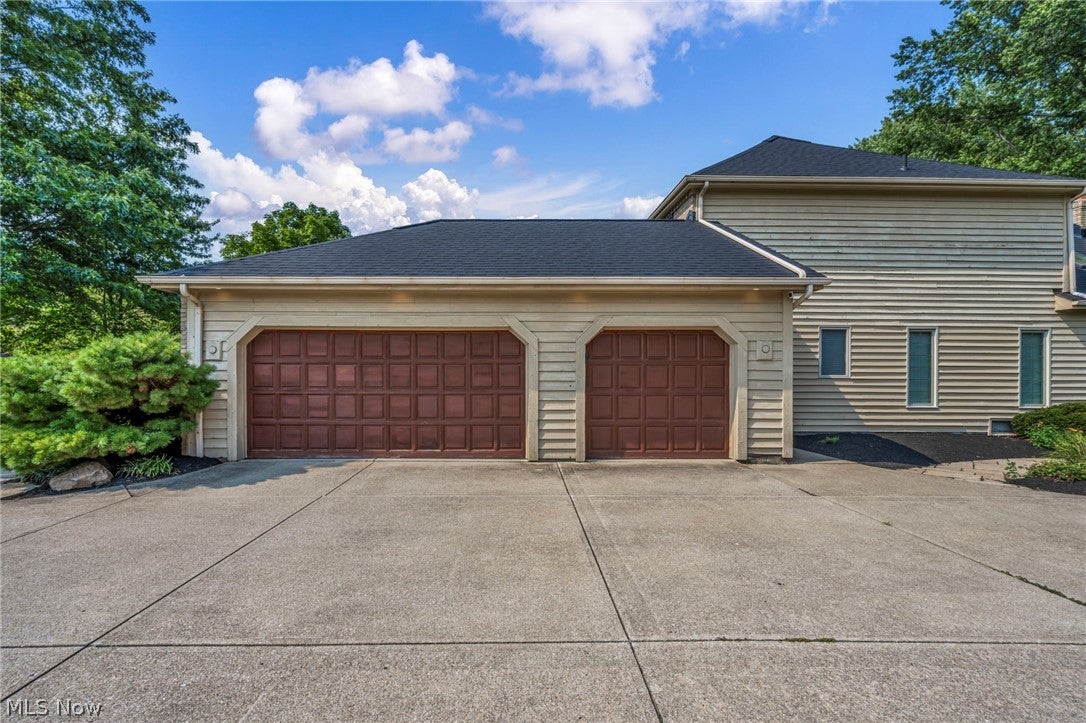
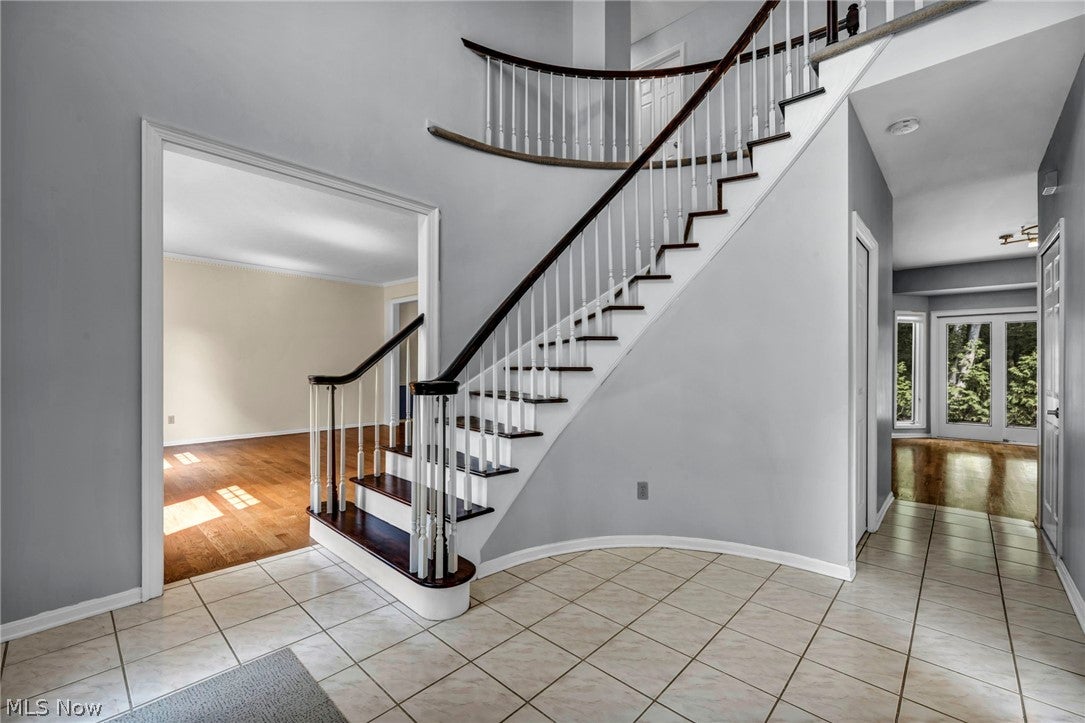
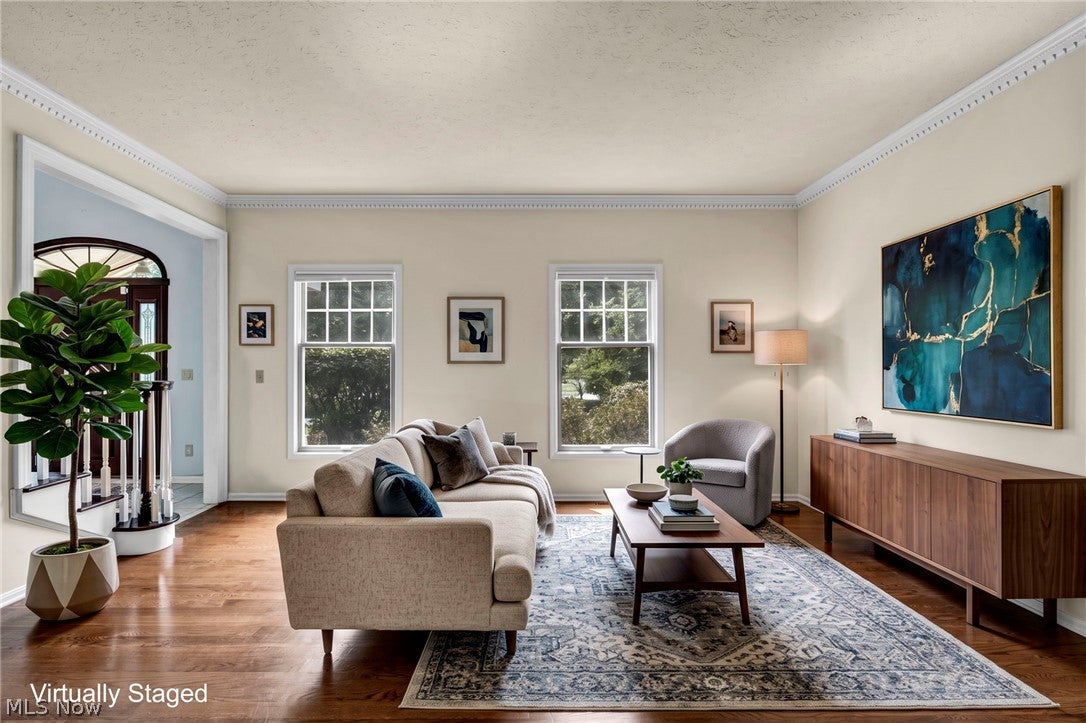
$3,741Welcome to this stunning 4-bedroom, 3.5-bath home in West Lake, offering approximately 3,600 square feet of above-ground living space, plus roughly 1,200 square feet of beautifully finished basement space and ample storage. From the moment you step inside, you’ll appreciate the thoughtfully designed open-concept floor plan, creating an inviting flow throughout the main living areas. The stunning kitchen is the perfect centerpiece for both everyday living and entertaining, with a layout designed for gathering with family and friends. The finished lower level provides an incredible extension of the home, featuring a wet bar and approximately 1,200 square feet of finished space. Whether you envision a home theater, recreation area, office, gym, or entertainment space, the possibilities are endless. Ample additional storage helps keep everything organized and out of sight. Outside, the home truly shines. The tranquil, tree-lined backyard offers a private and peaceful setting, complete with a beautiful water feature that creates a relaxing backdrop for outdoor entertaining or quiet evenings at home. The mature trees and natural surroundings provide a wonderful sense of privacy and serenity. Additional highlights include a new roof and a spacious 3-car garage, providing plenty of room for vehicles, storage, and everyday convenience. With approximately 4,800 square feet of total finished living space, a versatile floor plan, beautiful outdoor setting, and desirable West Lake location, this exceptional home offers the space, comfort, and lifestyle you've been looking for.
| 5 hours ago | Listing first seen on site | |
| 9 hours ago | Listing updated with changes from the MLS® |

The data relating to real estate for sale on this website comes in part from the Internet Data Exchange program of MLS NOW. Real estate listings held by brokerage firms other than are marked with the Internet Data Exchange logo and detailed information about them includes the name of the listing broker(s). The photos may be altered, edited, enhanced or virtually staged. Information Deemed Reliable But Not Guaranteed. Copyright 2026 - Multiple Listing Service, Inc. – All Rights Reserved.











IDX information is provided exclusively for consumers’ personal, non-commercial use and that it may not be used for any purpose other than to identify prospective properties consumers may be interested in purchasing. Information deemed reliable but not guaranteed to be accurate. Listing information updated daily.
