Save
Ask
Tour
Hide
Share
$305,000
4 Days On Site

5182 Jude Court
Willoughby, OH 44094

For Sale|Townhouse|Active
3
Beds
3
Total Baths
2
Full Baths
1
Partial Bath
4,720
SqFt
$65
/SqFt
2022
Built
Subdivision:
Brookwood Crossing
County:
Lake
Call Now: (216) 978-7933
Is this the listing for you? We can help make it yours.
(216) 978-7933
5182 Jude Court5182 Jude Court5182 Jude Court5182 Jude Court
Save
Ask
Tour
Hide
Share

Mortgage Calculator

Monthly Payment (Est.)

$1,392
Calculator powered by Showcase IDX, a Constellation1 Company. Copyright ©2026 Information is deemed reliable but not guaranteed.

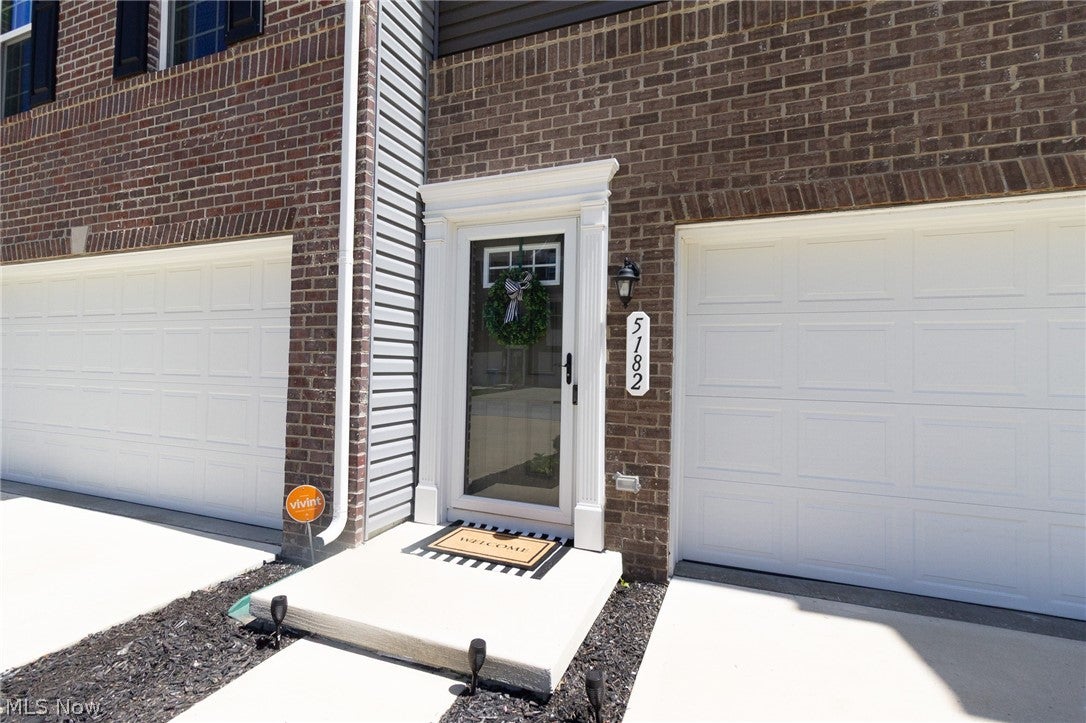
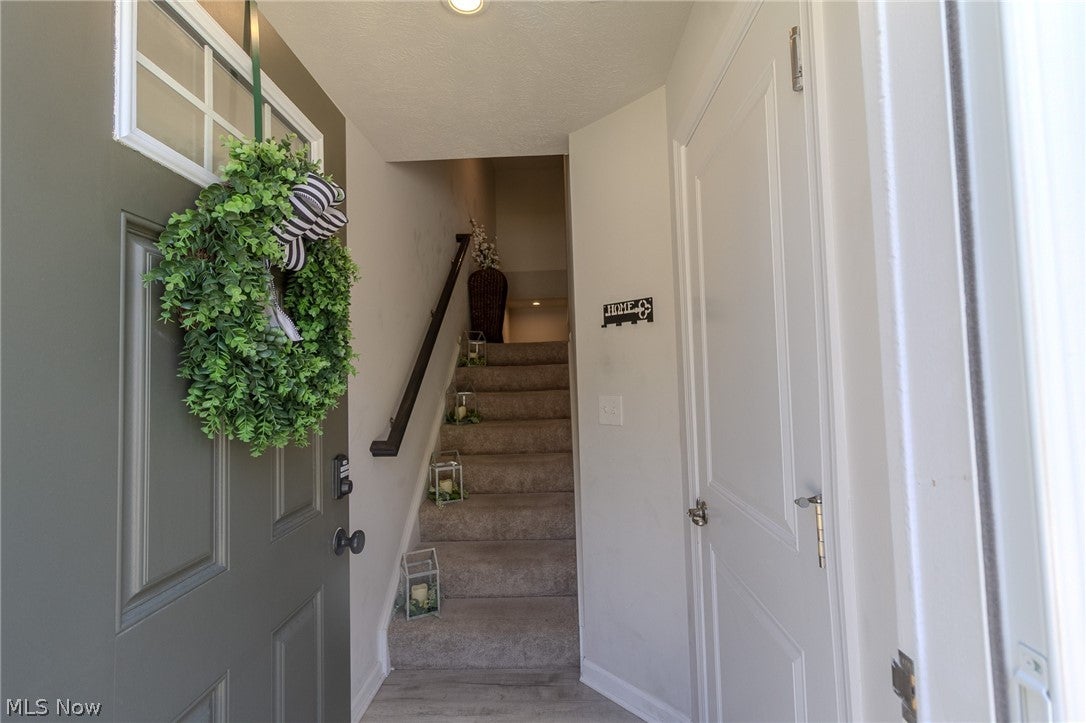
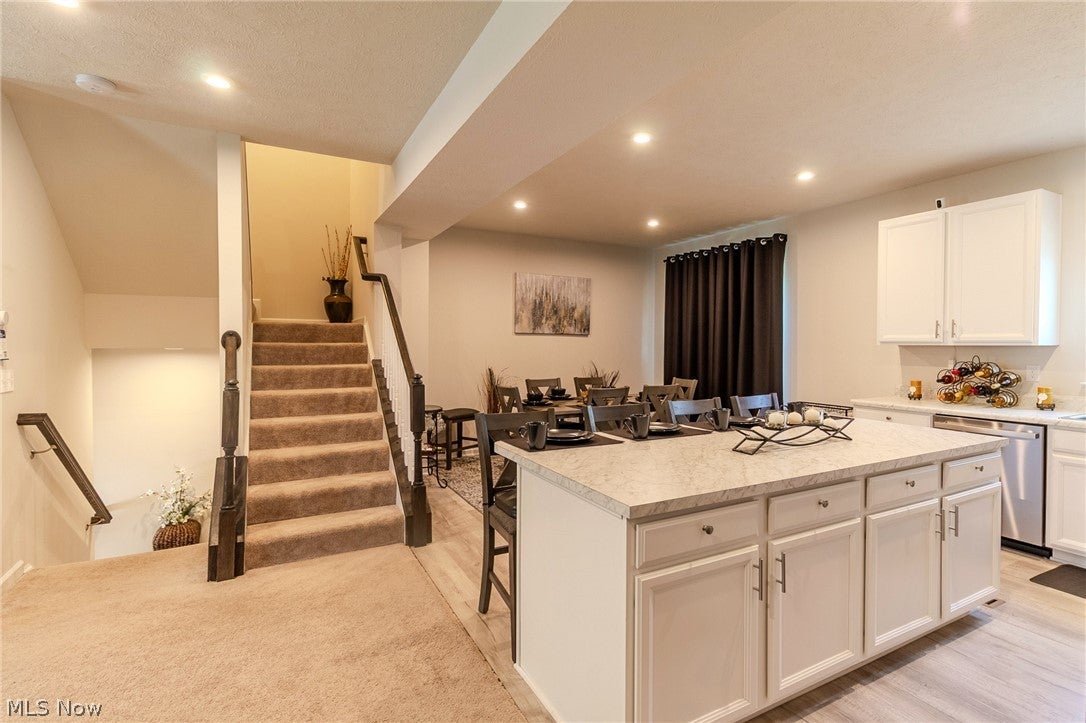
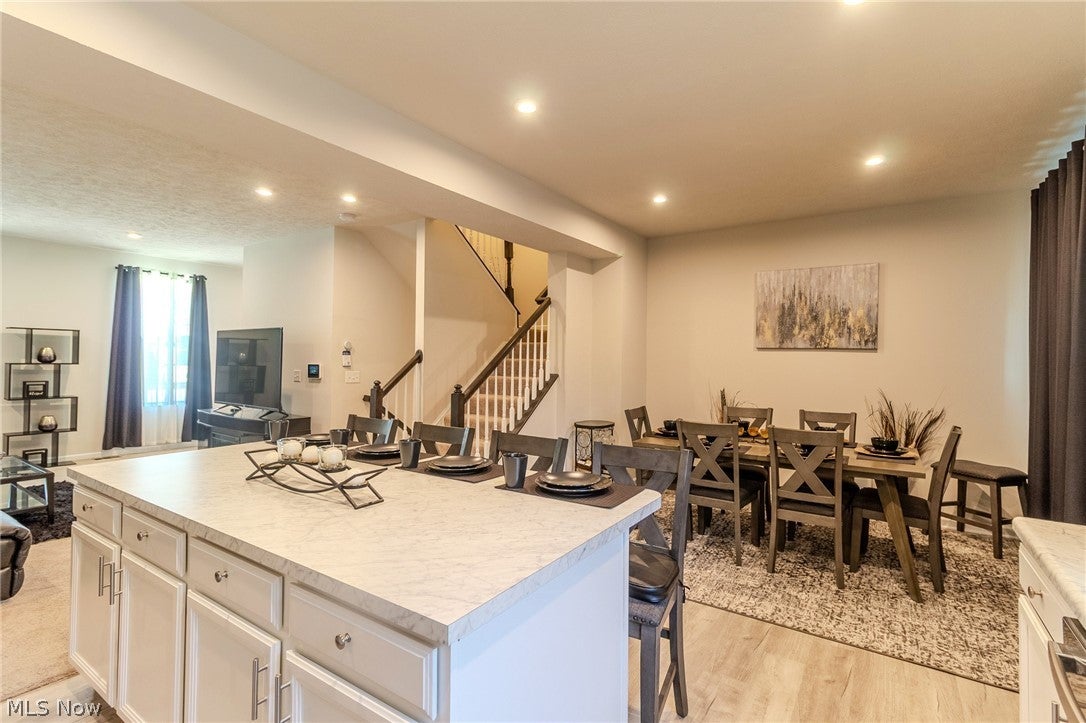
Stunning Single Family home, 2022-built, 2,360 sq. ft. three-level townhome designed for modern, turnkey living to elevate your living experience. The home features 3 Bedrooms, 2.5 Bathrooms, a bright, open-concept main floor with a massive entertainer's kitchen island and a luxurious owner's suite complete with double shower heads and a gigantic walk-in closet. The lower-level walk-out includes a versatile rec room or gym that leads directly to the backyard. This stylish property offers a low-maintenance urban retreat with maximum efficiency, featuring 2022 built, so...nearly new systems, security system, a keyless entry pad and all appliances included even washer and dryer. Call today to schedule your showing!

Save
Ask
Tour
Hide
Share
Listing Snapshot
Price 
$305,000
Days On Site 
4 Days
Bedrooms 
3
Inside Area (SqFt) 
4,720 sqft
Total Baths 
3
Full Baths 
2
Partial Baths 
1
Lot Size 
0.03 Acres
Year Built 
2022
MLS® Number 
5243411
Status 
Active
Property Tax 
$6,243
HOA/Condo/Coop Fees 
$160 monthly
Sq Ft Source 
N/A
Friends & Family
Recent Activity
5 days agoListing first seen on site
5 days agoListing updated with changes from the MLS®
General Features
Acres 
0.03
Attached Garage 
Yes
Direction Faces 
West
Garage 
Yes
Garage Spaces 
2
Land Lease 
No
Levels 
Three Or More
Number Of Stories 
3
Parking 
AttachedGarageGarage Door OpenerPaved
Property Sub Type 
Townhouse
Sewer 
Public Sewer
SqFt Above 
2360
SqFt Below 
2360
Water Source 
Public
Interior Features
Basement 
Finished
Cooling 
Ceiling Fan(s)Central Air
Fireplace Features 
None
Heating 
Natural GasForced Air
Interior 
Ceiling Fan(s)Double VanityEat-in KitchenWalk-In Closet(s)
Laundry Features 
Laundry Closet
Dining Room 
Dimensions - 12 x 9Level - Second
Kitchen 
Dimensions - 13 x 12Level - SecondFeatures - Breakfast Bar, Laminate Counters
Laundry 
Dimensions - ND x NDLevel - Second
Living Room 
Dimensions - 18 x 14Level - SecondFeatures - Smart Thermostat
Office 
Dimensions - 7 x 4Level - Second
PrimaryBathroom 
Dimensions - ND x NDLevel - Third
PrimaryBedroom 
Dimensions - 15 x 13Level - Third
Recreation 
Dimensions - 18 x 11Level - First
Save
Ask
Tour
Hide
Share
Exterior Features
Construction Details 
BrickVinyl Siding
Fencing 
None
Roof 
AsphaltFiberglass
Community Features
Association Fee 
$160.0
Association Fee Frequency 
Monthly
School District 
Willoughby-Eastlake - 4309
Township 
Willoughby
Financing Terms Available 
CashConventionalFHAVA Loan
Schools
School District
Willoughby-Eastlake - 4309
Elementary School
Unknown
Middle School
Unknown
High School
Unknown
Listing courtesy of Cindy Mustafa of Keller Williams Chervenic Rlty


The data relating to real estate for sale on this website comes in part from the Internet Data Exchange program of MLS NOW. Real estate listings held by brokerage firms other than are marked with the Internet Data Exchange logo and detailed information about them includes the name of the listing broker(s). The photos may be altered, edited, enhanced or virtually staged. Information Deemed Reliable But Not Guaranteed. Copyright 2026 - Multiple Listing Service, Inc. – All Rights Reserved.


Neighborhood & Commute
Source: Walkscore
Disclosure: Community information and market data powered by Constellation Data Labs. Information is deemed reliable but not guaranteed.
Save
Ask
Tour
Hide
Share

Client

Reviews

REMAX Gold Transparent - 3

REMAX Above & Beyond

Tabatha Whewell | License ID: 2003018978

2

IDX information is provided exclusively for consumers’ personal, non-commercial use and that it may not be used for any purpose other than to identify prospective properties consumers may be interested in purchasing. Information deemed reliable but not guaranteed to be accurate. Listing information updated daily.