Save
Ask
Tour
Hide
Share
$264,900
4 Days On Site

6065 Avon Belden Road
North Ridgeville, OH 44039

For Sale|Single Family Residence|Active
3
Beds
2
Total Baths
1
Full Bath
1
Partial Bath
1,752
SqFt
$151
/SqFt
1972
Built
Subdivision:
Schneider Farms Sub
County:
Lorain
Call Now: (216) 978-7933
Is this the listing for you? We can help make it yours.
(216) 978-7933
6065 Avon Belden Road6065 Avon Belden Road6065 Avon Belden Road6065 Avon Belden Road
Save
Ask
Tour
Hide
Share

Mortgage Calculator

Monthly Payment (Est.)

$1,209
Calculator powered by Showcase IDX, a Constellation1 Company. Copyright ©2026 Information is deemed reliable but not guaranteed.

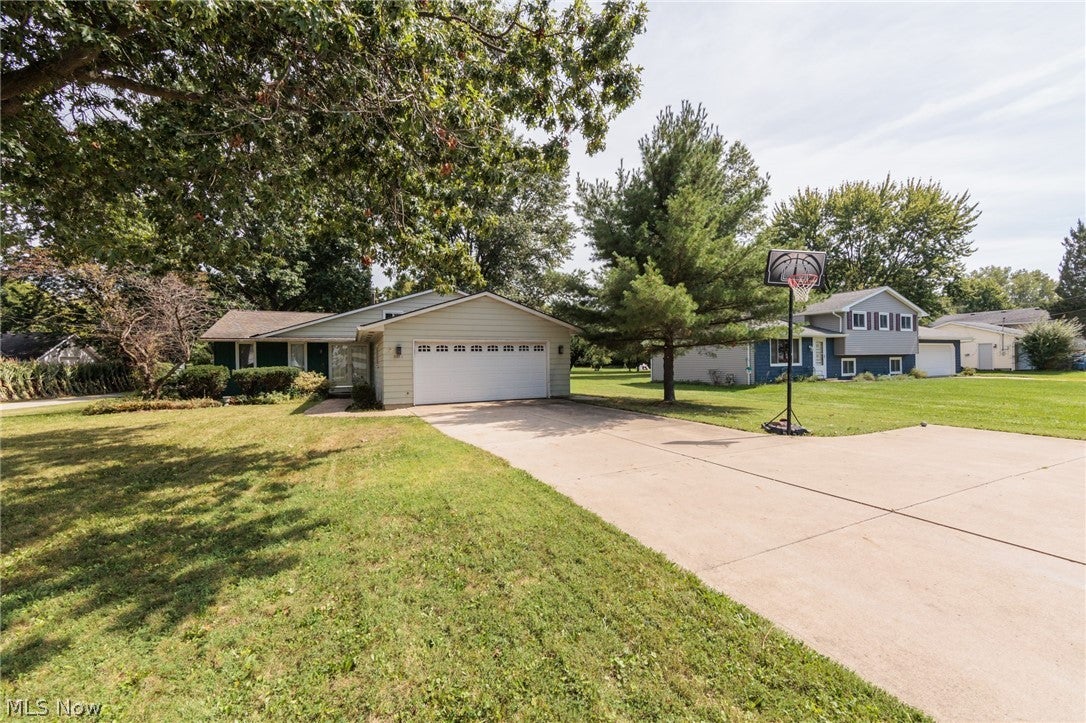
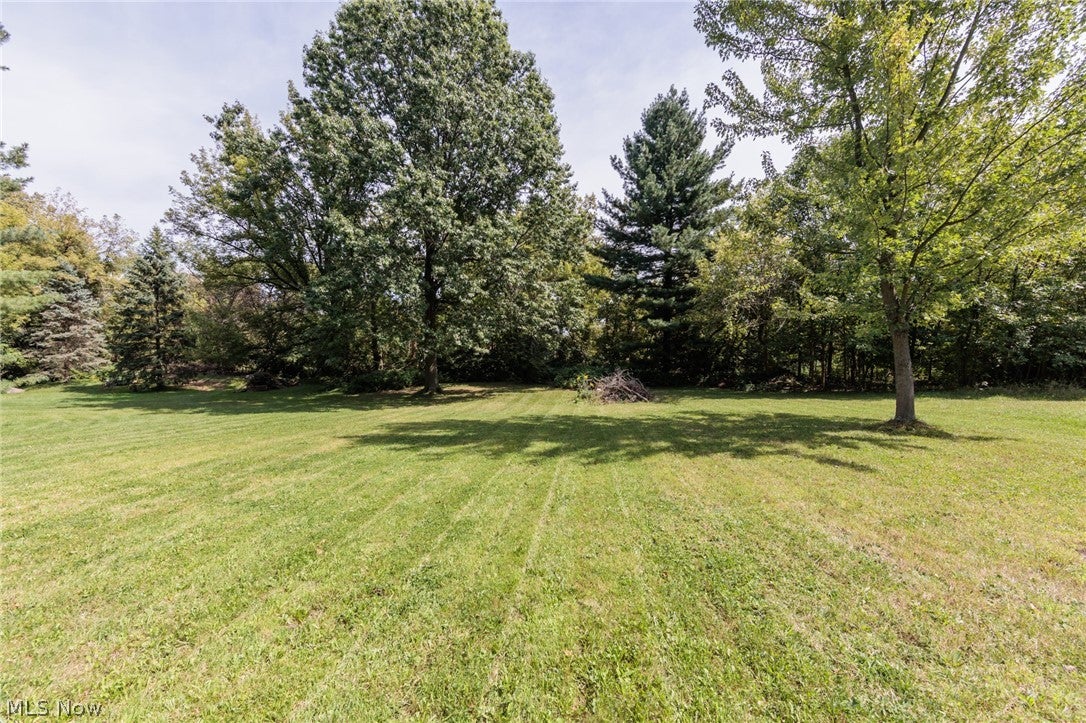
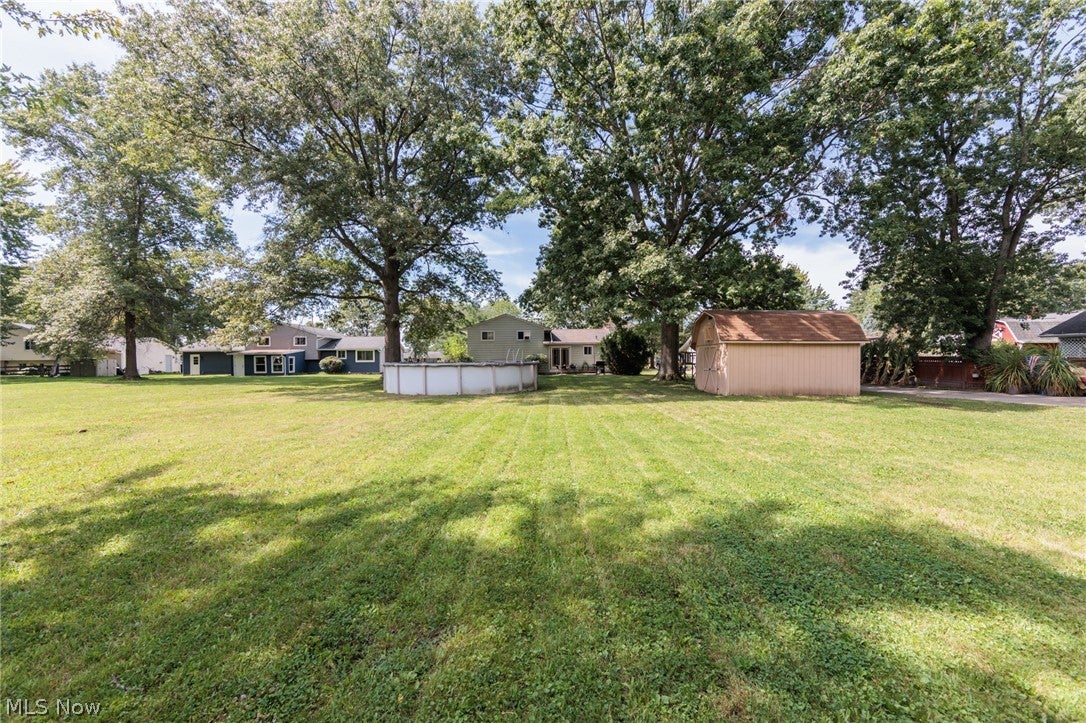
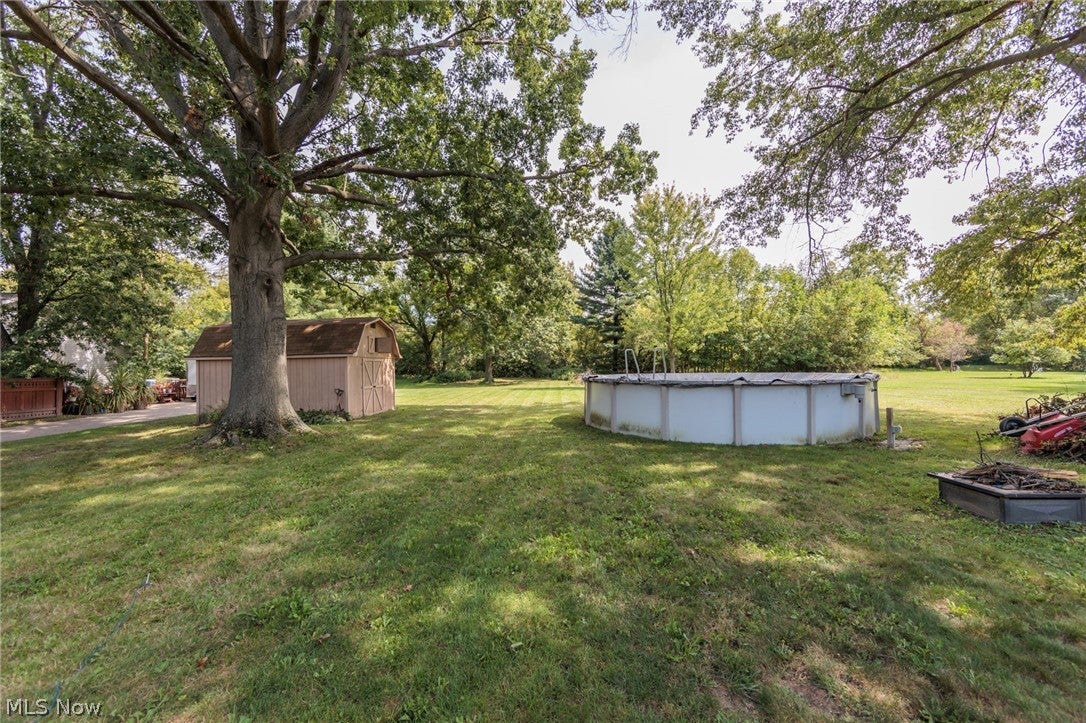
Set on nearly ¾ of an acre in North Ridgeville, this charming and thoughtfully updated home offers the perfect combination of comfortable living space, modern updates, and a private, picturesque setting. The open-concept main level is ideal for everyday living and entertaining, featuring new dimmable recessed lighting and updated waterproof laminate flooring throughout. The kitchen showcases quartz countertops, a stylish backsplash, and a beautiful Amish-made island that stays with the home. Upstairs, you?ll find three bedrooms and a full bath. The spacious lower level provides additional living and storage space, along with new carpeting and a generously sized laundry room featuring new sheet vinyl flooring. The lower level also connects directly to the two-car garage, where large workstations provide an excellent setup for hobbies, projects, or additional storage. One of the highlights of this property is the private backyard surrounded by mature oak trees. An Amish-made shed, above ground pool, and a creek along the rear of the property create a peaceful natural setting on this nearly ¾-acre lot. Enjoy the privacy and outdoor space this special property has to offer, all in a convenient location. Schedule your private showing today!

Save
Ask
Tour
Hide
Share
Listing Snapshot
Price 
$264,900
Days On Site 
4 Days
Bedrooms 
3
Inside Area (SqFt) 
1,752 sqft
Total Baths 
2
Full Baths 
1
Partial Baths 
1
Lot Size 
0.73 Acres
Year Built 
1972
MLS® Number 
5243352
Status 
Active
Property Tax 
$3,549
HOA/Condo/Coop Fees 
N/A
Sq Ft Source 
N/A
Friends & Family
Recent Activity
5 days agoListing first seen on site
5 days agoListing updated with changes from the MLS®
General Features
Acres 
0.73
Attached Garage 
Yes
Garage 
Yes
Garage Spaces 
2
Land Lease 
No
Levels 
TwoMulti/Split
Parking 
AttachedGarage
Property Sub Type 
Single Family Residence
Sewer 
Public Sewer
SqFt Above 
1136
SqFt Below 
616
Style 
Split Level
Water Source 
Public
Interior Features
Appliances 
DryerDishwasherMicrowaveRangeRefrigeratorWasher
Cooling 
Window Unit(s)
Heating 
Natural GasForced Air
Window Features 
Window Treatments
Bedroom 
Dimensions - 10 x 7Level - Second
Dining Room 
Dimensions - 14 x 9Level - FirstDescription - waterproof laminate
Family Room 
Dimensions - 23 x 13Level - FirstDescription - new carpet
Kitchen 
Dimensions - 13 x 10Level - FirstDescription - waterproof laminate
Living Room 
Dimensions - 20 x 12Level - FirstDescription - waterproof laminate
PrimaryBedroom 
Dimensions - 15 x 10Level - Second
Save
Ask
Tour
Hide
Share
Exterior Features
Construction Details 
Wood Siding
Lot Features 
Wooded
Pool Features 
Above GroundOutdoor PoolPrivate
Private Pool 
Yes
Roof 
AsphaltFiberglass
View 
Trees/Woods
Waterfront Features 
Stream
Waterview 
Trees/Woods
Windows/Doors 
Window Treatments
Community Features
School District 
North Ridgeville CSD - 4711
Township 
North Ridgeville
Financing Terms Available 
CashFHAVA Loan
Schools
School District
North Ridgeville CSD - 4711
Elementary School
Unknown
Middle School
Unknown
High School
Unknown
Listing courtesy of Olivia Vasko of Russell Real Estate Services


The data relating to real estate for sale on this website comes in part from the Internet Data Exchange program of MLS NOW. Real estate listings held by brokerage firms other than are marked with the Internet Data Exchange logo and detailed information about them includes the name of the listing broker(s). The photos may be altered, edited, enhanced or virtually staged. Information Deemed Reliable But Not Guaranteed. Copyright 2026 - Multiple Listing Service, Inc. – All Rights Reserved.


Neighborhood & Commute
Source: Walkscore
Disclosure: Community information and market data powered by Constellation Data Labs. Information is deemed reliable but not guaranteed.
Save
Ask
Tour
Hide
Share

Client

Reviews

REMAX Gold Transparent - 3

REMAX Above & Beyond

Tabatha Whewell | License ID: 2003018978

2

IDX information is provided exclusively for consumers’ personal, non-commercial use and that it may not be used for any purpose other than to identify prospective properties consumers may be interested in purchasing. Information deemed reliable but not guaranteed to be accurate. Listing information updated daily.