
3857 Silver Wood DriveStow, OH 44224
Mortgage Calculator
Monthly Payment (Est.)
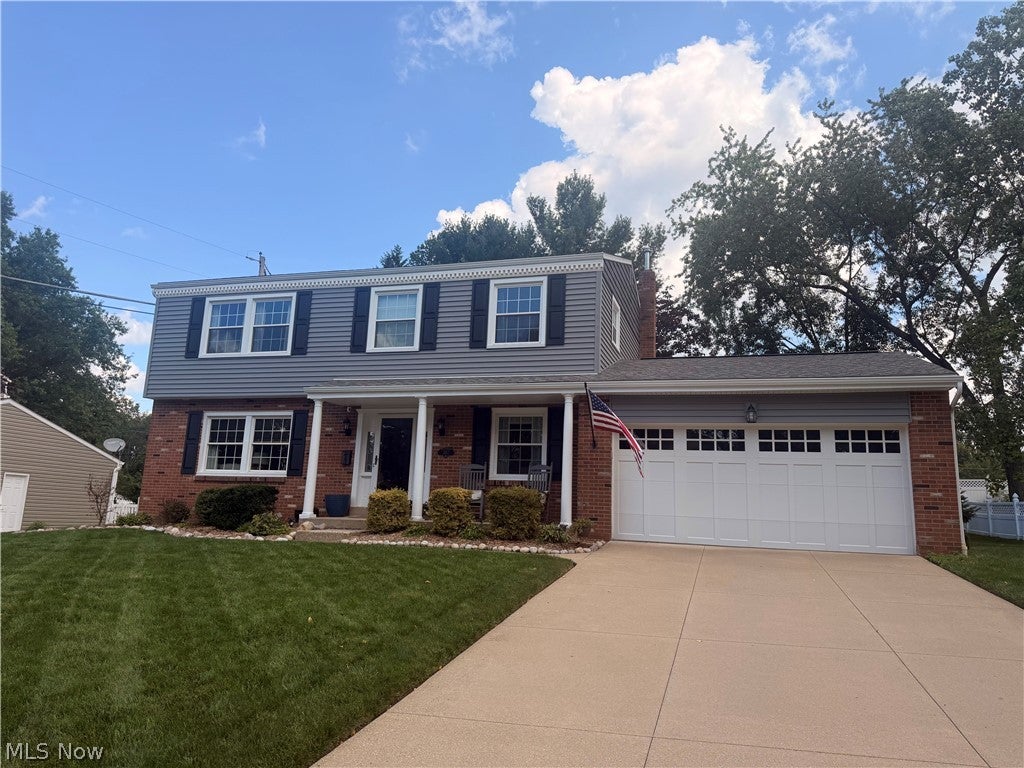
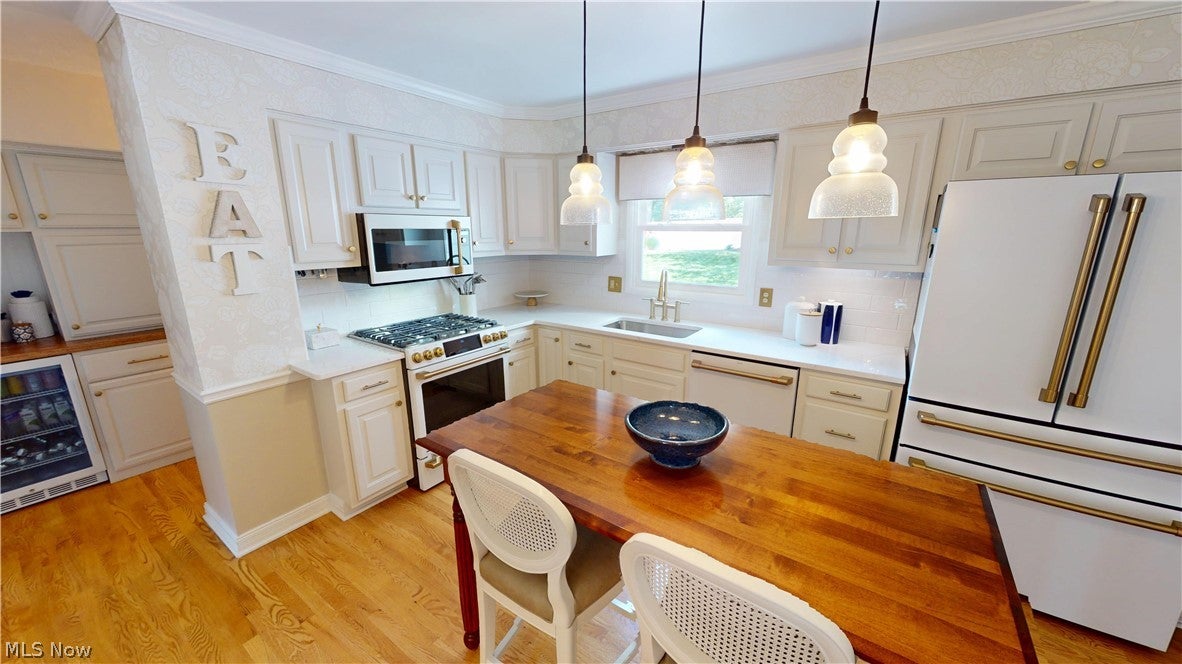
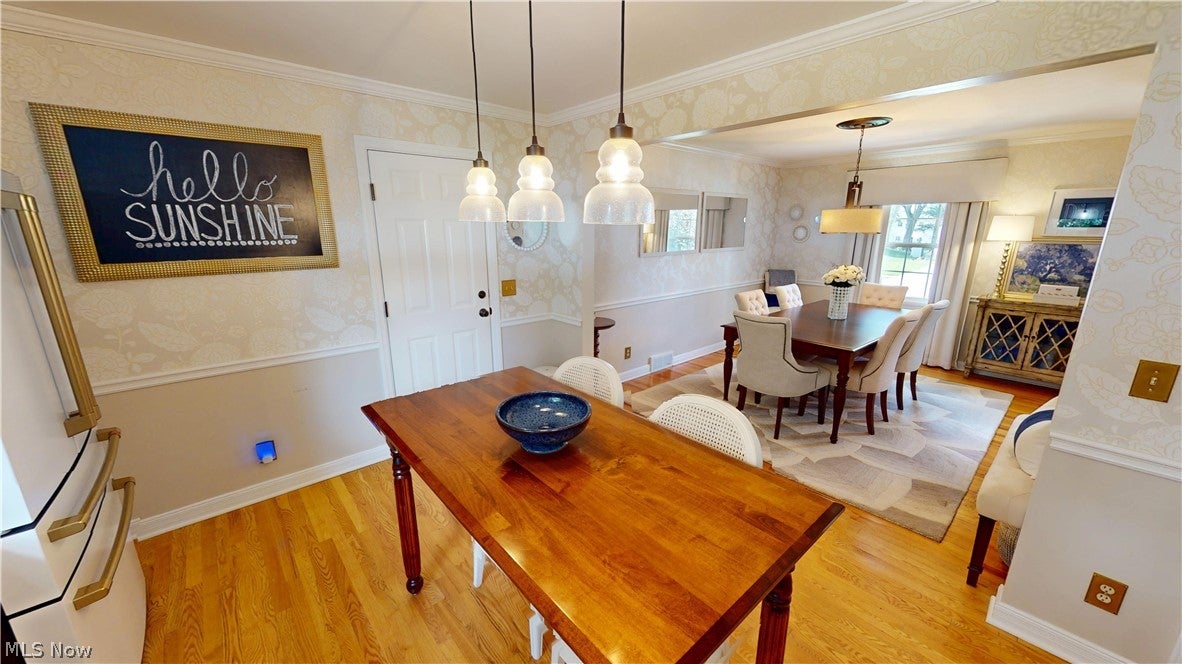
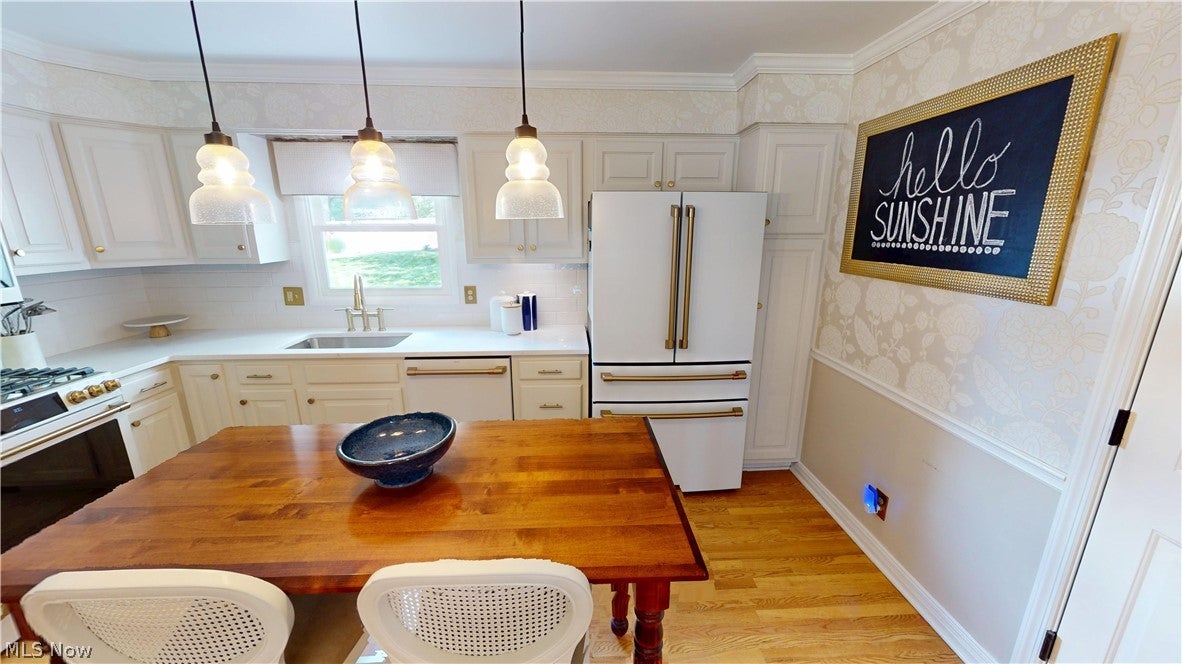
$1,893From the moment you step inside, this home feels like a showroom! Beautifully updated from top to bottom, there is truly nothing to do but move in and enjoy. Gorgeous wood floors and elegant finishes welcome you into a home that has been thoughtfully updated throughout. At the heart of the home is the recently renovated gourmet kitchen featuring quartz countertops, crisp white cabinetry, Café GE appliances, and a custom wine and coffee bar. The formal dining room flows seamlessly from the kitchen, creating the perfect setting for holiday dinners and gatherings. The main living area offers both a spacious formal living room and a cozy family room, giving you plenty of room to spread out. Just beyond, the incredible four-season sunroom extends the living space even further with high-end tinted windows and its own cooling system—the perfect spot to relax and enjoy the backyard views year-round. Upstairs, you'll find four spacious bedrooms, including three guest rooms with extra-large closets and an abundance of natural light. The oversized primary suite features a wall of windows and direct access to the beautifully renovated full bathroom, which also offers private access from one of the guest bedrooms. A second full bathroom on the upper level has also been completely updated with tile flooring and a stylish vanity. The finished lower level adds even more living space with a media/theater room and plenty of room for a recreation area, home gym, playroom, or whatever fits your lifestyle. And wait until you see the backyard! Surrounded by mature trees and a vinyl privacy fence, this beautiful outdoor space features a large patio and storage shed, creating a private setting for relaxing, entertaining, or enjoying summer evenings at home. With updates throughout and every detail already taken care of, this home offers the feel of new construction without the wait. All that's left to do is move in and make it yours. Schedule your showing today!
| 4 days ago | Listing first seen on site | |
| 4 days ago | Listing updated with changes from the MLS® |

The data relating to real estate for sale on this website comes in part from the Internet Data Exchange program of MLS NOW. Real estate listings held by brokerage firms other than are marked with the Internet Data Exchange logo and detailed information about them includes the name of the listing broker(s). The photos may be altered, edited, enhanced or virtually staged. Information Deemed Reliable But Not Guaranteed. Copyright 2026 - Multiple Listing Service, Inc. – All Rights Reserved.











IDX information is provided exclusively for consumers’ personal, non-commercial use and that it may not be used for any purpose other than to identify prospective properties consumers may be interested in purchasing. Information deemed reliable but not guaranteed to be accurate. Listing information updated daily.
