
612 Ingalls RoadAkron, OH 44312
Mortgage Calculator
Monthly Payment (Est.)
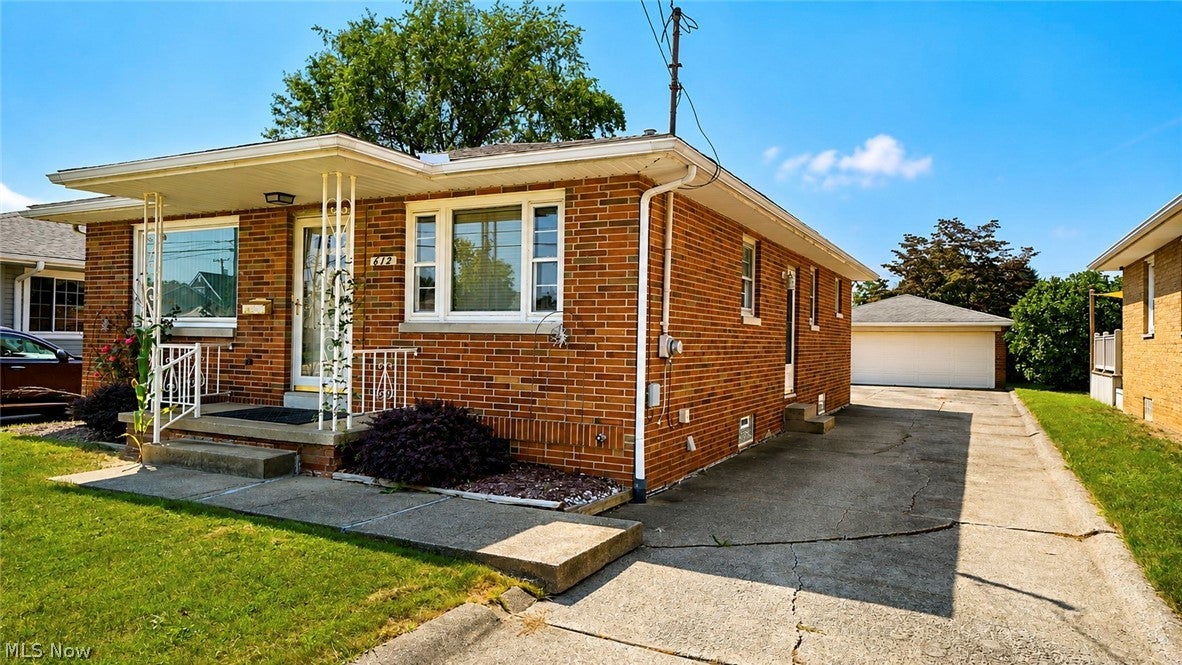
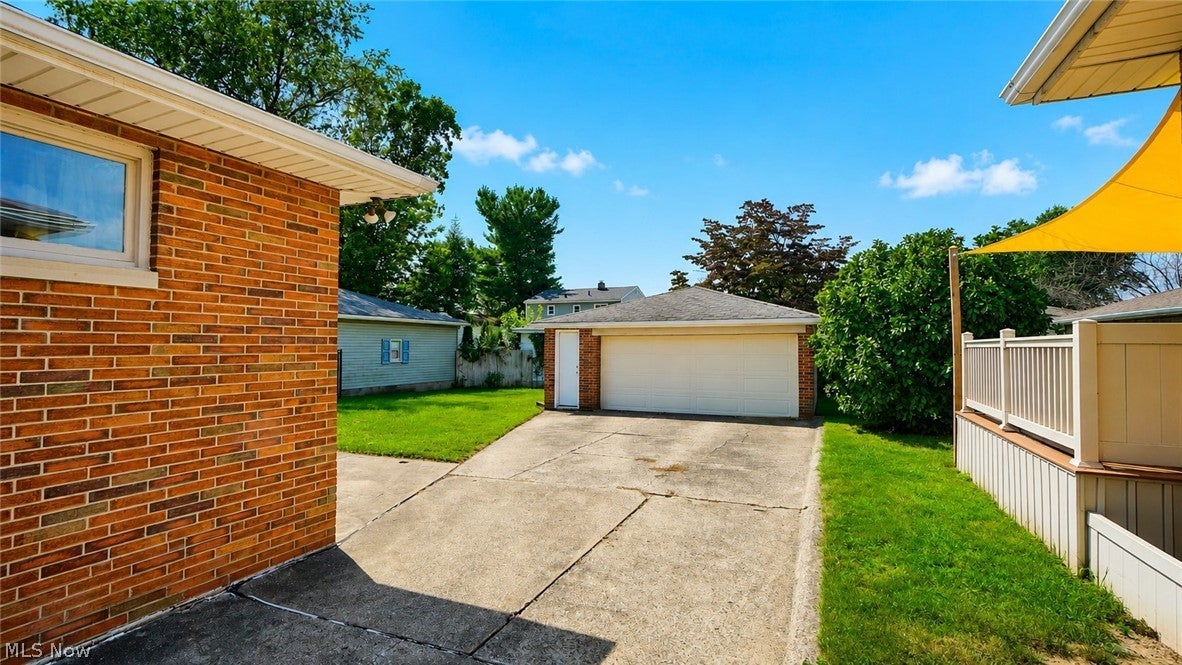
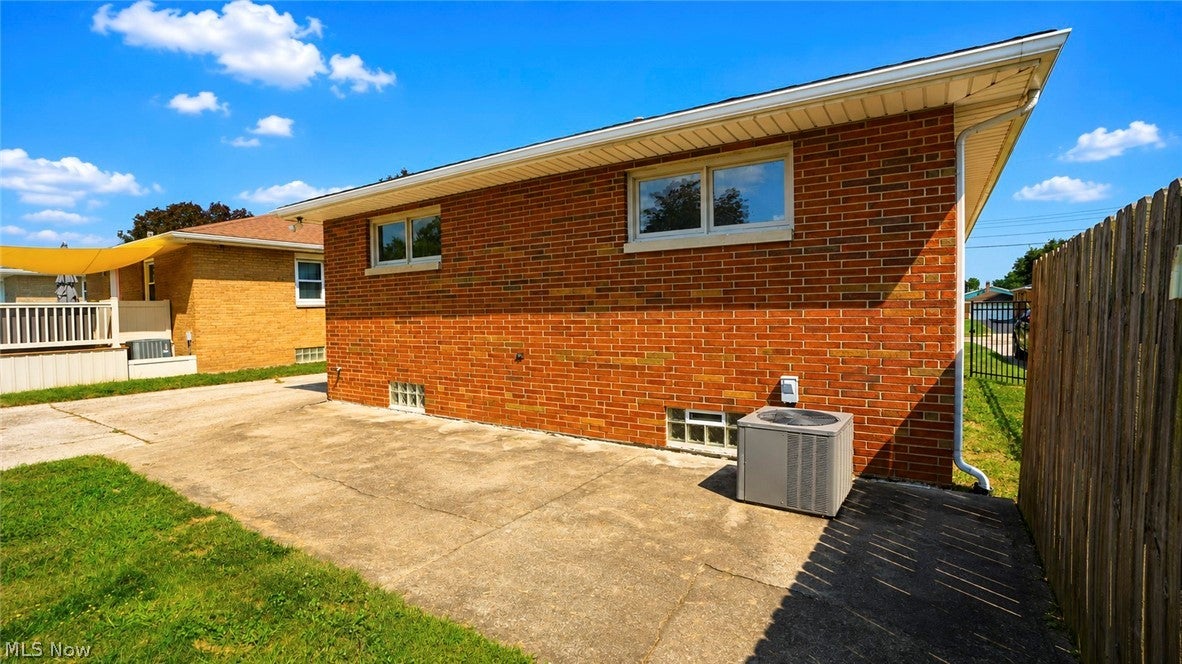
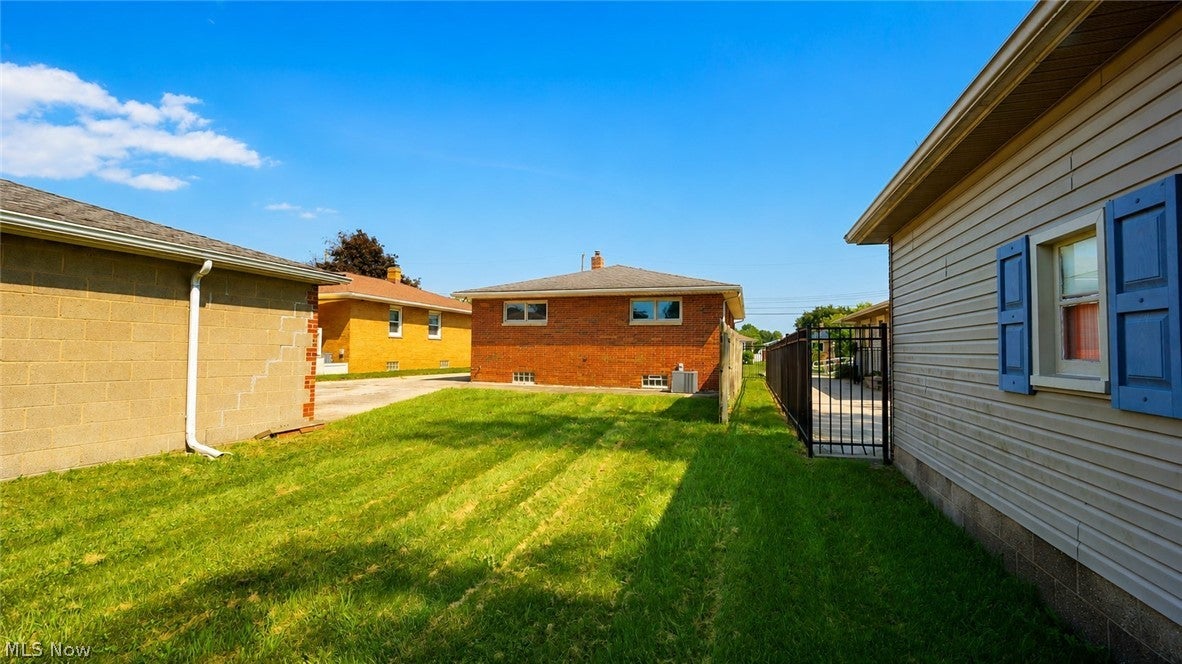
$798Welcome to this well-maintained 1,176 sq. ft. ranch in the Quayle Park neighborhood of Ellet, offering comfortable one-floor living with additional space and functionality in the basement. Step inside to a large, carpeted living room that sits alongside the oversized eat-in kitchen, creating an inviting layout for everyday living and entertaining. The kitchen comes equipped with a stainless-steel refrigerator, range, and sink, while the adjoining dinette adds character and convenience with unique built-in sideboard and hutch cabinetry providing attractive display and storage space. Three nicely sized bedrooms are carpeted for comfort, offer ample closet space, and share a nicely appointed full bath featuring an updated shower stall, ceramic tile flooring, and vanity with solid-surface countertop and integrated sink. Downstairs, the basement expands the home's possibilities with a second bath area featuring a low-threshold shower along with access to an additional toilet and vanity. A dedicated laundry area includes a concrete utility tub, while generous unfinished space provides plenty of room for storage, hobbies, a workshop, or future ideas. Glass Block windows allow natural light into the lower level while adding privacy. Outside, an inviting covered front porch accented by ornate railing adds classic curb appeal and a welcoming place to relax. A large concrete driveway provides plenty of parking and leads to an oversized two-car detached garage with additional room for vehicles, tools, and outdoor equipment. In the backyard, a concrete patio creates an easy spot for grilling, dining, or relaxing, while the wooden privacy fence helps define a flexible outdoor space for entertaining, gardening, pets, or play. With its practical ranch layout, spacious kitchen, useful basement, oversized garage, and inviting outdoor areas, this quaint Ellet home offers plenty of versatility inside and out.
| 15 hours ago | Listing first seen on site | |
| 19 hours ago | Listing updated with changes from the MLS® |

The data relating to real estate for sale on this website comes in part from the Internet Data Exchange program of MLS NOW. Real estate listings held by brokerage firms other than are marked with the Internet Data Exchange logo and detailed information about them includes the name of the listing broker(s). The photos may be altered, edited, enhanced or virtually staged. Information Deemed Reliable But Not Guaranteed. Copyright 2026 - Multiple Listing Service, Inc. – All Rights Reserved.











IDX information is provided exclusively for consumers’ personal, non-commercial use and that it may not be used for any purpose other than to identify prospective properties consumers may be interested in purchasing. Information deemed reliable but not guaranteed to be accurate. Listing information updated daily.
