
21 Harmony Hills DriveAkron, OH 44321
Mortgage Calculator
Monthly Payment (Est.)
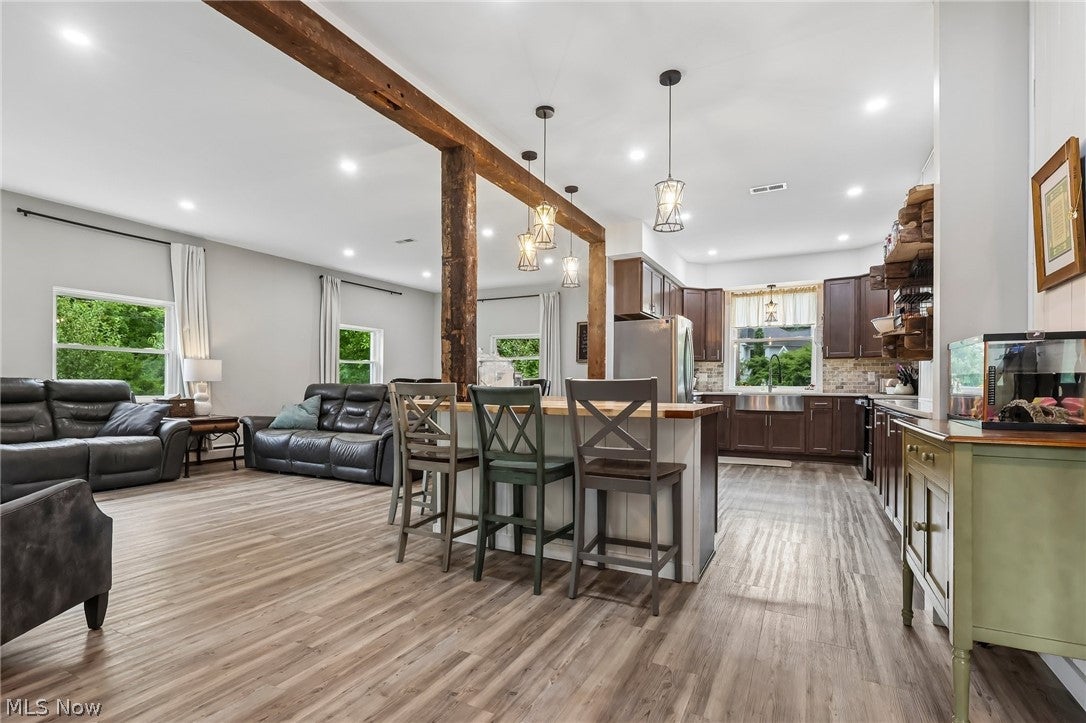
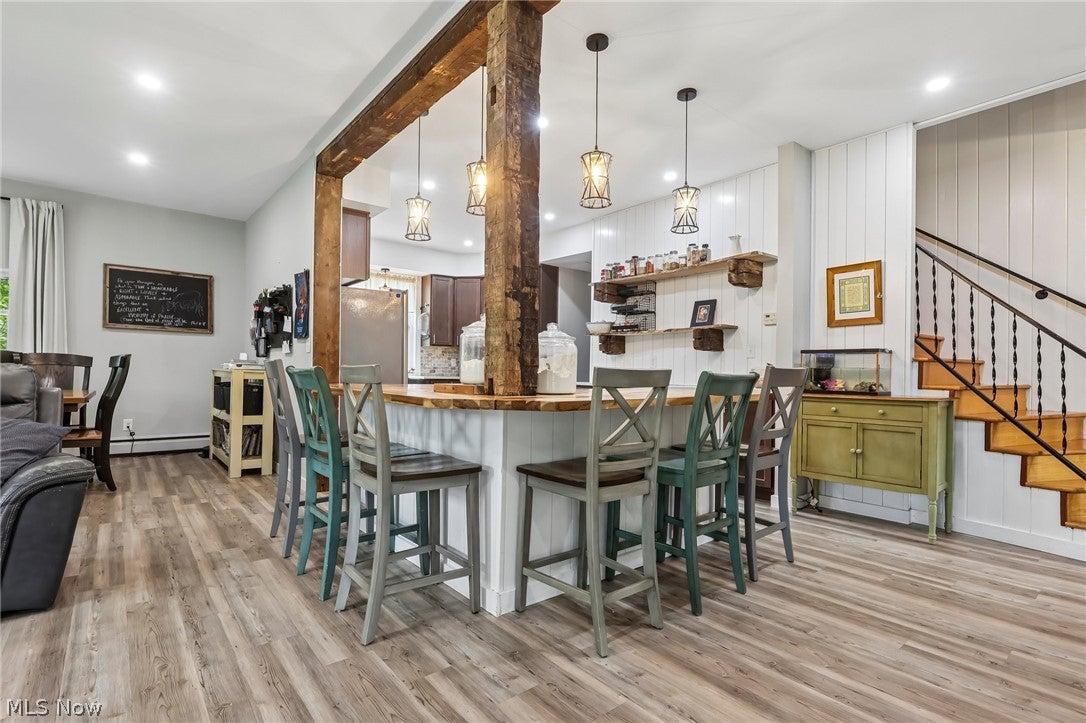
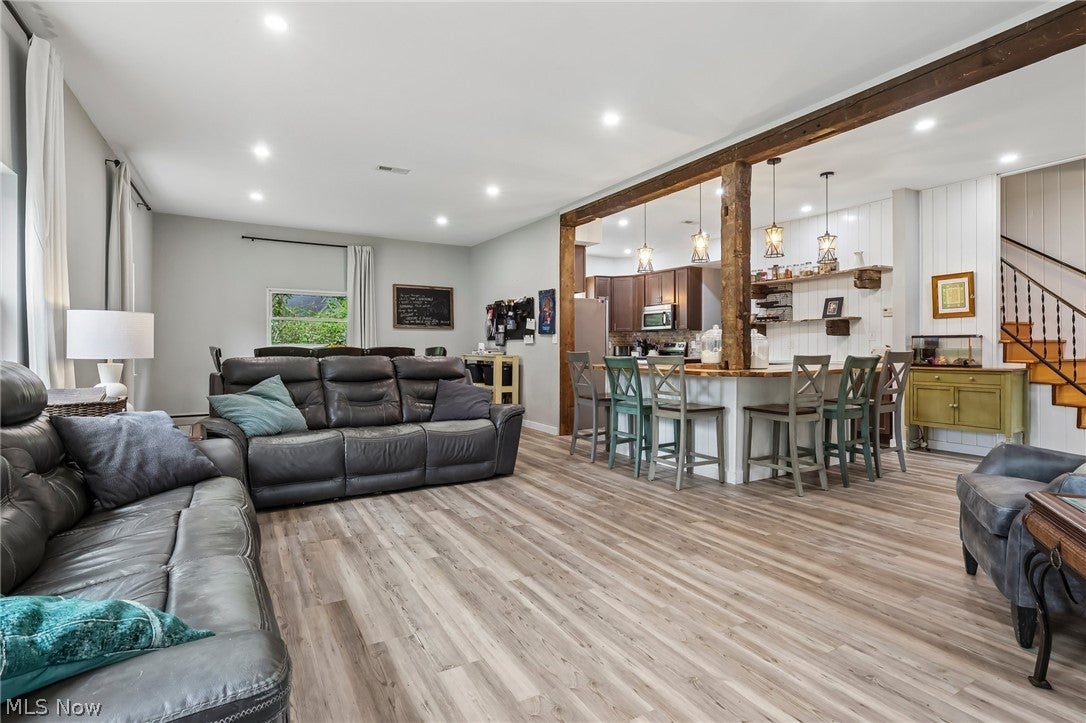
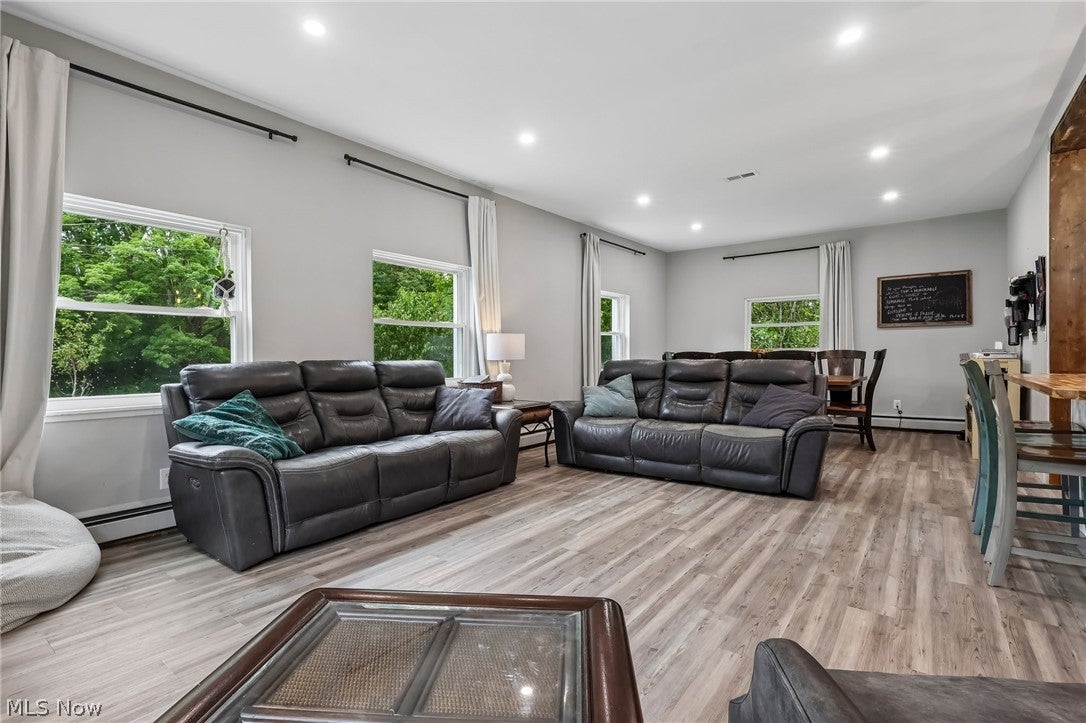
$2,509Welcome to 21 Harmony Hills Drive! This unique 5-bedroom, 3-full-bath home offers approximately 3,600 square feet on 1.33 acres in the Revere Local School District. Enjoy a private, wooded setting just minutes from Montrose and Fairlawn, with convenient access to I-77, restaurants, shopping, groceries, parks and everyday amenities. Nearby Fort Island/Griffiths Park offers walking trails, a nature center and recreation. Inside, an open and inviting main level features exposed wood beams, multiple living and dining areas and a spacious kitchen with abundant cabinetry, stainless-steel appliances and a large wraparound butcher-block breakfast bar. A first-floor full bath, laundry room and mudroom add everyday convenience. Upstairs, the spacious primary suite includes two closets and a private full bath, along with four additional bedrooms and another full bath. The impressive bonus room features vaulted ceilings, skylights and abundant storage and is currently configured as a home theater with a 130-inch screen, 4K Epson projector and 5.1 surround sound. Major improvements include a new septic system and well pump/tank in 2022, combination boiler/tankless water heater in 2022, mini-split HVAC in 2023, metal roof, gutters and downspouts in 2023, newer kitchen appliances and a whole-home generator installed in 2026. Septic service contract renewed through March 2028. Outside, enjoy a large deck, 6-foot privacy fencing and plenty of room across the wooded 1.33-acre lot. The property offers an incredible hobby-farm setup with a fully fenced garden, six raised beds, apple, peach and plum trees, producing raspberry and blueberry bushes, plus a chicken coop and run. Whether you're looking to garden, raise chickens or simply enjoy more space and privacy, this property is ready to enjoy. An attached 3-car garage and ample driveway parking complete this exceptional home.
| 2 hours ago | Listing first seen on site | |
| 6 hours ago | Listing updated with changes from the MLS® |

The data relating to real estate for sale on this website comes in part from the Internet Data Exchange program of MLS NOW. Real estate listings held by brokerage firms other than are marked with the Internet Data Exchange logo and detailed information about them includes the name of the listing broker(s). The photos may be altered, edited, enhanced or virtually staged. Information Deemed Reliable But Not Guaranteed. Copyright 2026 - Multiple Listing Service, Inc. – All Rights Reserved.











IDX information is provided exclusively for consumers’ personal, non-commercial use and that it may not be used for any purpose other than to identify prospective properties consumers may be interested in purchasing. Information deemed reliable but not guaranteed to be accurate. Listing information updated daily.
