
4496 W 146th StreetCleveland, OH 44135
Mortgage Calculator
Monthly Payment (Est.)
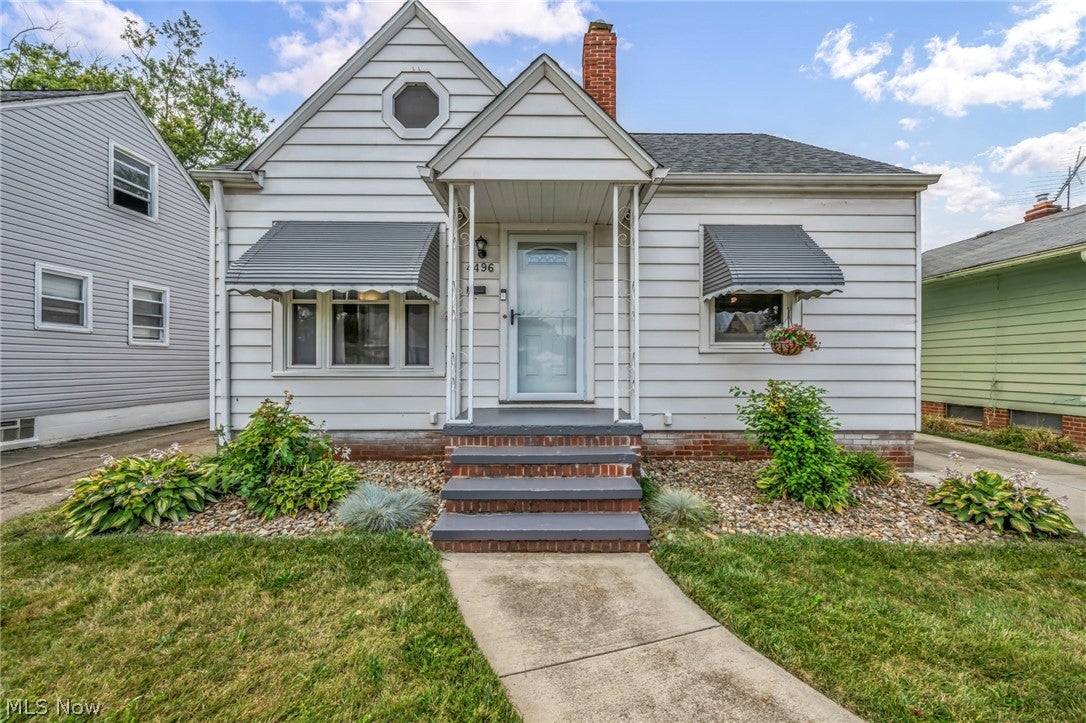
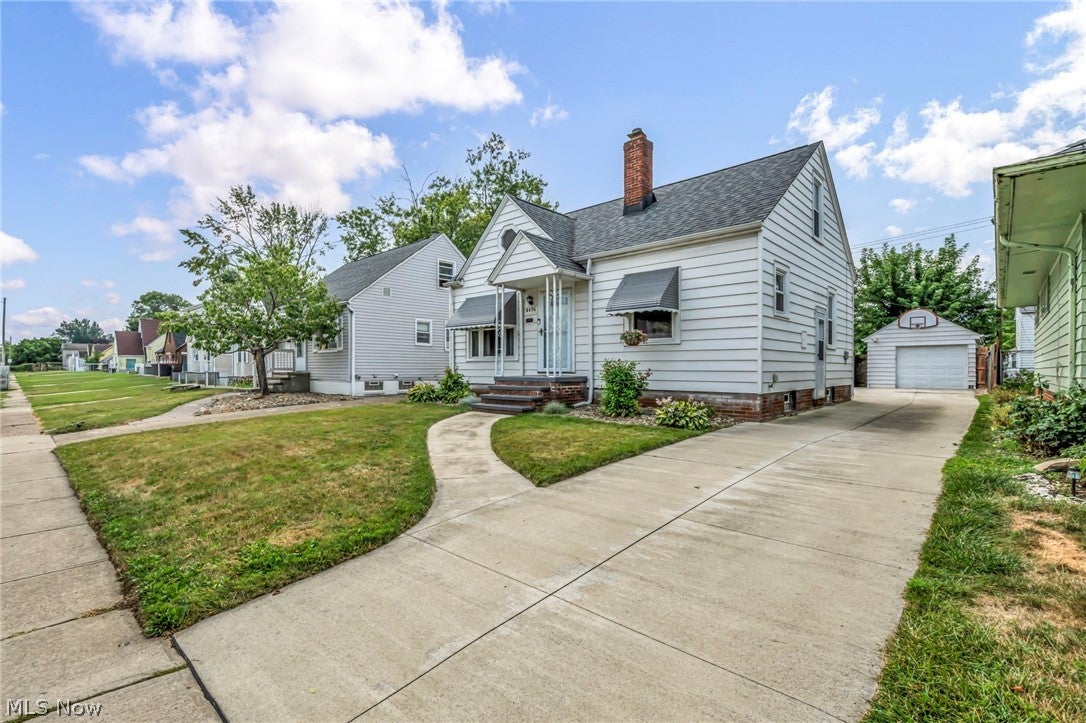
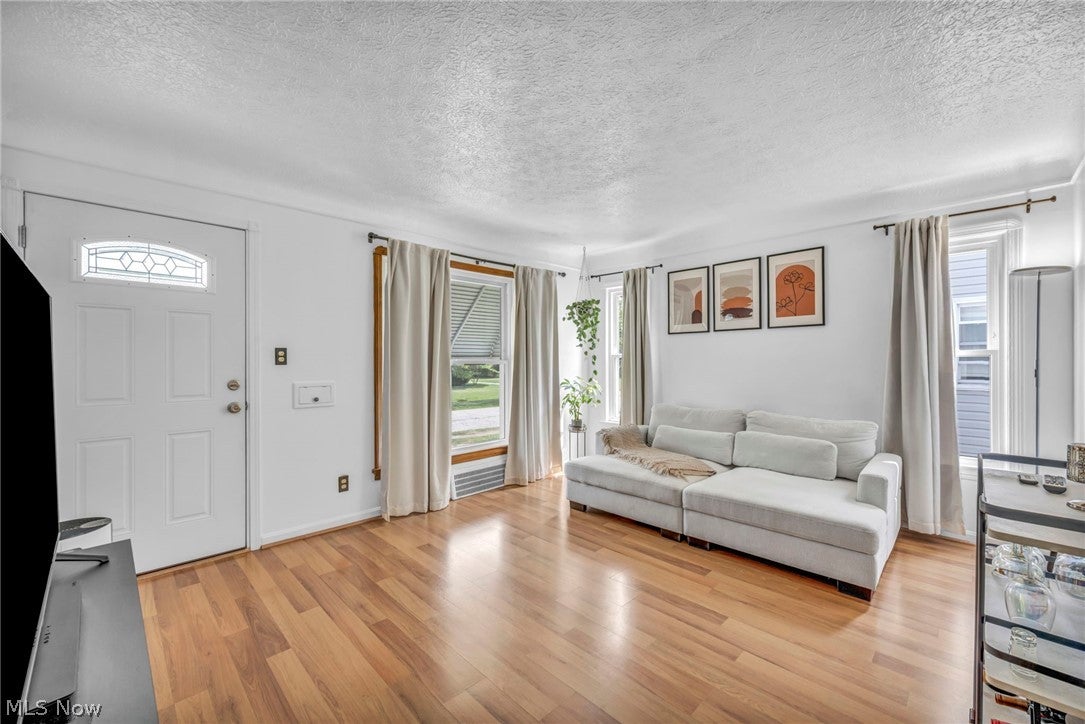
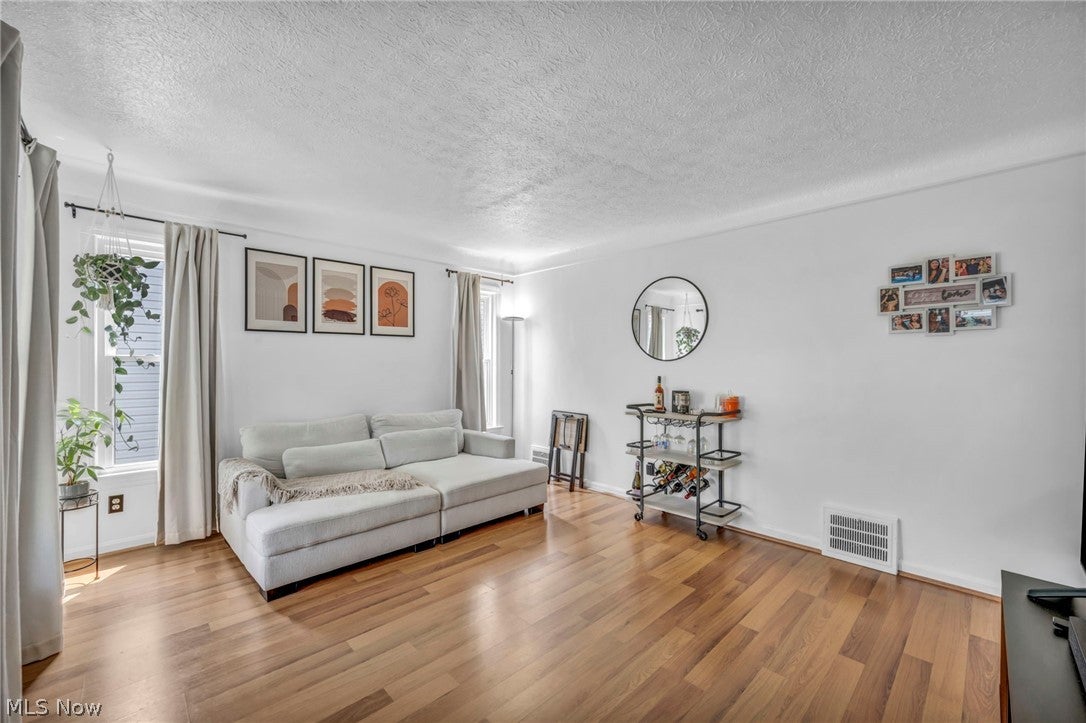
$862Step into this beautiful 3-bedroom, 1.5-bath bungalow, offering a functional layout, plenty of living space, and convenient access to everything Cleveland has to offer! As you enter, you’ll be greeted by a bright and inviting living room that flows into the rest of the main level. The home features ALL NEW WINDOWS throughout, bringing in plenty of natural light and adding to the home’s comfort and efficiency. The kitchen offers plenty of space and comes equipped with a dishwasher for added convenience. The first floor features two bedrooms along with the main full bathroom, which has been updated with new floor tile, new shower tile, a new toilet, and new plumbing. Head upstairs and you’ll find a spacious third bedroom featuring the rare addition of a HALF BATHROOM on the second floor, adding extra convenience and functionality to the upper level. The finished basement provides additional living space with plenty of possibilities for a recreation room, home office, gym, entertainment area, or additional storage. Outside, you’ll find a fully fenced-in backyard offering plenty of privacy, a patio area perfect for relaxing or entertaining, and a 1-car detached garage. The driveway was replaced in 2020, adding another major update to the property. Additional major updates include AC installed in 2020, a roof replaced in 2018, new light fixtures, and much more! Conveniently located on W 146th Street with easy access to major highways, Lakewood, Downtown Cleveland, Cleveland Hopkins International Airport, shopping, dining, and everyday amenities. With its functional bungalow layout, finished basement, second-floor half bathroom, and numerous updates throughout, this home is ready for its next owner. Don't miss out—schedule your private showing today!
| 9 hours ago | Listing first seen on site | |
| 13 hours ago | Listing updated with changes from the MLS® |

The data relating to real estate for sale on this website comes in part from the Internet Data Exchange program of MLS NOW. Real estate listings held by brokerage firms other than are marked with the Internet Data Exchange logo and detailed information about them includes the name of the listing broker(s). The photos may be altered, edited, enhanced or virtually staged. Information Deemed Reliable But Not Guaranteed. Copyright 2026 - Multiple Listing Service, Inc. – All Rights Reserved.











IDX information is provided exclusively for consumers’ personal, non-commercial use and that it may not be used for any purpose other than to identify prospective properties consumers may be interested in purchasing. Information deemed reliable but not guaranteed to be accurate. Listing information updated daily.
