Save
Ask
Tour
Hide
Share
$375,000
4 Days On Site

7033 Shaner Drive
Walton Hills, OH 44146

For Sale|Single Family Residence|Active
3
Beds
3
Total Baths
2
Full Baths
1
Partial Bath
2,078
SqFt
$180
/SqFt
1963
Built
County:
Cuyahoga
Call Now: (216) 978-7933
Is this the listing for you? We can help make it yours.
(216) 978-7933
7033 Shaner Drive7033 Shaner Drive7033 Shaner Drive7033 Shaner Drive
Save
Ask
Tour
Hide
Share

Mortgage Calculator

Monthly Payment (Est.)

$1,711
Calculator powered by Showcase IDX, a Constellation1 Company. Copyright ©2026 Information is deemed reliable but not guaranteed.

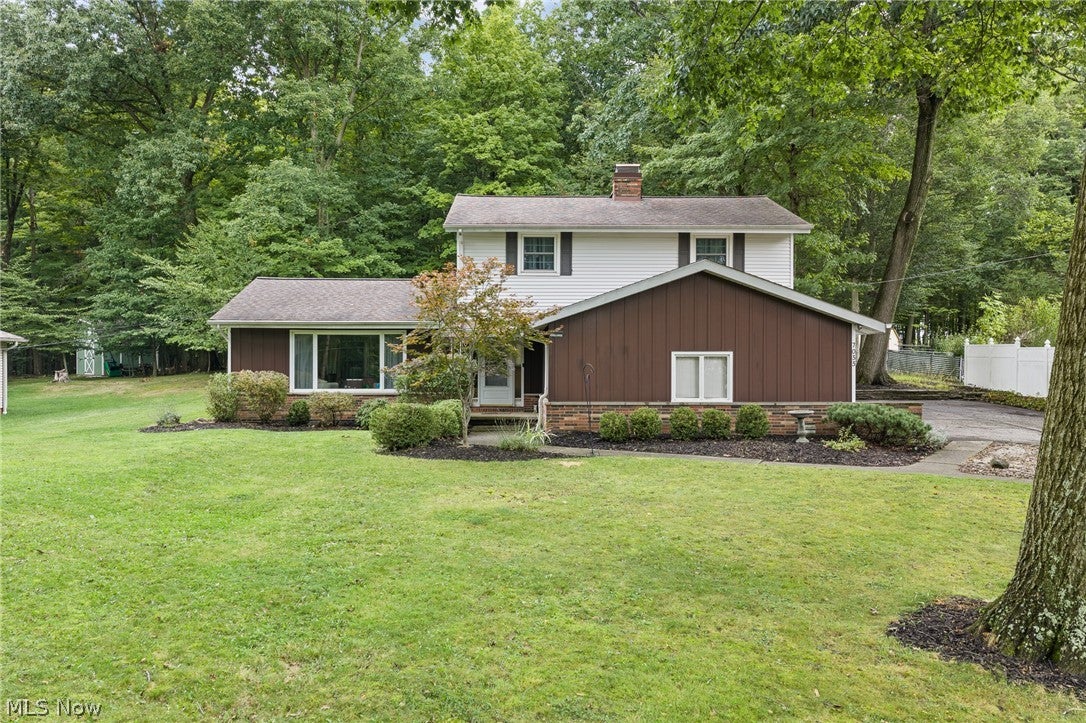
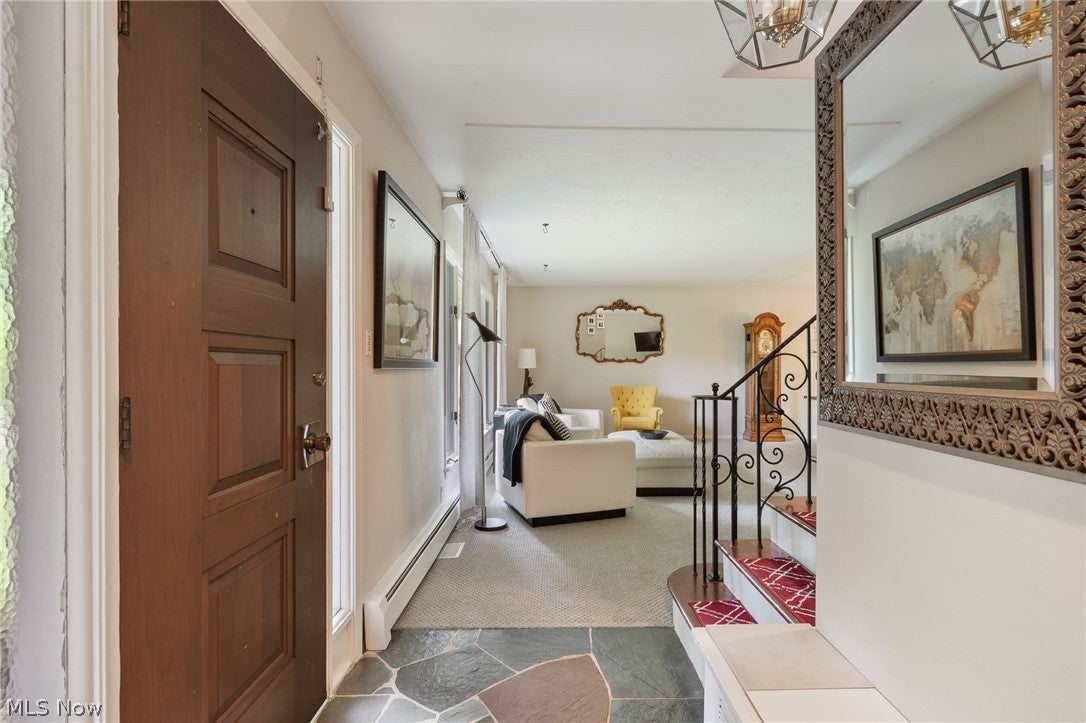
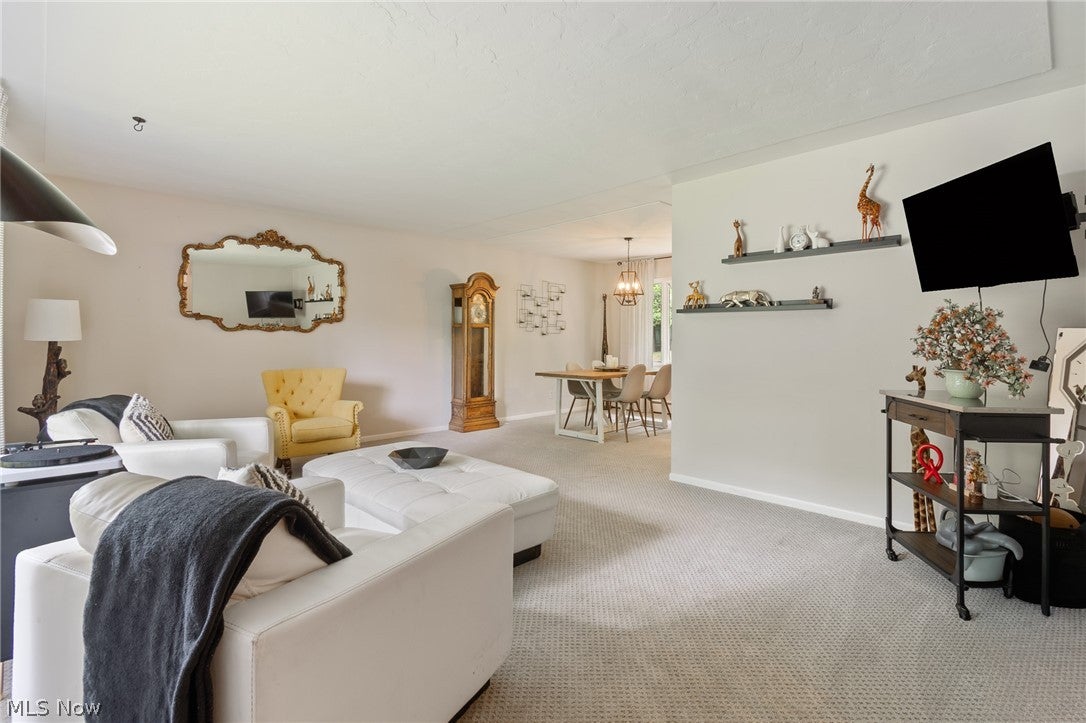
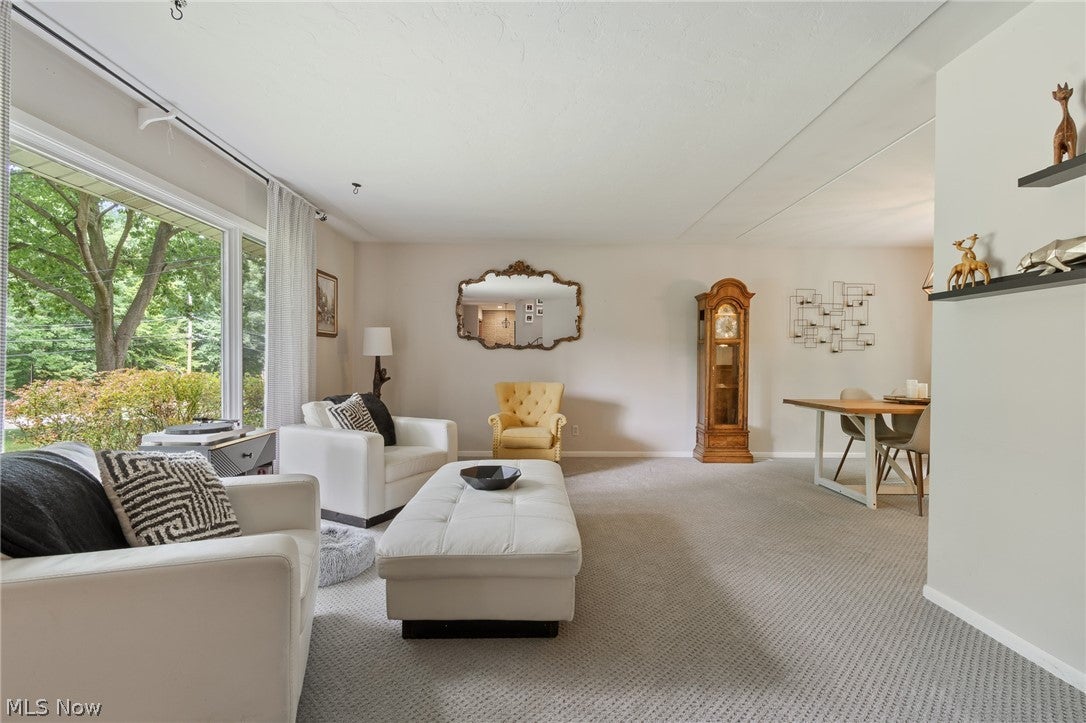
Set on a private, nearly-acre lot, this 3-bedroom split-level home offers a rare combination of space, privacy, and small-town tranquility, just minutes from Cleveland's suburbs. Step outside to your own private patio, framed by mature trees and wide-open green space — the perfect spot for morning coffee, quiet evenings, grilling out on the gas grill (stays) or entertaining without another rooftop behind in sight. Inside, the thoughtful split-level layout puts the primary bedroom with its own private en-suite, hardwood floors on the second floor, recently updated bathrooms, oversized living and family rooms (fireplace), formal dining room space and eat in kitchen. Downstairs, the unfinished basement is a blank canvas: ideal as a home gym, workshop, storage, or future finished living space to suit your needs. An attached 2-car garage rounds out the practical, everyday features that make this home easy to live in. No shortage of storage options throughout and shed located in rear. Baseboard heating from boiler AND central air was added! Roof 2010, washer/dryer 2025, central air 2021, h2O tank 2024, windows/patio door 2016, range 2022, floors 2024, electrical 2021, whole house surge protection 2021, full bathroom 2023 and more! Open enrollment for Kenston and Cuyahoga Falls schools.

Save
Ask
Tour
Hide
Share
Listing Snapshot
Price 
$375,000
Days On Site 
4 Days
Bedrooms 
3
Inside Area (SqFt) 
2,078 sqft
Total Baths 
3
Full Baths 
2
Partial Baths 
1
Lot Size 
0.93 Acres
Year Built 
1963
MLS® Number 
5243292
Status 
Active
Property Tax 
$5,083
HOA/Condo/Coop Fees 
N/A
Sq Ft Source 
N/A
Friends & Family
Recent Activity
4 days agoListing first seen on site
4 days agoListing updated with changes from the MLS®
General Features
Acres 
0.93
Attached Garage 
Yes
Direction Faces 
West
Garage 
Yes
Garage Spaces 
2
Land Lease 
No
Levels 
Three Or MoreTwoMulti/Split
Parking 
AttachedGarageGarage Door OpenerPaved
Property Sub Type 
Single Family Residence
Sewer 
Public Sewer
SqFt Above 
2078
Style 
Split Level
Water Source 
Public
Interior Features
Basement 
PartialUnfinished
Cooling 
Central AirCeiling Fan(s)
Fireplace 
Yes
Fireplace Features 
Wood Burning
Fireplaces 
1
Heating 
Natural GasBaseboardFireplace(s)
Bedroom 
Dimensions - 15 x 10Level - Second
Dining Room 
Dimensions - 11 x 11Level - First
EatInKitchen 
Dimensions - 10 x 9Level - First
Family Room 
Dimensions - 18 x 15Level - First
Living Room 
Dimensions - 18 x 14Level - First
PrimaryBedroom 
Dimensions - 15 x 13Level - Second
Save
Ask
Tour
Hide
Share
Exterior Features
Construction Details 
Aluminum Siding
Lot Features 
Cul-De-SacWooded
Other Structures 
OutbuildingStorage
Patio And Porch 
PatioPorch
Roof 
AsphaltFiberglass
View 
Trees/Woods
Waterview 
Trees/Woods
Community Features
Community Features 
GolfLakePlaygroundPark
School District 
Bedford CSD - 1803
Township 
Walton Hills Village
Schools
School District
Bedford CSD - 1803
Elementary School
Unknown
Middle School
Unknown
High School
Unknown
Listing courtesy of Wendy Kunash of Platinum Real Estate


The data relating to real estate for sale on this website comes in part from the Internet Data Exchange program of MLS NOW. Real estate listings held by brokerage firms other than are marked with the Internet Data Exchange logo and detailed information about them includes the name of the listing broker(s). The photos may be altered, edited, enhanced or virtually staged. Information Deemed Reliable But Not Guaranteed. Copyright 2026 - Multiple Listing Service, Inc. – All Rights Reserved.


Neighborhood & Commute
Source: Walkscore
Disclosure: Community information and market data powered by Constellation Data Labs. Information is deemed reliable but not guaranteed.
Save
Ask
Tour
Hide
Share

Client

Reviews

REMAX Gold Transparent - 3

REMAX Above & Beyond

Tabatha Whewell | License ID: 2003018978

2

IDX information is provided exclusively for consumers’ personal, non-commercial use and that it may not be used for any purpose other than to identify prospective properties consumers may be interested in purchasing. Information deemed reliable but not guaranteed to be accurate. Listing information updated daily.