
3909 Minor RoadCopley, OH 44321
Mortgage Calculator
Monthly Payment (Est.)
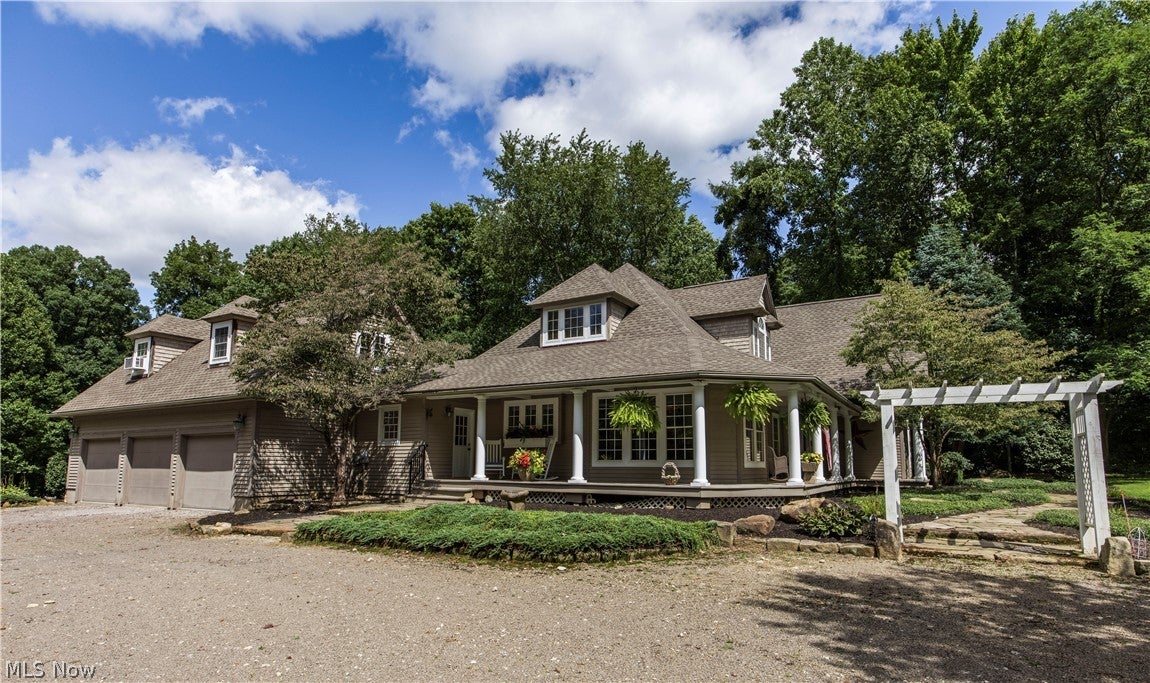
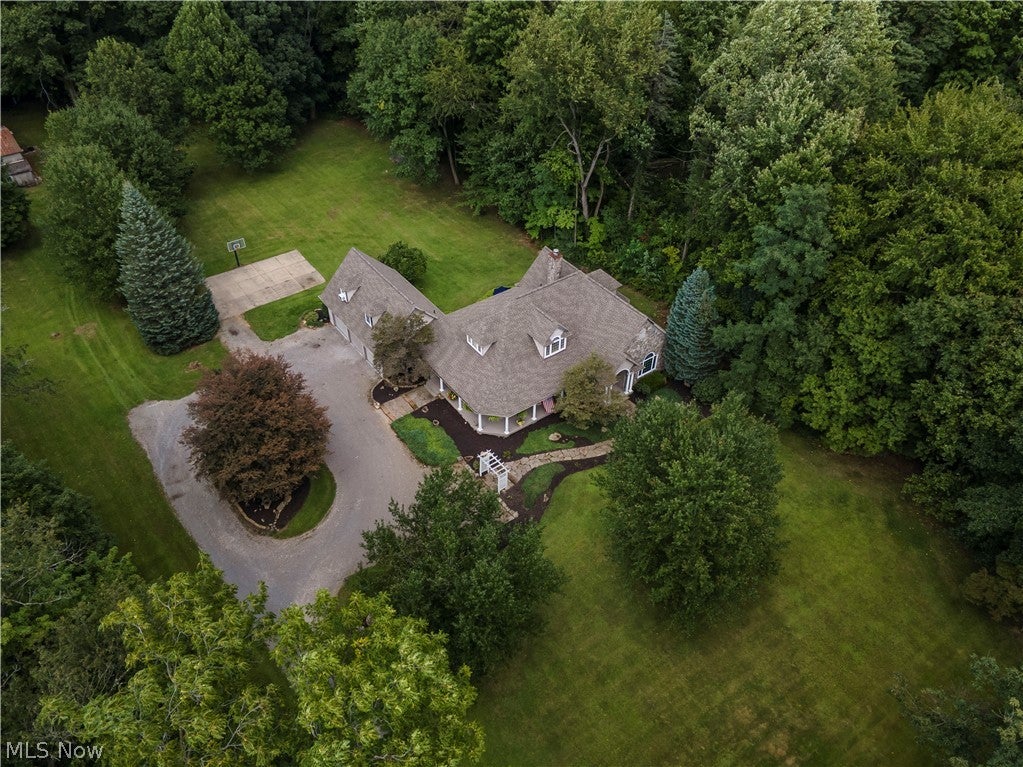
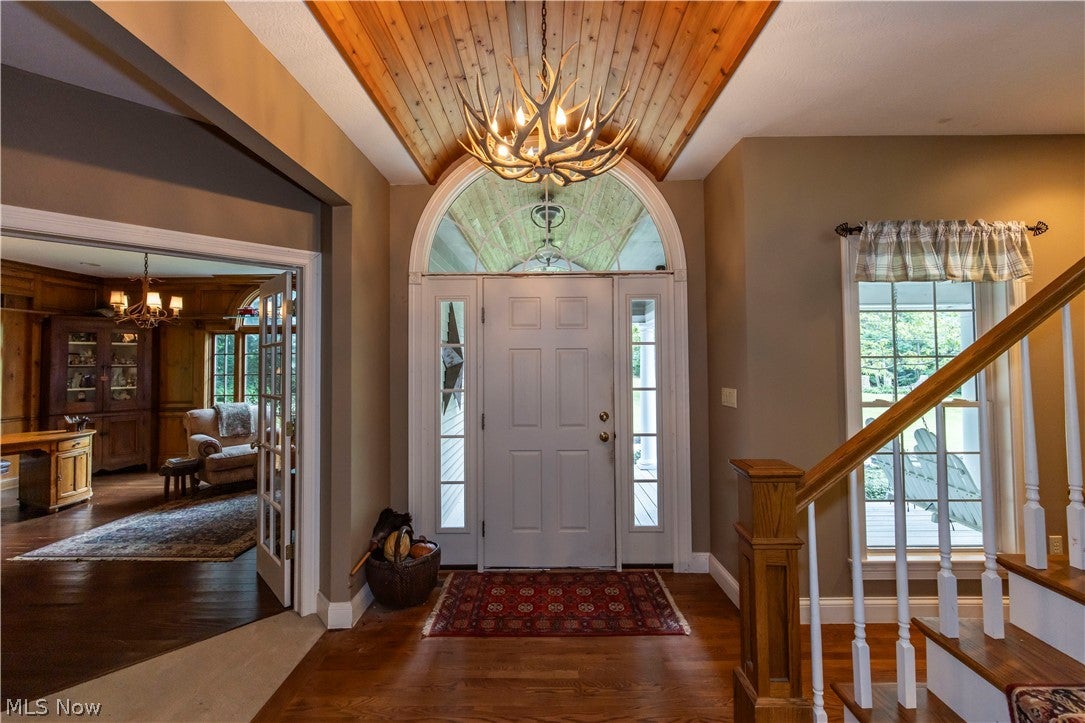
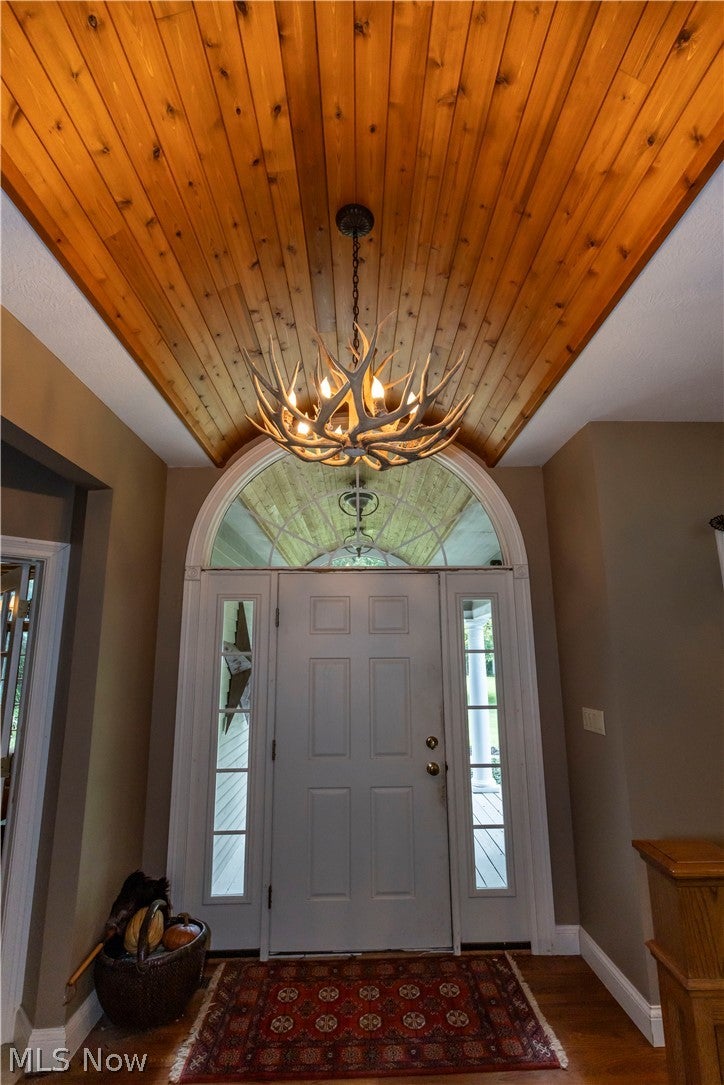
$3,056Welcome to 3909 Minor Road! Situated on a scenic and private 1.53-acre lot, this impressive 3,745-square-foot home is filled with custom details and offers plenty of space inside and out. Hardwood floors extend through the kitchen, breakfast room, dining room, entryway, hallway and office, while custom cabinetry and beaded-inset doors are featured throughout the home. The living room offers a stone-surround fireplace with floor-to-ceiling custom cabinetry on both sides. The office is another standout with floor-to-ceiling custom paneling and a unique train track displayed near the ceiling. All four bedrooms have walk-in closets and carpeting, and the home includes 2.5 baths with tile flooring, including a Jack-and-Jill bath. The utility room features built-ins, a laundry sink and tile flooring. Outside, covered porches wrap around three sides of the home, with an open deck extending beyond one of the covered areas. There is also a 28' x 48' poured-concrete basketball court and an 11' x 20' fenced concrete dog run. Additional features include an oversized 2.5-bay garage, geothermal heating and cooling, updated kitchen appliances, a roof installed within the past year and a recently replaced sump pump within the septic system. For buyers looking for even more space, the home can also be purchased with an additional 3.14-acre parcel located directly behind the property (PPN 1506321). A truly distinctive property offering privacy, character and room to enjoy inside and out! Don't miss this one!
| 12 hours ago | Listing first seen on site | |
| 16 hours ago | Listing updated with changes from the MLS® |

The data relating to real estate for sale on this website comes in part from the Internet Data Exchange program of MLS NOW. Real estate listings held by brokerage firms other than are marked with the Internet Data Exchange logo and detailed information about them includes the name of the listing broker(s). The photos may be altered, edited, enhanced or virtually staged. Information Deemed Reliable But Not Guaranteed. Copyright 2026 - Multiple Listing Service, Inc. – All Rights Reserved.











IDX information is provided exclusively for consumers’ personal, non-commercial use and that it may not be used for any purpose other than to identify prospective properties consumers may be interested in purchasing. Information deemed reliable but not guaranteed to be accurate. Listing information updated daily.
