
9523 River Birch RunBrecksville, OH 44141
Mortgage Calculator
Monthly Payment (Est.)
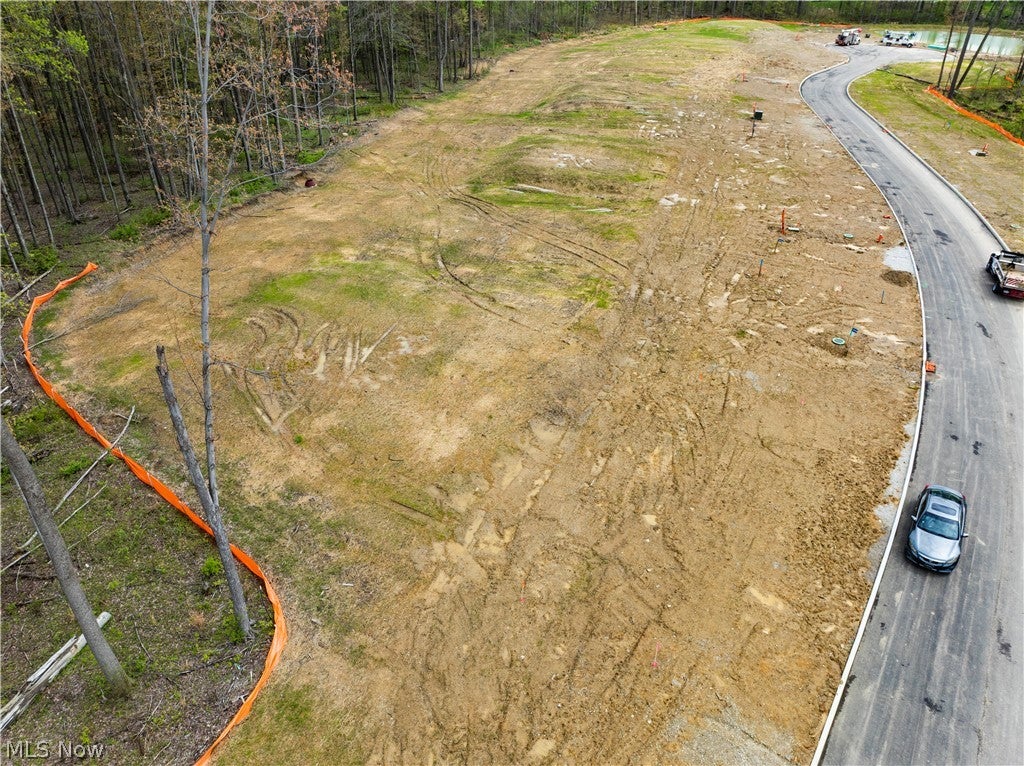
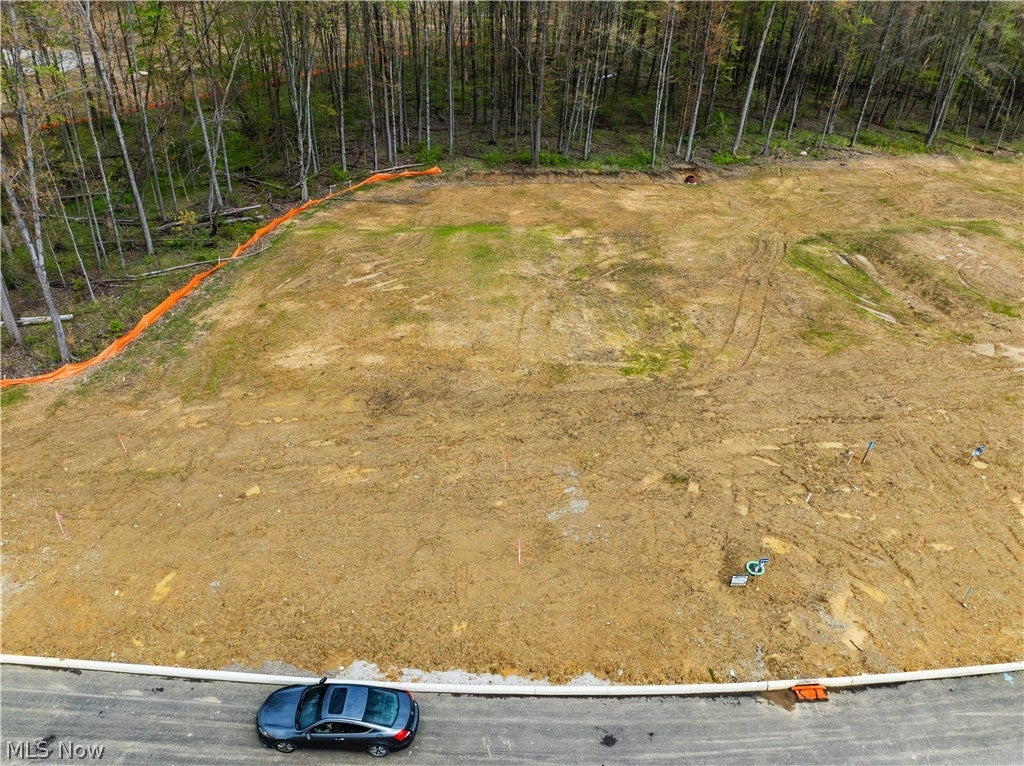
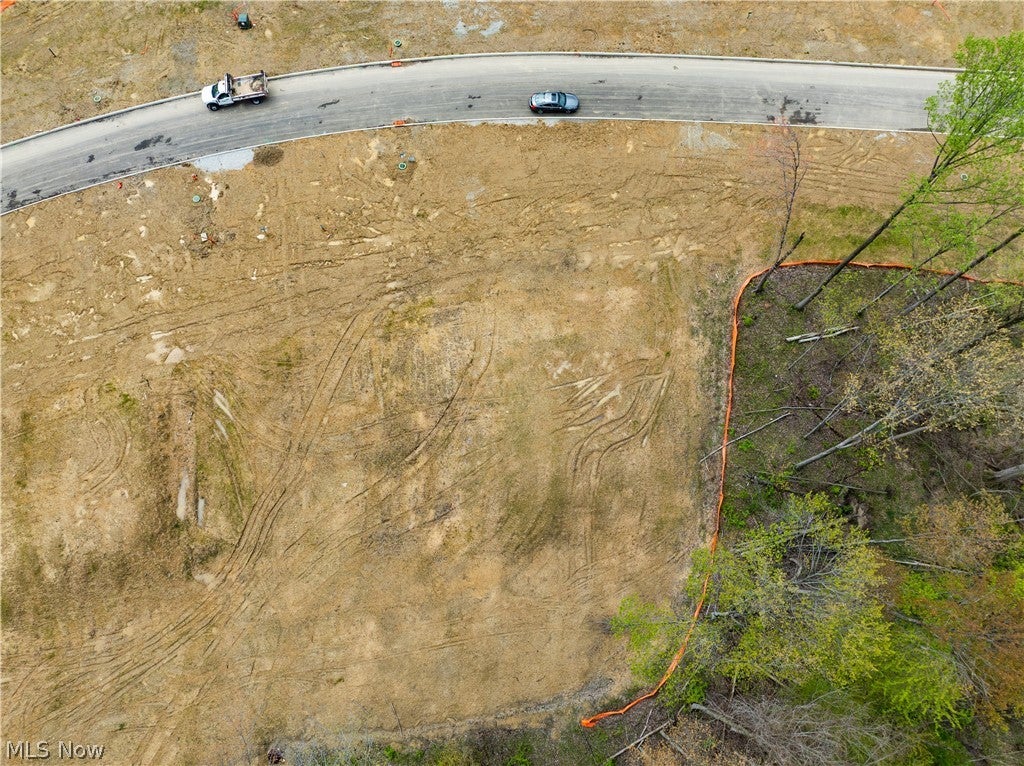
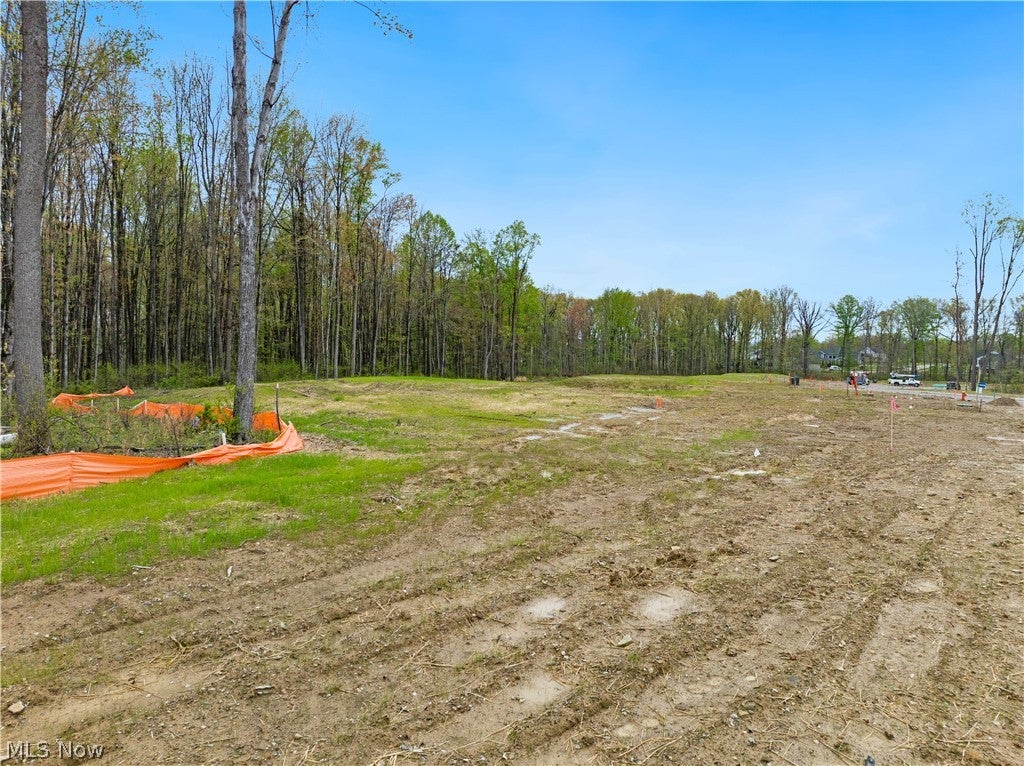
$8,664Where Exceptional Design Meets Effortless Living. Discover the extraordinary in this beautifully designed 3-bedroom sprawling ranch by Legacy Homes of Medina, where thoughtful architecture, exceptional craftsmanship, and timeless sophistication come together seamlessly. From the moment you enter, the expansive wide-open concept welcomes you with an effortless sense of space and light. Every element has been thoughtfully considered, from the stunning finishes to the carefully curated details that set this home apart. Designed for both luxurious everyday living and unforgettable entertaining, this is a home that truly feels special. The fully finished lower level takes the experience to another level, offering an impressive extension of the living space with endless possibilities for entertaining, relaxing, hosting guests, or creating your own private retreat. Set within The Woodlands of Brecksville, one of the area’s most desirable and highly sought-after communities, this is an opportunity to be part of a neighborhood where exceptional homes and an exceptional lifestyle come together. The Woodlands is selling quickly, making now the perfect time to secure your place. And the best part? There is still time to make your personal selections and create a home that is uniquely yours. Luxury. Quality. Privacy. Design. Your vision. Call today for details and to learn more about this exceptional Legacy Homes opportunity.
| 12 hours ago | Listing first seen on site | |
| 16 hours ago | Listing updated with changes from the MLS® |

The data relating to real estate for sale on this website comes in part from the Internet Data Exchange program of MLS NOW. Real estate listings held by brokerage firms other than are marked with the Internet Data Exchange logo and detailed information about them includes the name of the listing broker(s). The photos may be altered, edited, enhanced or virtually staged. Information Deemed Reliable But Not Guaranteed. Copyright 2026 - Multiple Listing Service, Inc. – All Rights Reserved.











IDX information is provided exclusively for consumers’ personal, non-commercial use and that it may not be used for any purpose other than to identify prospective properties consumers may be interested in purchasing. Information deemed reliable but not guaranteed to be accurate. Listing information updated daily.
