Save
Ask
Tour
Hide
Share
$469,900
New Listing

5900 Churchill Way
Medina, OH 44256

For Sale|Single Family Residence|Active
3
Beds
3
Total Baths
2
Full Baths
1
Partial Bath
3,265
SqFt
$144
/SqFt
2002
Built
Subdivision:
Lexington Rdg Ph 04
County:
Medina
Call Now: (216) 978-7933
Is this the listing for you? We can help make it yours.
(216) 978-7933
5900 Churchill Way5900 Churchill Way5900 Churchill Way5900 Churchill Way
Save
Ask
Tour
Hide
Share

Mortgage Calculator

Monthly Payment (Est.)

$2,144
Calculator powered by Showcase IDX, a Constellation1 Company. Copyright ©2026 Information is deemed reliable but not guaranteed.

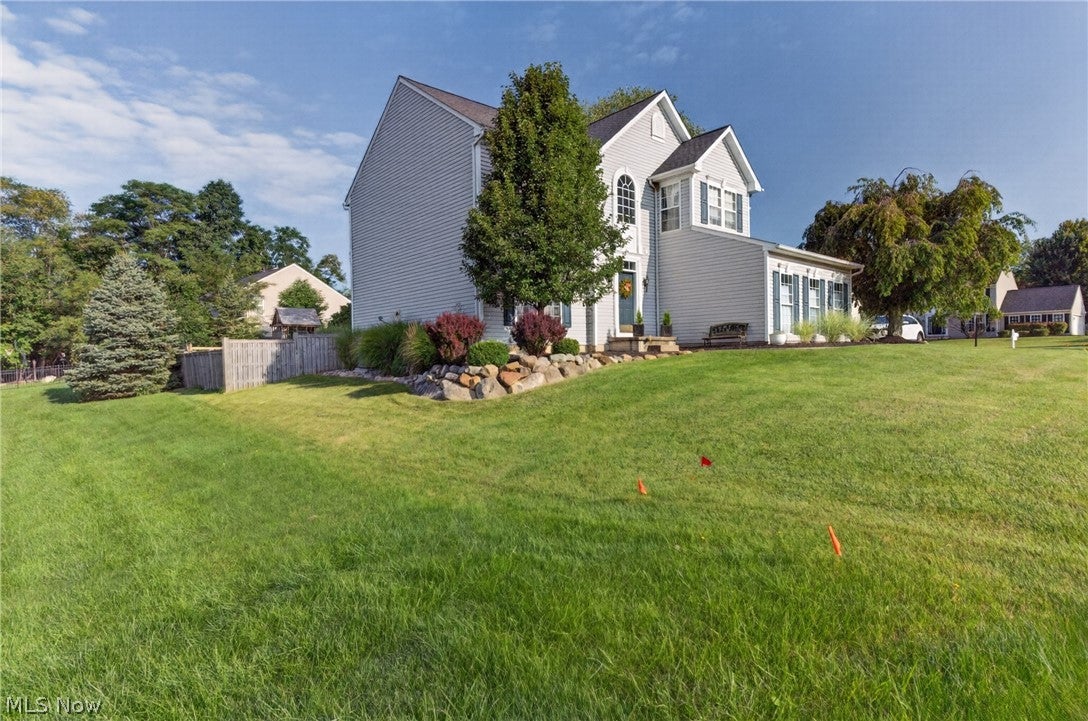
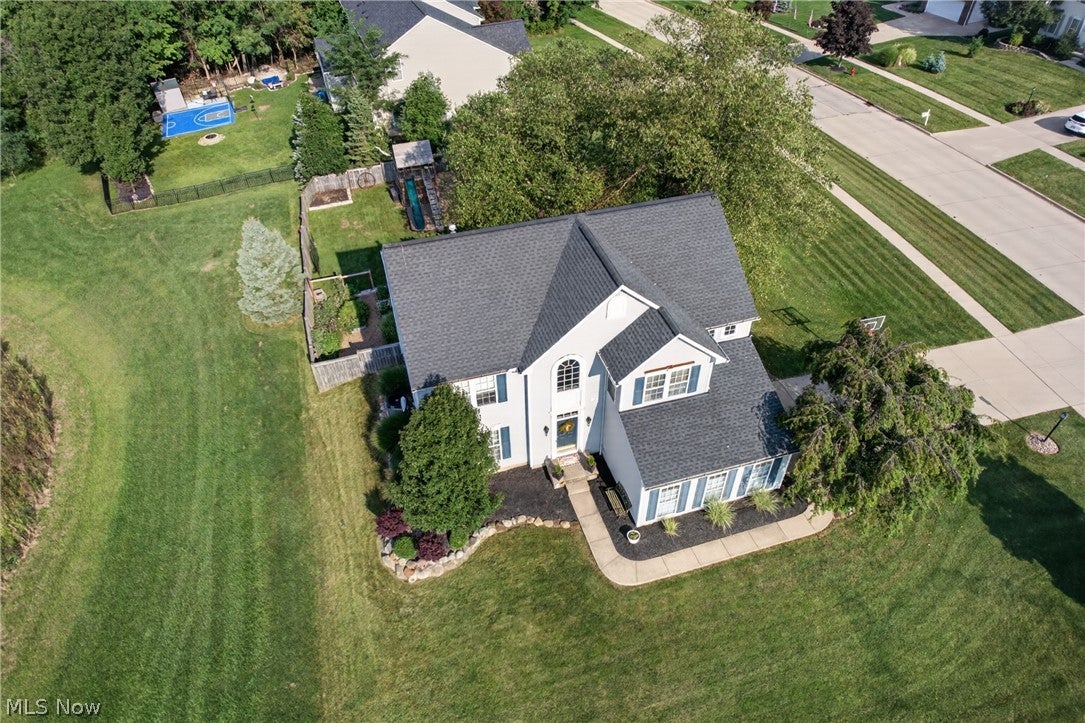
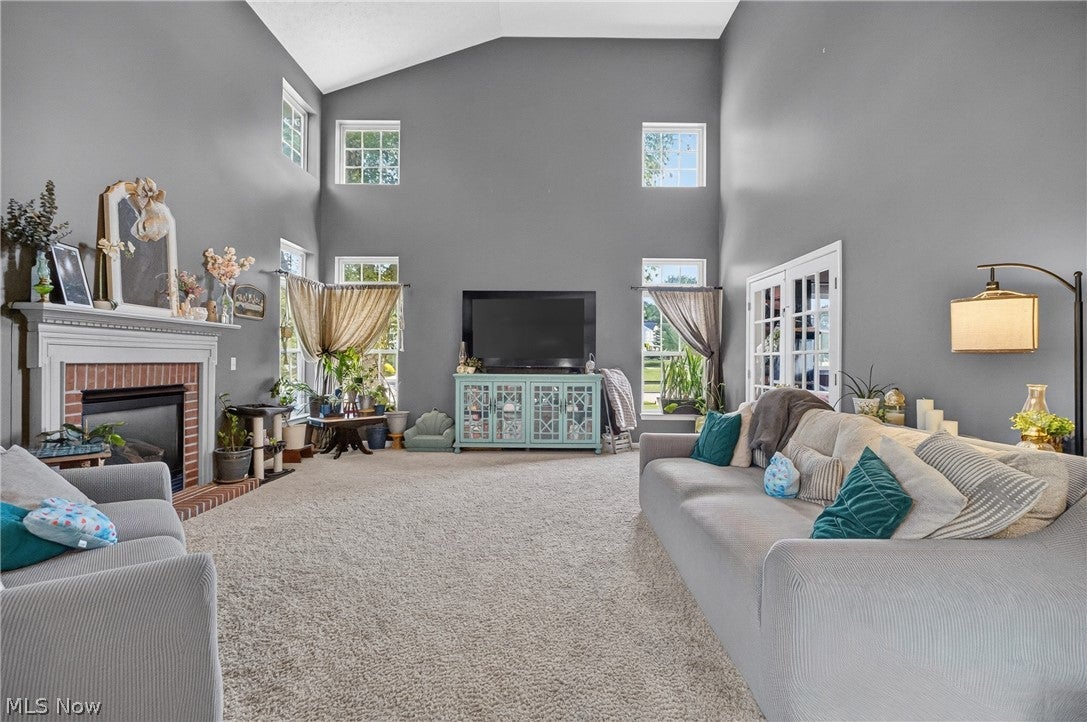
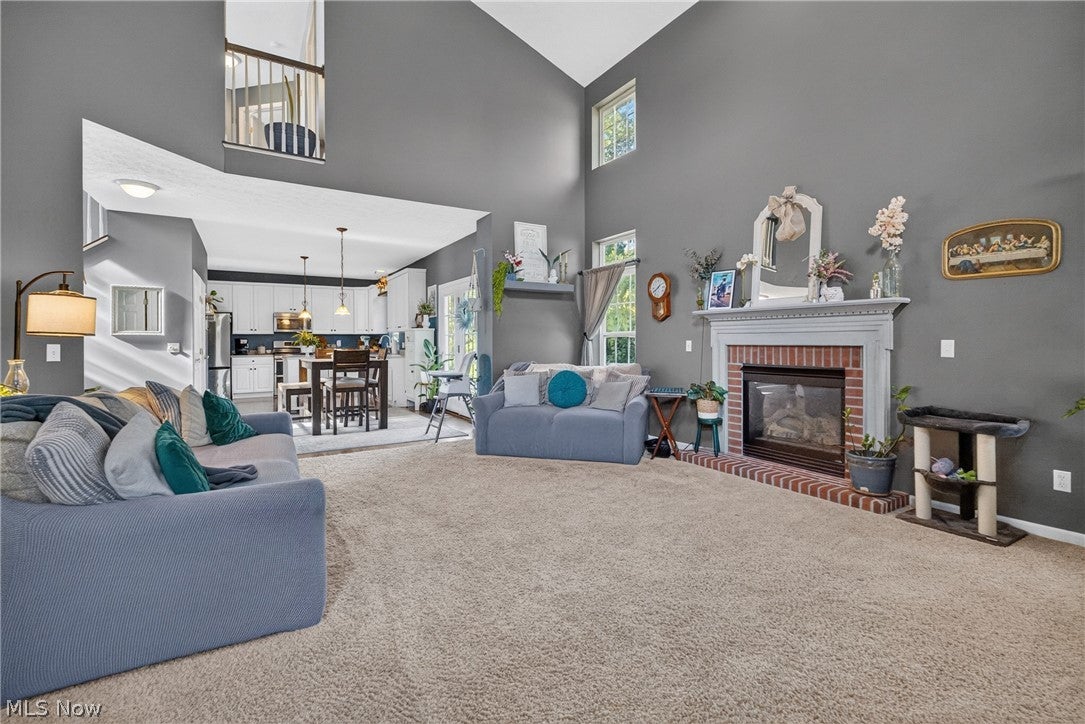
Welcome home to this beautiful property, offering approximately 3200 total square feet of finished living space. Nestled on a large corner lot in one of Medina's premier, amenity packed developments, this home delivers ultimate peace of mind with a newer roof, furnace and air conditioner. Best of all, appliances stay with the home. Enjoy the perfect blend of neighborhood luxury and backyard privacy, all just minutes from the historic charm, dining, and community events of Medina Square. The main level of this home is light-filled, open and versatile. Step inside to a spacious floor plan featuring hardwood flooring throughout the hallway and kitchen. A large eat-in kitchen boasts abundant cabinetry, and ample counter space. It flows seamlessly into the cozy carpeted great room with vaulted ceilings and lots of light. Right off the great room, you will find a charming bonus room, perfect for a playroom, cozy reading nook, game room, or a main floor office. The dining room sits ready for holiday gatherings. A half bath and first floor laundry room round out the main floor for ultimate convenience. Upstairs are three comfortably carpeted bedrooms and 2 full bathrooms. The impressive master suite serves as a true private retreat, featuring its own bathroom and walk in closet. The additional bedrooms offer great closet space, and share the second full hallway bathroom. The carpeted finished lower level includes a large recreation zone plus a separate private room, with a closet, perfectly suited as a 4th bedroom, home office or guest room. Step out into the private backyard. This premier corner lot outdoor space features a truly unique clubhouse with an upper level, slide and swing set, and beautifully curated gardens. Living here means gaining access to the community perks just steps from your door, including a community pool and neighborhood clubhouse, available to rent for all your special occassions. Call now for your private viewing.

Save
Ask
Tour
Hide
Share
Listing Snapshot
Price 
$469,900
Days On Site 
0 Days
Bedrooms 
3
Inside Area (SqFt) 
3,265 sqft
Total Baths 
3
Full Baths 
2
Partial Baths 
1
Lot Size 
0.43 Acres
Year Built 
2002
MLS® Number 
5243248
Status 
Active
Property Tax 
$5,847.08
HOA/Condo/Coop Fees 
$50 monthly
Sq Ft Source 
N/A
Friends & Family
Recent Activity
15 hours agoListing first seen on site
19 hours agoListing updated with changes from the MLS®
General Features
Acres 
0.43
Garage 
Yes
Garage Spaces 
2
Land Lease 
No
Levels 
Two
Parking 
GarageGarage Faces Side
Property Sub Type 
Single Family Residence
Sewer 
Public Sewer
SqFt Above 
2323
SqFt Below 
942
Style 
Colonial
Water Source 
Public
Interior Features
Appliances 
DryerDishwasherDisposalMicrowaveRangeRefrigeratorWasher
Basement 
FinishedStorage SpaceSump Pump
Cooling 
Ceiling Fan(s)Electric
Fireplace 
Yes
Fireplace Features 
GasGreat Room
Fireplaces 
1
Heating 
Natural GasForced Air
Interior 
Breakfast BarEntrance FoyerEat-in KitchenHigh CeilingsHigh Speed InternetKitchen IslandLaminate CountersOpen FloorplanPantryStorage
Laundry Features 
Gas Dryer HookupMain LevelLaundry RoomSink
Window Features 
Window Treatments
AdditlLivingSuite 
Dimensions - 7 x 11Level - First
Bedroom 
Dimensions - 12 x 13Level - Second
Dining Room 
Dimensions - 12 x 13Level - First
EatInKitchen 
Dimensions - 11 x 24Level - FirstFeatures - Breakfast Bar
Family Room 
Dimensions - 18 x 24Level - Lower
Great Room 
Dimensions - 17 x 19Level - FirstFeatures - Vaulted Ceiling(s)
Office 
Dimensions - 13 x 13Level - Lower
PrimaryBedroom 
Dimensions - 14 x 19Level - Second
Utility Room 
Dimensions - ND x NDLevel - Lower
Save
Ask
Tour
Hide
Share
Exterior Features
Construction Details 
Vinyl Siding
Exterior 
GardenPlaygroundPrivate Yard
Fencing 
Back YardWood
Lot Features 
Back YardCorner LotCity LotFront YardGardenNear Golf Course
Other Structures 
Other
Patio And Porch 
Patio
Pool Features 
AssociationPrivateCommunity
Roof 
Asphalt
Windows/Doors 
Window Treatments
Community Features
Accessibility Features 
Accessible Washer/DryerAccessible Common AreaAccessible Kitchen
Association Fee 
$600.0
Association Fee Frequency 
Annually
Community Features 
PoolClubhousePlaygroundSidewalks
School District 
Medina CSD - 5206
Township 
Montville Twp
Financing Terms Available 
CashConventional
Schools
School District
Medina CSD - 5206
Elementary School
Unknown
Middle School
Unknown
High School
Unknown
Listing courtesy of Mary D Cunningham of Berkshire Hathaway HomeServices Stouffer Realty


The data relating to real estate for sale on this website comes in part from the Internet Data Exchange program of MLS NOW. Real estate listings held by brokerage firms other than are marked with the Internet Data Exchange logo and detailed information about them includes the name of the listing broker(s). The photos may be altered, edited, enhanced or virtually staged. Information Deemed Reliable But Not Guaranteed. Copyright 2026 - Multiple Listing Service, Inc. – All Rights Reserved.


Neighborhood & Commute
Source: Walkscore
Disclosure: Community information and market data powered by Constellation Data Labs. Information is deemed reliable but not guaranteed.
Save
Ask
Tour
Hide
Share

Client

Reviews

REMAX Gold Transparent - 3

REMAX Above & Beyond

Tabatha Whewell | License ID: 2003018978

2

IDX information is provided exclusively for consumers’ personal, non-commercial use and that it may not be used for any purpose other than to identify prospective properties consumers may be interested in purchasing. Information deemed reliable but not guaranteed to be accurate. Listing information updated daily.