
3078 Scarborough RoadCleveland Heights, OH 44118
Mortgage Calculator
Monthly Payment (Est.)
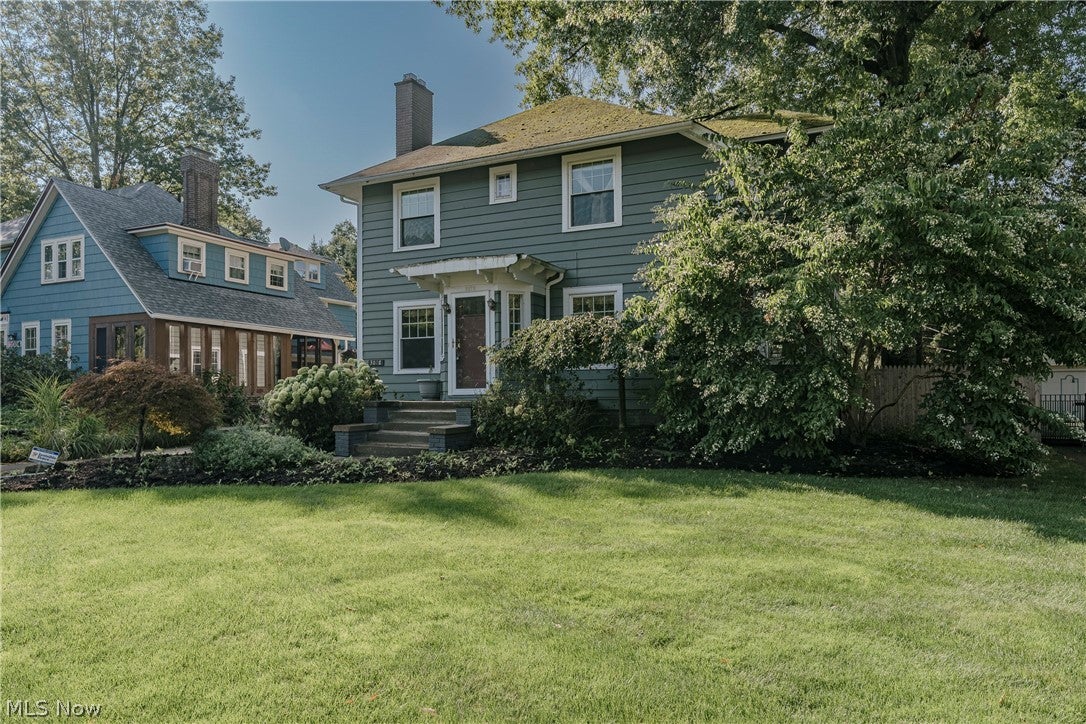
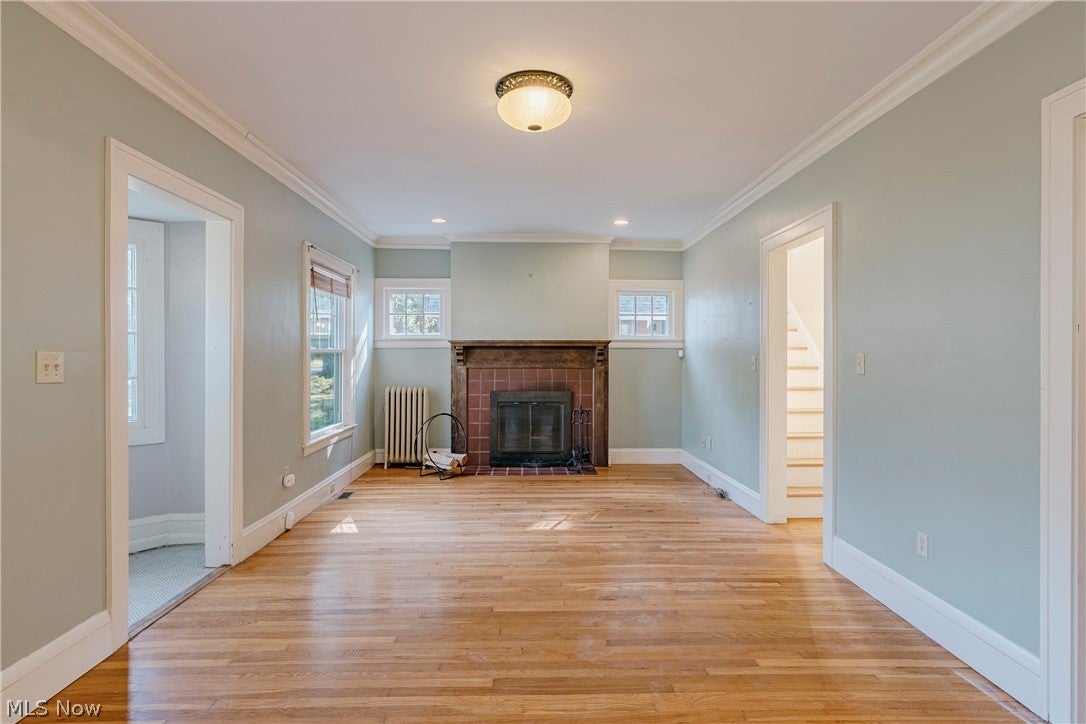
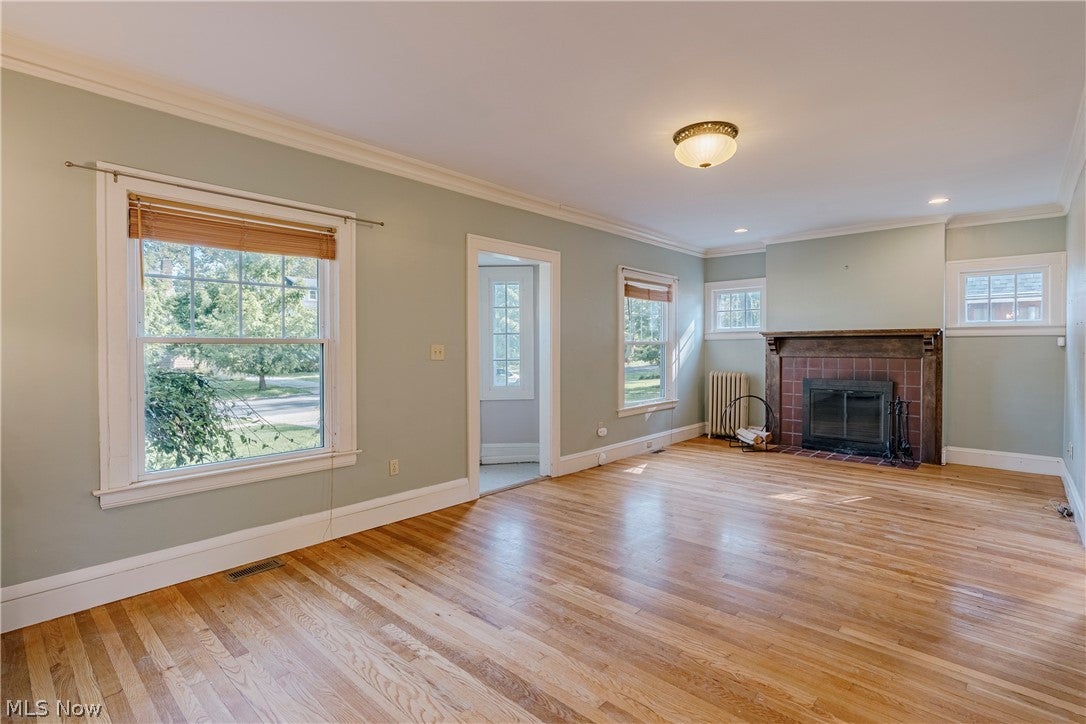
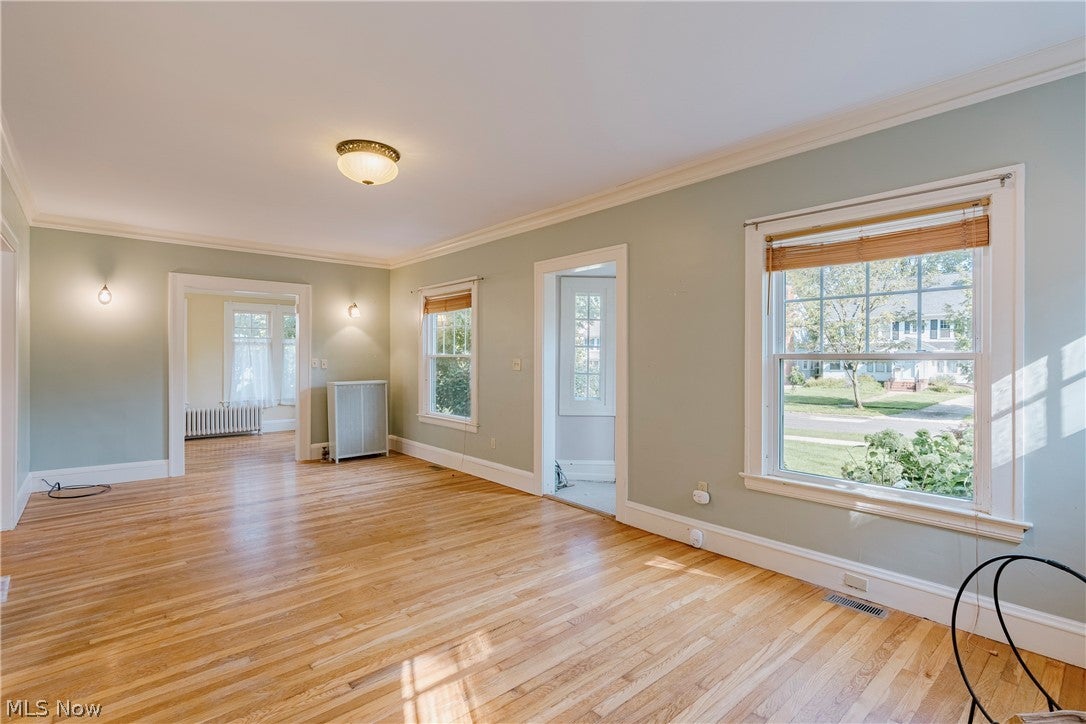
$1,596Welcome to 3078 Scarborough Rd – this timeless center hall colonial offers the perfect blend of charm and incredible potential. This is your chance to move into one of the most highly sought-after neighborhoods in the Heights at an incredible price. Step inside through the welcoming foyer and into a sun-filled living room featuring a classic woodburning fireplace and beautiful hardwood floors that flow seamlessly into the formal dining room. Just off the main living area, you’ll find a bright sunroom surrounded by three walls of windows, offering a peaceful retreat with direct access to the back deck. The spacious dining room provides access to the deck, easy for indoor-outdoor entertaining. The kitchen features granite countertops and a center island. A convenient mudroom and half bath round out the first floor. Upstairs, you’ll find four bedrooms, all with hardwood floors and ample closet space. The primary suite includes an ensuite full bath and generous built-in storage. An additional full bathroom and a second sunroom at the rear of the home offer flexible living space. The finished third floor provides a versatile bonus area—perfect as a fourth bedroom or playroom. The full basement includes a laundry area, a full bath, and plenty of storage. Thoughtful updates include dual-zone central A/C and many newer windows, adding to the home's comfort and efficiency. Outside, enjoy a fully fenced backyard with a large deck and a two-car garage—ideal for outdoor gatherings and relaxation. Scarborough is a breathtaking tree-lined street and the neighborhood appeal of this area is only upstaged by its ideal proximity to all the best amenities. This home is centrally located to University Circle with Severance Hall, Cleveland’s best museums, award winning restaurants and shopping. It’s also minutes from Cedar-Fairmount, Coventry, UH, and the Cleveland Clinic. Don’t miss out on the lifestyle and all this home has to offer-book your showing today!
| 10 hours ago | Listing first seen on site | |
| 14 hours ago | Listing updated with changes from the MLS® |

The data relating to real estate for sale on this website comes in part from the Internet Data Exchange program of MLS NOW. Real estate listings held by brokerage firms other than are marked with the Internet Data Exchange logo and detailed information about them includes the name of the listing broker(s). The photos may be altered, edited, enhanced or virtually staged. Information Deemed Reliable But Not Guaranteed. Copyright 2026 - Multiple Listing Service, Inc. – All Rights Reserved.











IDX information is provided exclusively for consumers’ personal, non-commercial use and that it may not be used for any purpose other than to identify prospective properties consumers may be interested in purchasing. Information deemed reliable but not guaranteed to be accurate. Listing information updated daily.
