
6986 Kingscote ParkIndependence, OH 44131
Mortgage Calculator
Monthly Payment (Est.)
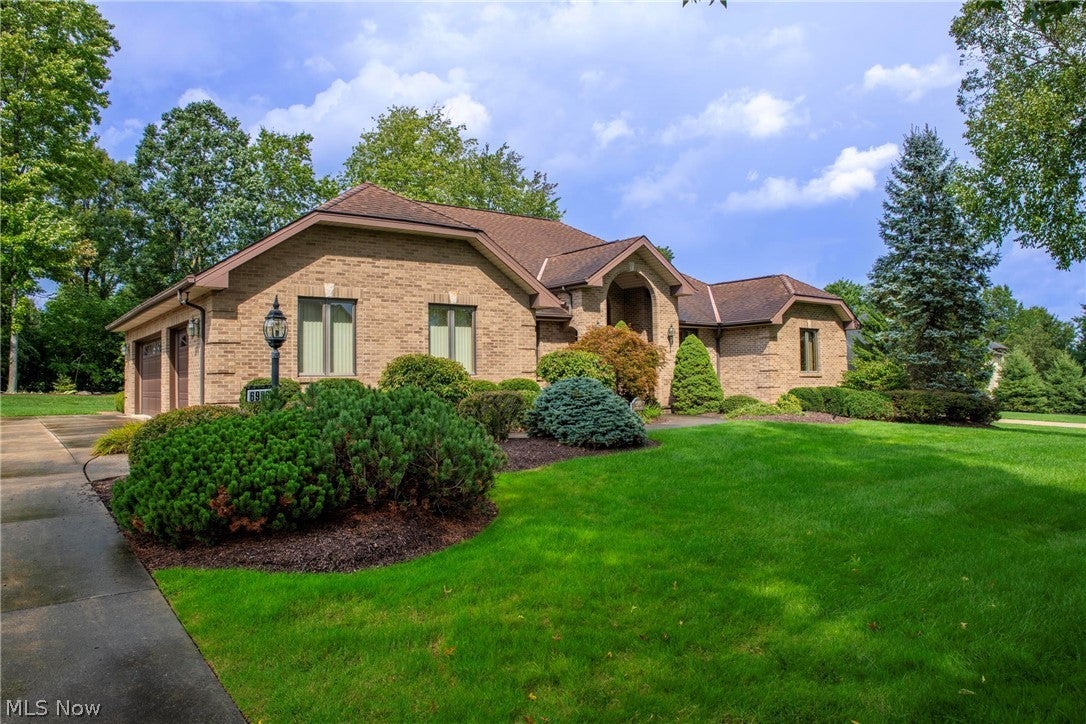
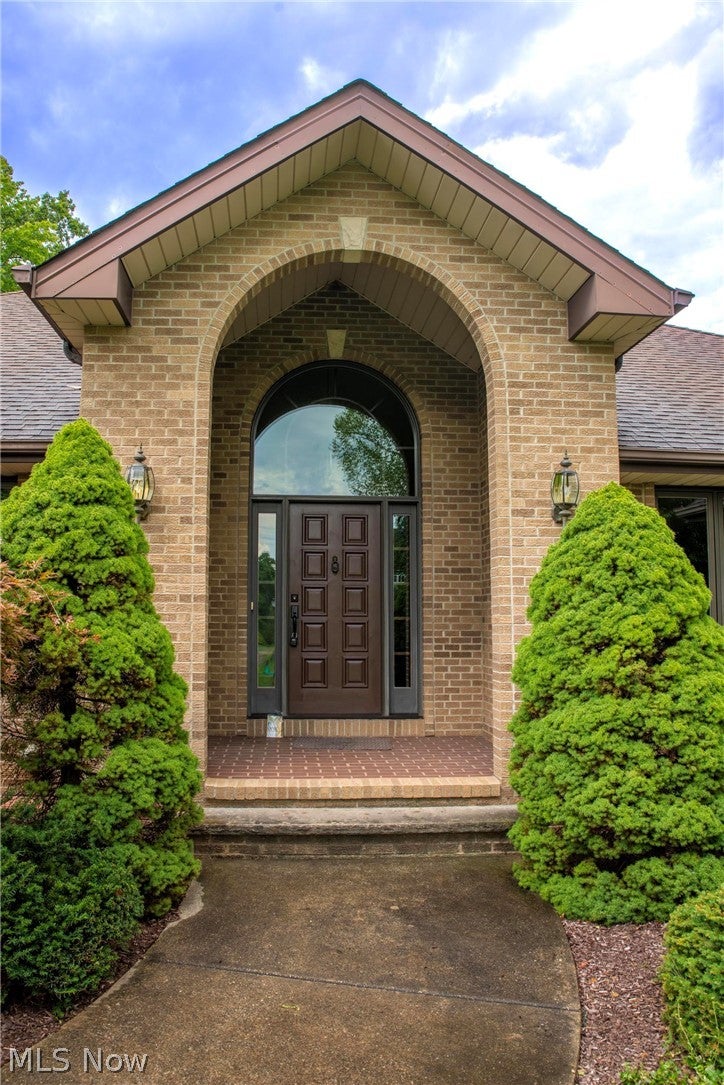
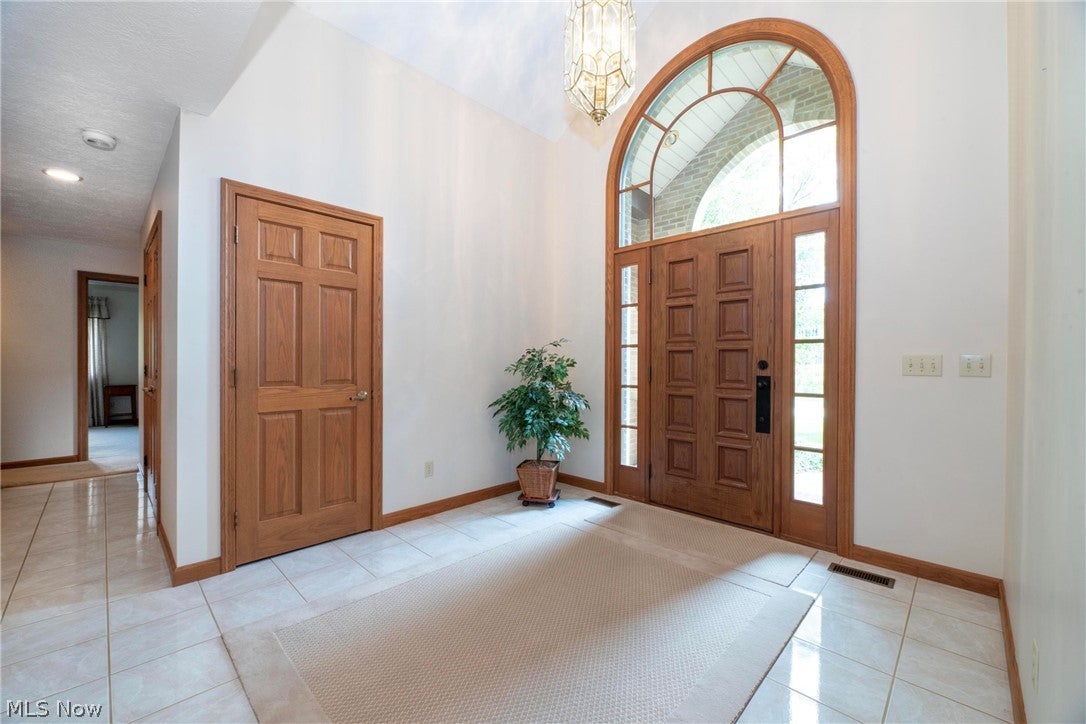
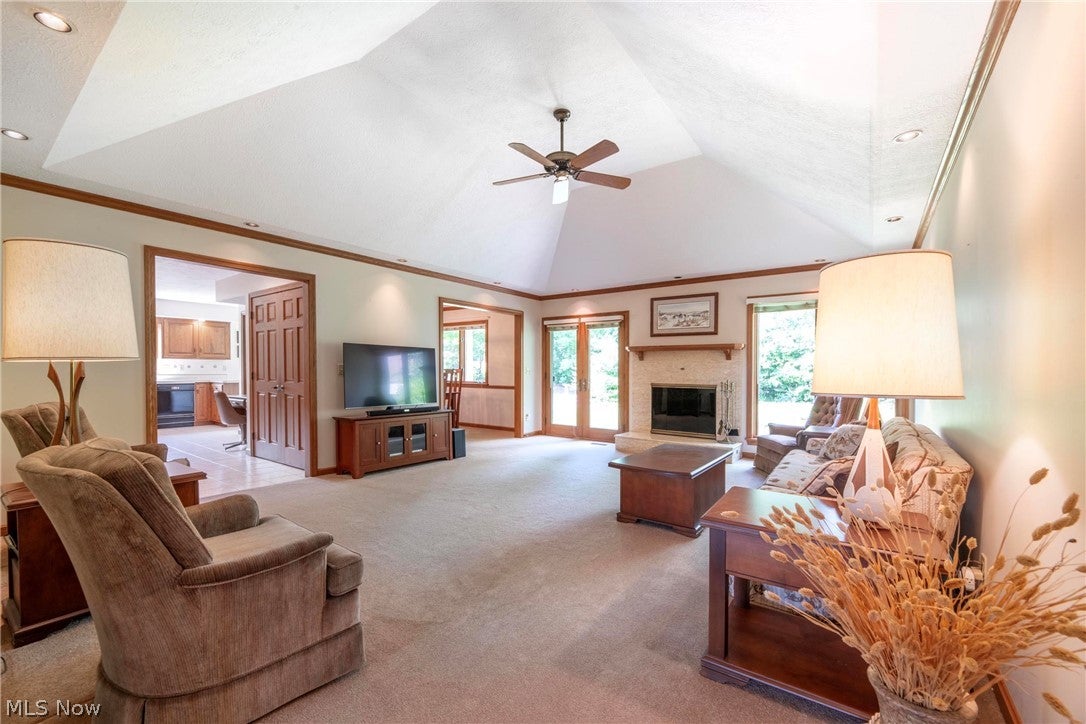
Enter an interest rate to see your estimated monthly payment.Located at 6986 Kingscote Parkway, A RARE OPPORTUNITY to secure a highly sought-after brick ranch in one of the area's most prestigious and coveted communities. This thoughtfully designed 4-bedroom, 4-full-bath ranch showcases incredible, uncompromising construction from a custom home builder renowned for delivering exceptional design and premium craftsmanship. Lovingly cared for with an elevated pride of ownership evident in every detail, the main floor offers a sophisticated, single-level layout blending quality in every detail with a functional flow. A uniquely designed and finished 4-foot walk-up attic provides convenient storage and fantastic potential that is already partially roughed in for future expansion. After touring the first floor, your journey to the lower level features the exact same custom maple staircase as the attic that now leads to an expansive full basement. This staircase is thoughtfully located directly off of the garage door for direct access. The expansive basement includes a finished full bathroom alongside a highly functional secondary kitchen space equipped with gas hookups providing the perfect layout for a future in-law suite, ultimate workshop, or personalized entertainment hub. Situated in a fantastic neighborhood, this residence represents a premier MLS offering. A home warranty is also being provided. Contact me today to schedule your private tour!
| 3 weeks ago | Status changed to Pending | |
| 3 weeks ago | Listing updated with changes from the MLS® | |
| 3 weeks ago | Listing first seen on site |

The data relating to real estate for sale on this website comes in part from the Internet Data Exchange program of MLS NOW. Real estate listings held by brokerage firms other than are marked with the Internet Data Exchange logo and detailed information about them includes the name of the listing broker(s). The photos may be altered, edited, enhanced or virtually staged. Information Deemed Reliable But Not Guaranteed. Copyright 2026 - Multiple Listing Service, Inc. – All Rights Reserved.











IDX information is provided exclusively for consumers’ personal, non-commercial use and that it may not be used for any purpose other than to identify prospective properties consumers may be interested in purchasing. Information deemed reliable but not guaranteed to be accurate. Listing information updated daily.
