
5680 Alberta DriveLyndhurst, OH 44124
Mortgage Calculator
Monthly Payment (Est.)
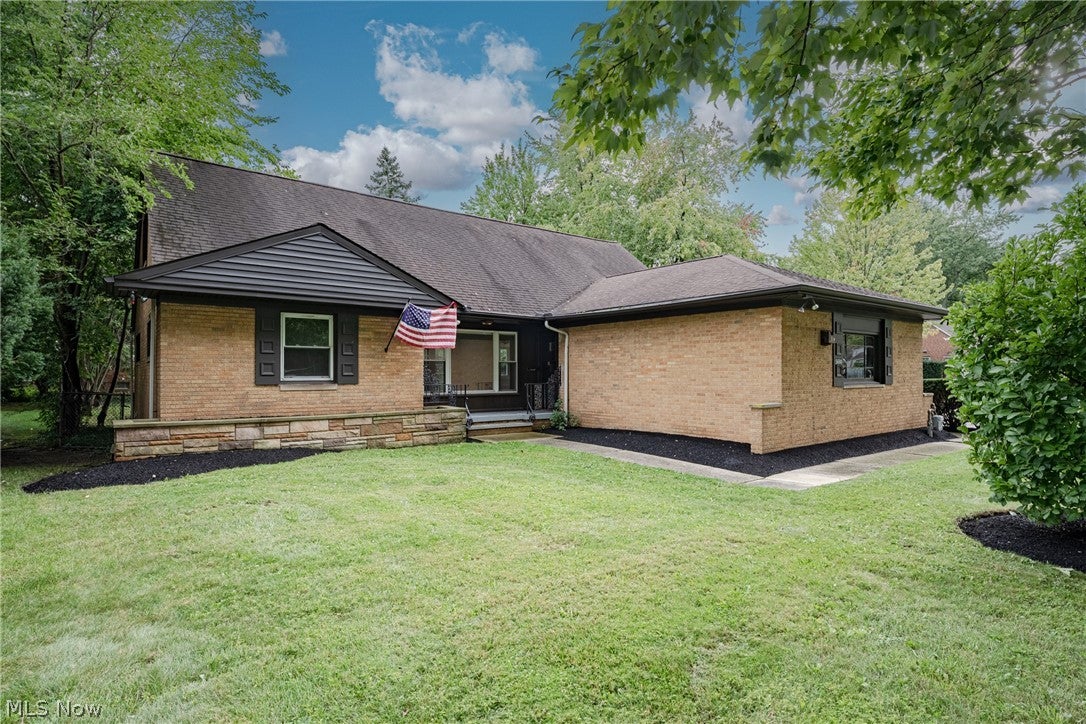
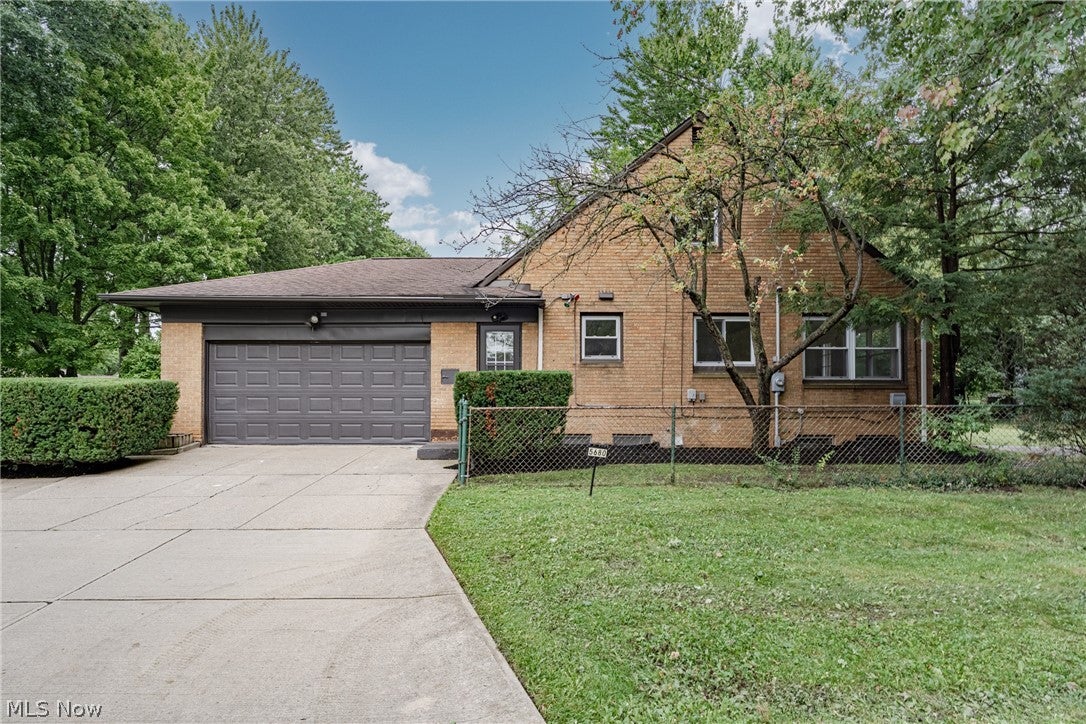
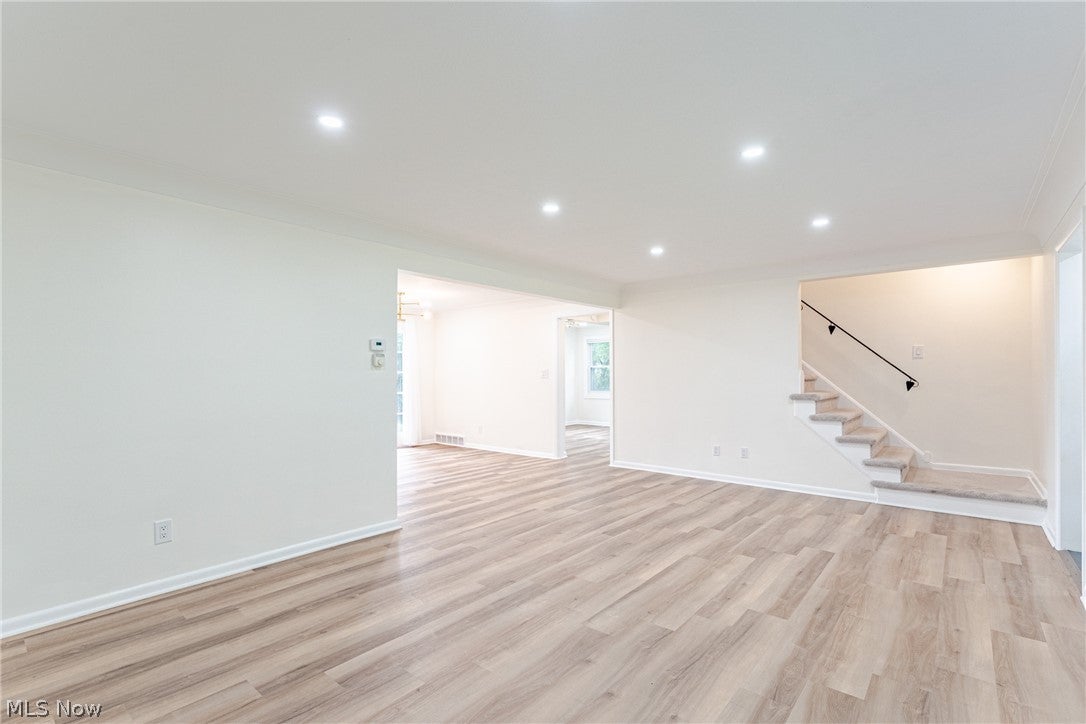
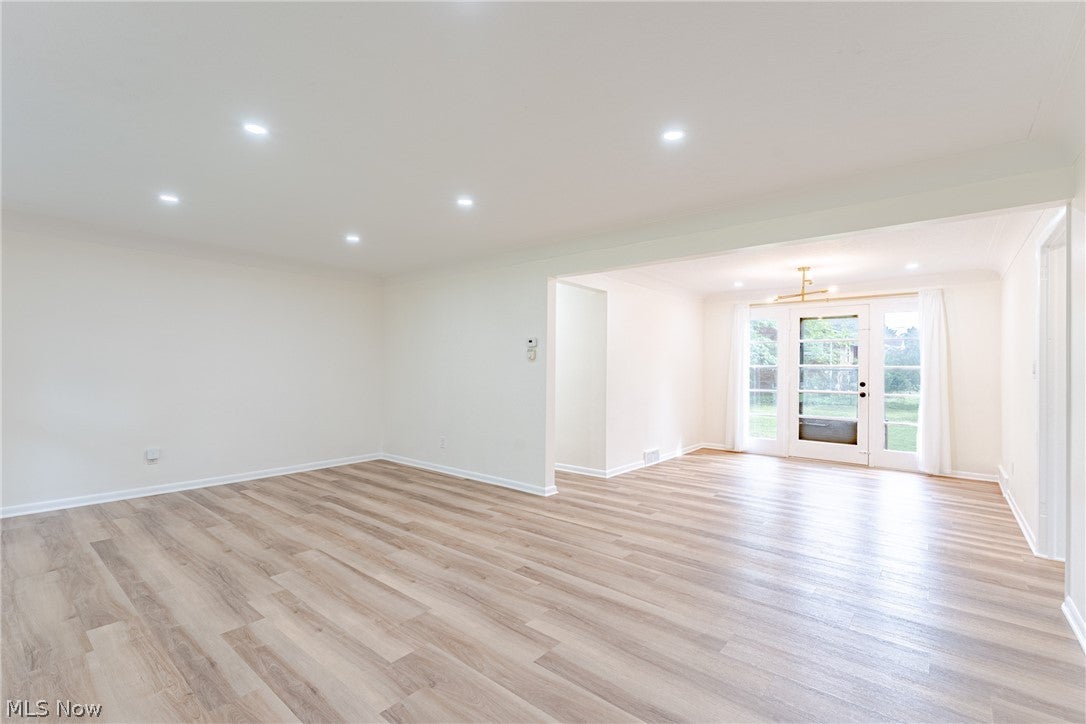
$2,026Welcome to this spacious, beautifully updated Cape Cod offering a bright interior, versatile layout, and comfortable living spaces throughout. The welcoming foyer opens to an open-concept living and dining area where light vinyl plank flooring, neutral paint, recessed lighting, and abundant natural light create a warm, modern atmosphere. The updated kitchen is both stylish and functional, featuring white shaker-style cabinetry, stainless steel appliances, and a tile backsplash. An adjoining informal dining area or flexible space provides room for casual meals, a home office, or everyday activities. Two bedrooms are conveniently located on the first floor, along with an updated full bath featuring a tile shower surround. A half bath off the kitchen adds additional convenience and completes the first floor. Upstairs, three additional bedrooms offer plenty of flexibility for family, guests, a home office, or hobbies. A second full bath features a white vanity, tile tub surround, and matte black hardware. Throughout the bedrooms, light gray carpeting and neutral paint create a fresh, cohesive feel. The finished basement expands the living space with a large recreation room, recessed lighting, and another half bath. An unfinished area provides laundry space, a utility sink, and room for storage. Outside, the large backyard includes a concrete patio, creating a private setting for outdoor dining, entertaining, or relaxing. With five bedrooms, multiple living areas, extensive updates, and a flexible floor plan, this home offers ample space and versatility.
| 3 days ago | Listing first seen on site | |
| 3 days ago | Listing updated with changes from the MLS® |

The data relating to real estate for sale on this website comes in part from the Internet Data Exchange program of MLS NOW. Real estate listings held by brokerage firms other than are marked with the Internet Data Exchange logo and detailed information about them includes the name of the listing broker(s). The photos may be altered, edited, enhanced or virtually staged. Information Deemed Reliable But Not Guaranteed. Copyright 2026 - Multiple Listing Service, Inc. – All Rights Reserved.











IDX information is provided exclusively for consumers’ personal, non-commercial use and that it may not be used for any purpose other than to identify prospective properties consumers may be interested in purchasing. Information deemed reliable but not guaranteed to be accurate. Listing information updated daily.
