
645 Sanford AvenueAkron, OH 44305
Mortgage Calculator
Monthly Payment (Est.)
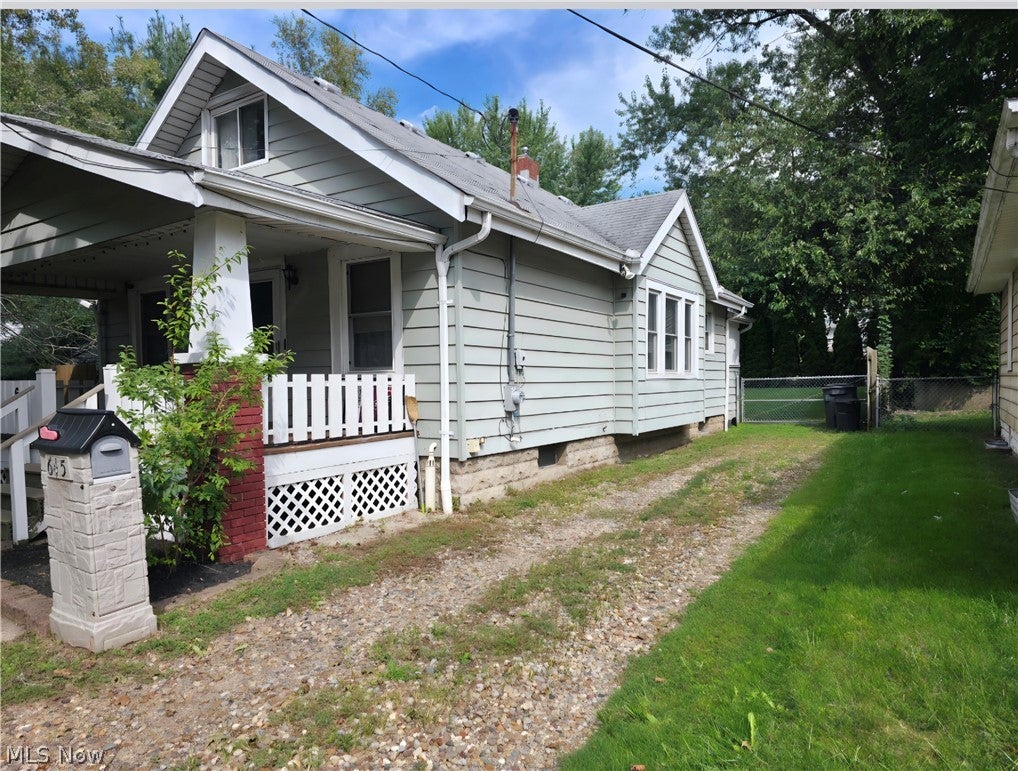
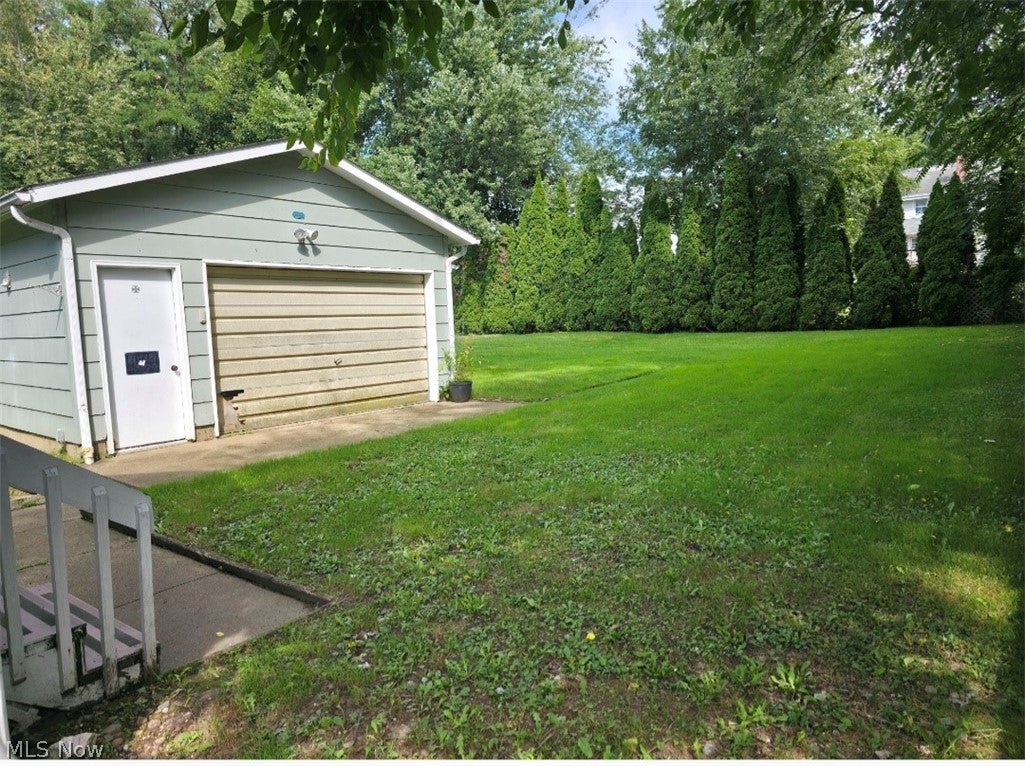
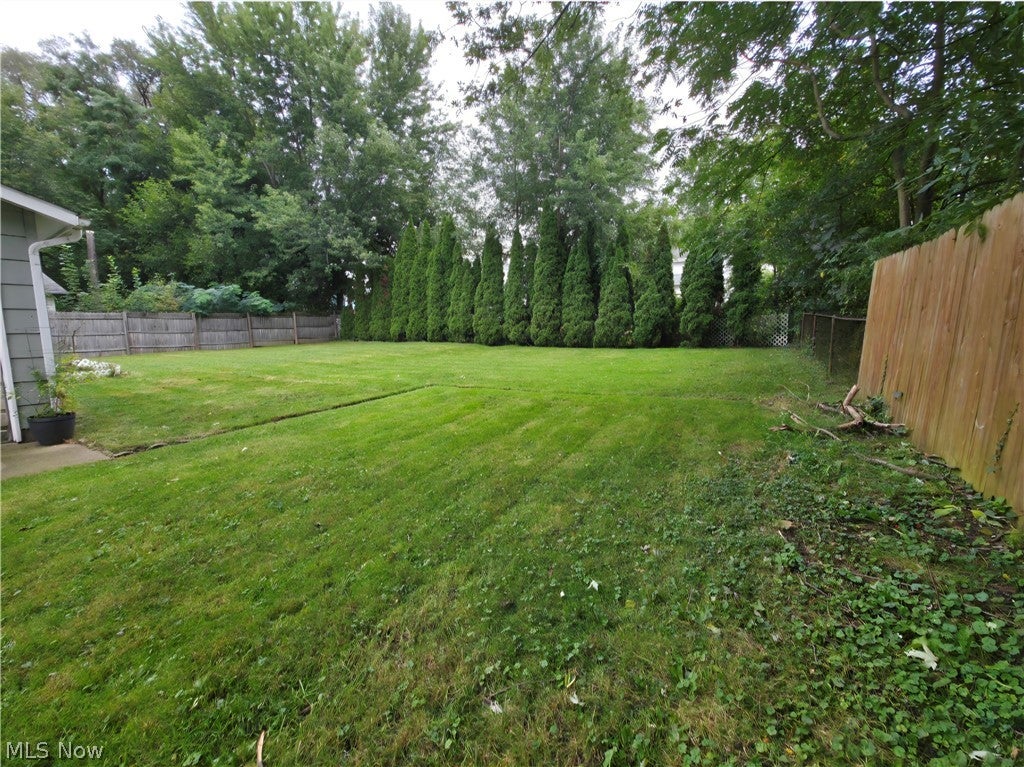
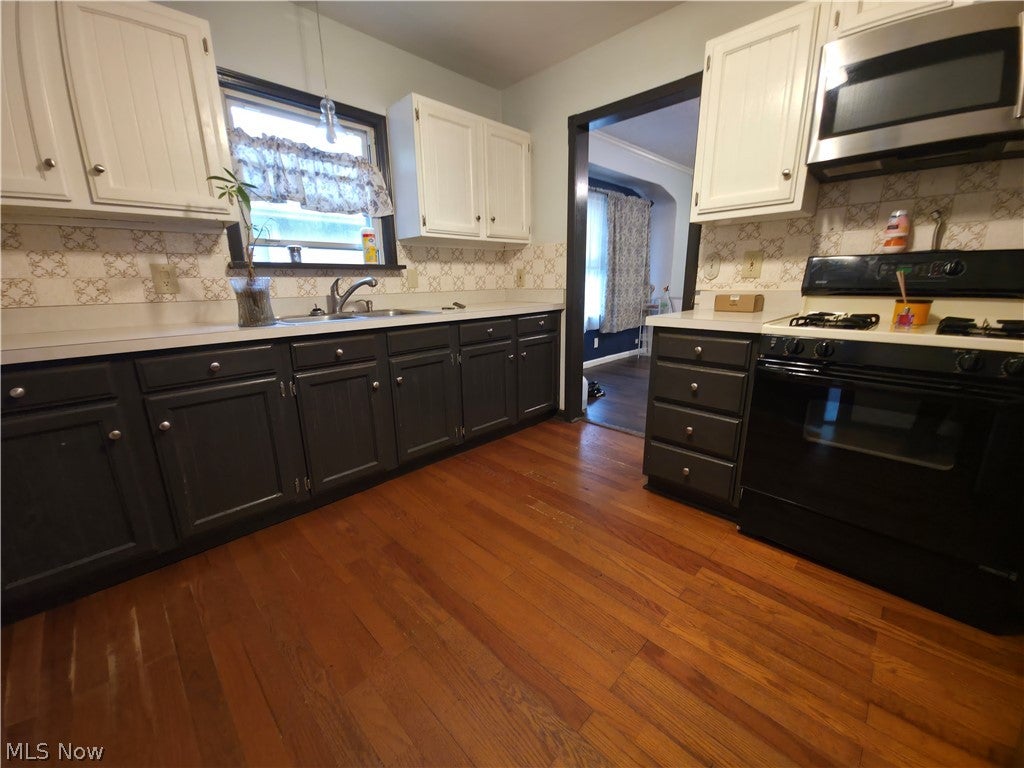
$319Welcome to 645 Sanford Avenue, a charming two-bedroom bungalow offering comfortable main-floor living with additional flexible spaces throughout. The main level features a very large living room/ dining room combo, the applianced kitchen, one bedroom, a den and a full bathroom with a tub/shower combination. The massive upstairs, accessed through the den, provides the perfect primary bedroom complete with a walk-in closet area, built in cabinet drawers, extra storage and an extra space that's ideal for a home office, craft area, reading room, or additional storage. The clean, unfinished basement offers plenty of storage and potential for future finishing as a recreation room, workout area, or additional living space. Enjoy the enclosed back porch for seasonal living, along with a covered front porch perfect for relaxing and taking in the surroundings. Situated on two parcels, the property offers additional outdoor space and flexibility. The two-car garage is equipped with electric service and provides ample room for parking, storage, a workshop, or hobby space. There is a gravel drive (under the grass) to the garage. Updates include LVT throughout, extensive electrical work, newer panel, updated plumbing and almost all windows have been replaced. and more. Great layout, additional bonus areas, generous property, and functional garage, 645 Sanford Avenue offers plenty of opportunity to make the space your own.
| 17 hours ago | Listing first seen on site | |
| 21 hours ago | Listing updated with changes from the MLS® |

The data relating to real estate for sale on this website comes in part from the Internet Data Exchange program of MLS NOW. Real estate listings held by brokerage firms other than are marked with the Internet Data Exchange logo and detailed information about them includes the name of the listing broker(s). The photos may be altered, edited, enhanced or virtually staged. Information Deemed Reliable But Not Guaranteed. Copyright 2026 - Multiple Listing Service, Inc. – All Rights Reserved.











IDX information is provided exclusively for consumers’ personal, non-commercial use and that it may not be used for any purpose other than to identify prospective properties consumers may be interested in purchasing. Information deemed reliable but not guaranteed to be accurate. Listing information updated daily.
