Save
Ask
Tour
Hide
Share
$439,900
3 Days On Site

10142 Hillcrest Road
Kirtland, OH 44094

For Sale|Single Family Residence|Active
5
Beds
2
Total Baths
2
Full Baths
2,133
SqFt
$206
/SqFt
2001
Built
Subdivision:
Township/Kirtland 03
County:
Lake
Call Now: (216) 978-7933
Is this the listing for you? We can help make it yours.
(216) 978-7933
10142 Hillcrest Road10142 Hillcrest Road10142 Hillcrest Road10142 Hillcrest Road
Save
Ask
Tour
Hide
Share

Mortgage Calculator

Monthly Payment (Est.)

$2,007
Calculator powered by Showcase IDX, a Constellation1 Company. Copyright ©2026 Information is deemed reliable but not guaranteed.

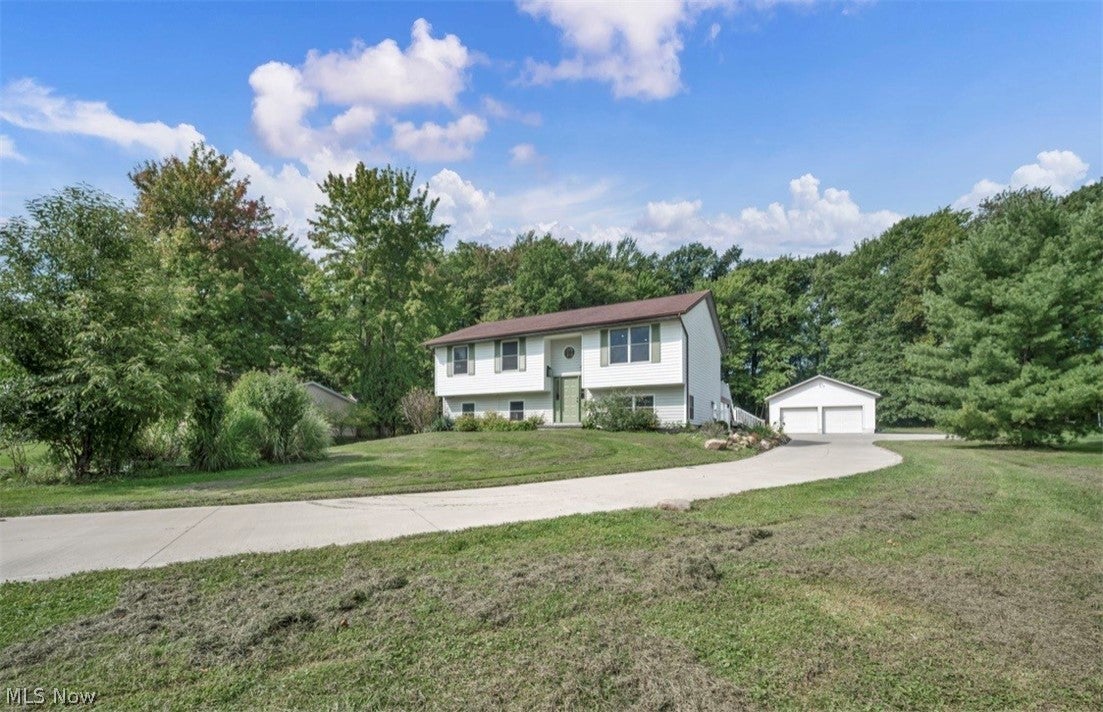
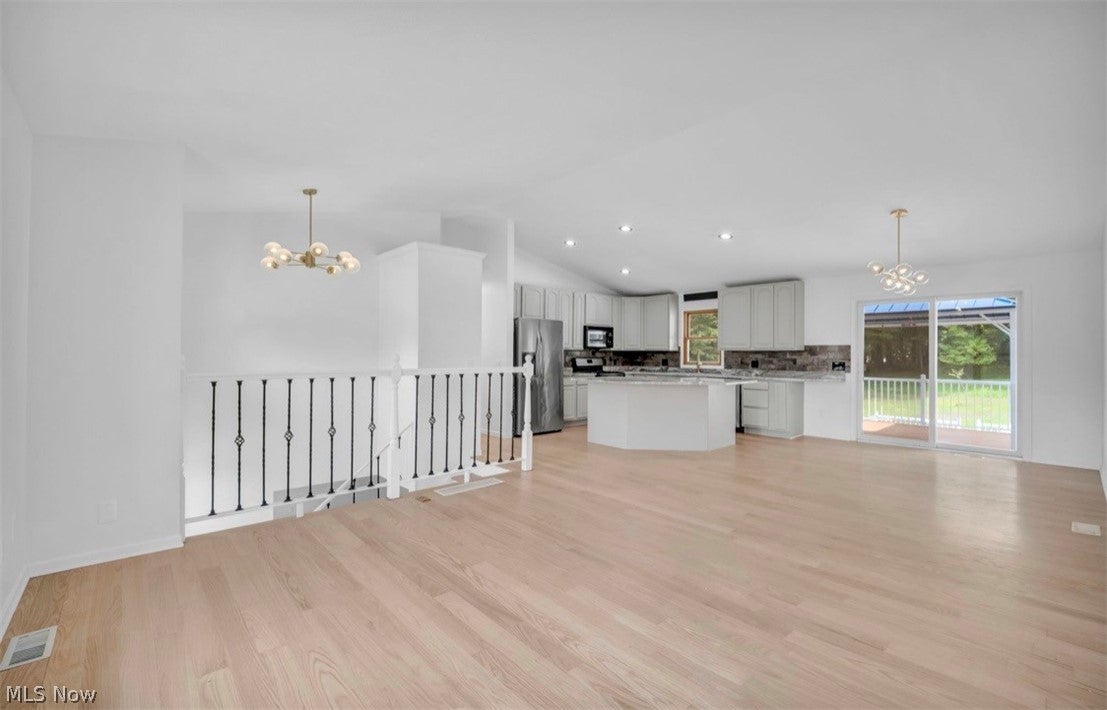
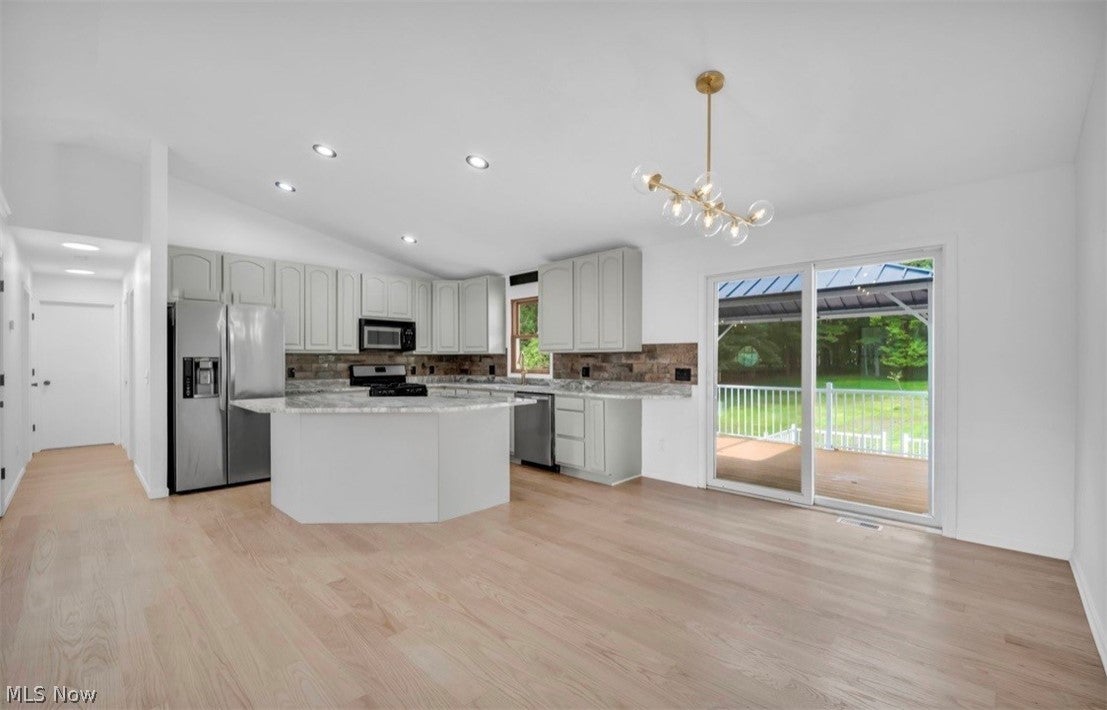
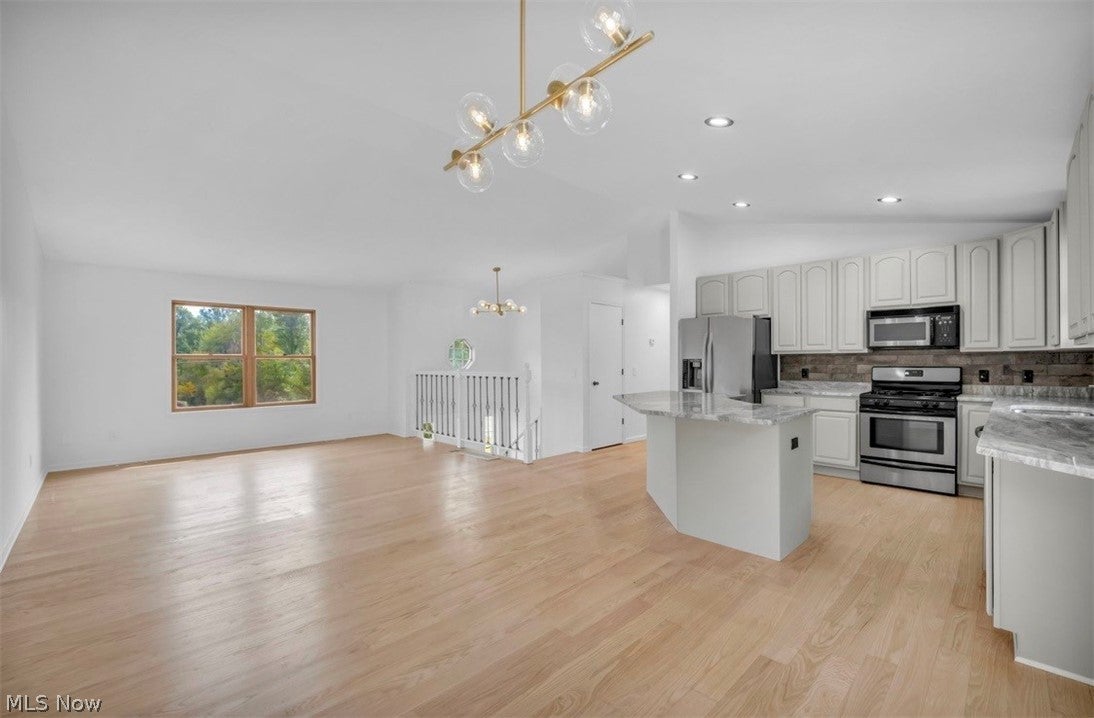
Welcome Home to Kirtland! From the moment you step inside, you’ll feel the warmth, comfort, and effortless livability this beautifully updated 5-bedroom home has to offer. Thoughtfully designed for both everyday living and memorable gatherings, this is a home where life simply feels easier.The heart of the home is the inviting open-concept kitchen, dining, and living area, creating the perfect setting for morning coffee, family dinners, celebrations, and evenings spent together. The spacious kitchen, complete with a generous island, naturally becomes the gathering place everyone gravitates toward. Step outside and discover your own private retreat. The impressive two-level, partially covered rear deck extends your living space outdoors, overlooking a large, naturally shaded yard where you can relax, entertain, or simply enjoy the peaceful surroundings. Three bedrooms are conveniently located on the main level, including a serene primary suite with a pocket door leading directly into the beautifully updated main bath. Classic white subway tile and a freestanding soaking tub create a fresh, spa-like atmosphere.Downstairs, the finished lower level gives you the flexibility today’s buyers crave—with a spacious recreation room, second updated full bath, additional bedroom, flex room, and mudroom/utility area. Whether you envision a guest suite, home office, media room, gym, or space for growing family needs, the possibilities are endless. Outside, enjoy the convenience of a detached 2-car garage, expansive concrete parking pad, and a beautiful shaded yard.Comfortable. Flexible. Beautifully updated. And ready for the next chapter of your life. Come see why this Kirtland home is one you’ll want to call your own.

Save
Ask
Tour
Hide
Share
Listing Snapshot
Price 
$439,900
Days On Site 
3 Days
Bedrooms 
5
Inside Area (SqFt) 
2,133 sqft
Total Baths 
2
Full Baths 
2
Partial Baths 
N/A
Lot Size 
1.25 Acres
Year Built 
2001
MLS® Number 
5243143
Status 
Active
Property Tax 
$3,765
HOA/Condo/Coop Fees 
N/A
Sq Ft Source 
N/A
Friends & Family
Recent Activity
3 days agoListing first seen on site
4 days agoListing updated with changes from the MLS®
General Features
Acres 
1.25
Disclosures 
Principal Is Real Estate Licensed
Garage 
Yes
Garage Spaces 
2
Land Lease 
No
Levels 
TwoMulti/Split
Number Of Stories 
2
Parking 
DrivewayDetachedGarage
Property Sub Type 
Single Family Residence
Sewer 
Septic Tank
SqFt Above 
2133
Style 
Bi Level
Water Source 
Public
Interior Features
Appliances 
DryerDishwasherMicrowaveRangeRefrigeratorWasher
Basement 
FullFinished
Cooling 
Central Air
Fireplace Features 
None
Heating 
Natural GasForced Air
Interior 
Built-in FeaturesCathedral Ceiling(s)Granite Counters
Laundry Features 
Lower LevelLaundry RoomIn Unit
Main Level Bedrooms 
3
Bedroom 
Dimensions - 11 x 11Level - Lower
Dining Room 
Dimensions - 10 x 12Level - First
Great Room 
Dimensions - 21 x 24Level - Lower
Kitchen 
Dimensions - 12 x 13Level - First
Laundry 
Dimensions - 14 x 7Level - Lower
Living Room 
Dimensions - 19 x 15Level - FirstFeatures - Beamed Ceilings, Vaulted Ceiling(s)
PrimaryBedroom 
Dimensions - 14 x 12Level - First
Save
Ask
Tour
Hide
Share
Exterior Features
Construction Details 
Vinyl Siding
Lot Features 
City LotWooded
Other Structures 
Garage(s)
Patio And Porch 
Rear PorchCoveredDeckPorch
Pool Features 
None
Roof 
AsphaltFiberglass
View 
CityTrees/Woods
Waterview 
CityTrees/Woods
Community Features
School District 
Kirtland LSD - 4302
Township 
Kirtland
Financing Terms Available 
CashConventionalFHAVA Loan
Schools
School District
Kirtland LSD - 4302
Elementary School
Unknown
Middle School
Unknown
High School
Unknown
Listing courtesy of Katherine A White-Ridley of Berkshire Hathaway HomeServices Professional Realty


The data relating to real estate for sale on this website comes in part from the Internet Data Exchange program of MLS NOW. Real estate listings held by brokerage firms other than are marked with the Internet Data Exchange logo and detailed information about them includes the name of the listing broker(s). The photos may be altered, edited, enhanced or virtually staged. Information Deemed Reliable But Not Guaranteed. Copyright 2026 - Multiple Listing Service, Inc. – All Rights Reserved.


Neighborhood & Commute
Source: Walkscore
Disclosure: Community information and market data powered by Constellation Data Labs. Information is deemed reliable but not guaranteed.
Save
Ask
Tour
Hide
Share

Client

Reviews

REMAX Gold Transparent - 3

REMAX Above & Beyond

Tabatha Whewell | License ID: 2003018978

2

IDX information is provided exclusively for consumers’ personal, non-commercial use and that it may not be used for any purpose other than to identify prospective properties consumers may be interested in purchasing. Information deemed reliable but not guaranteed to be accurate. Listing information updated daily.