Save
Ask
Tour
Hide
Share
$105,000
New Listing

12503 Carrington Avenue
Cleveland, OH 44135

For Sale|Single Family Residence|Active
2
Beds
2
Total Baths
1
Full Bath
1
Partial Bath
1,092
SqFt
$96
/SqFt
1951
Built
Subdivision:
Homesite
County:
Cuyahoga
Call Now: (216) 978-7933
Is this the listing for you? We can help make it yours.
(216) 978-7933
12503 Carrington Avenue12503 Carrington Avenue12503 Carrington Avenue12503 Carrington Avenue
Save
Ask
Tour
Hide
Share

Mortgage Calculator

Monthly Payment (Est.)

$479
Calculator powered by Showcase IDX, a Constellation1 Company. Copyright ©2026 Information is deemed reliable but not guaranteed.

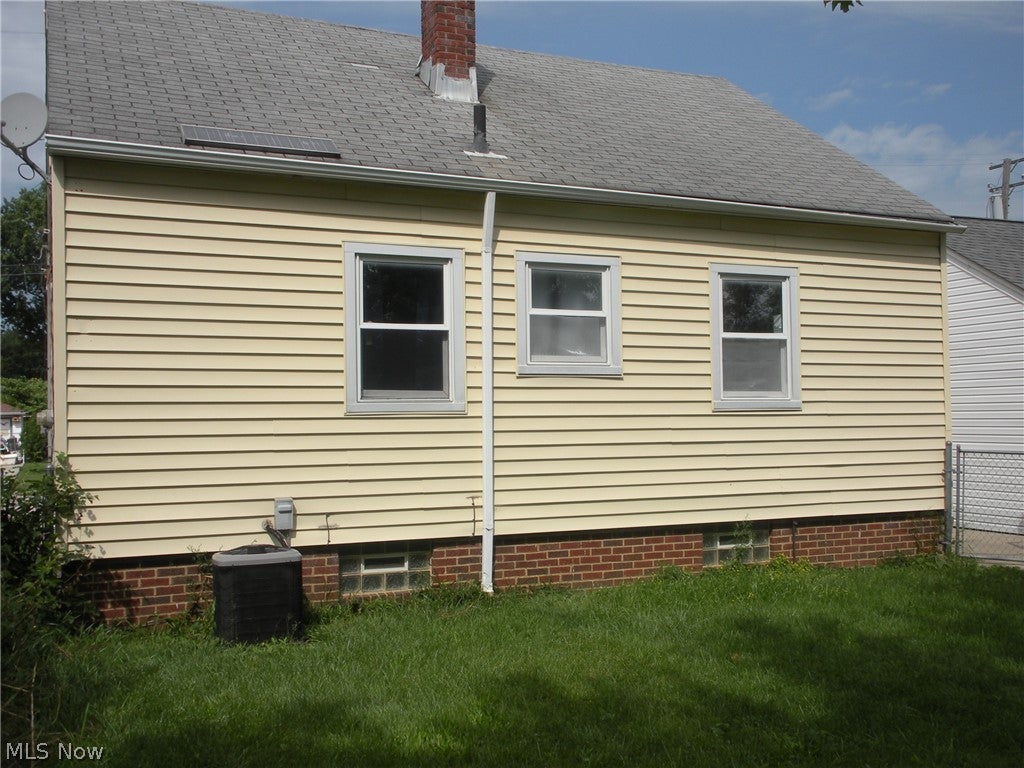
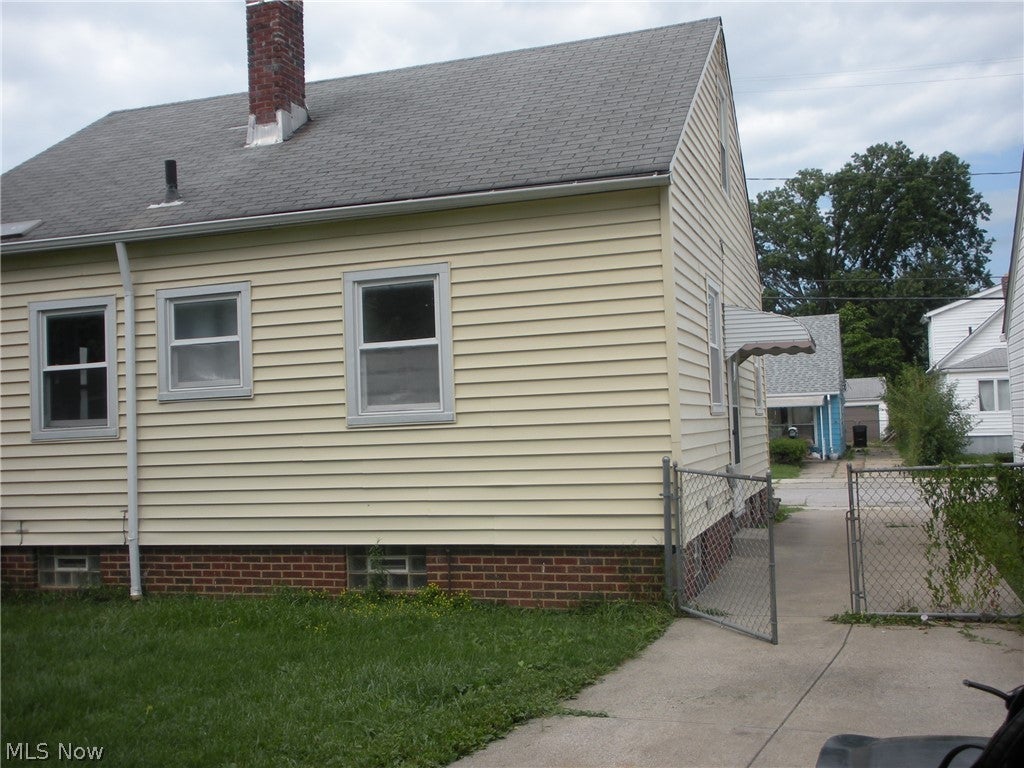
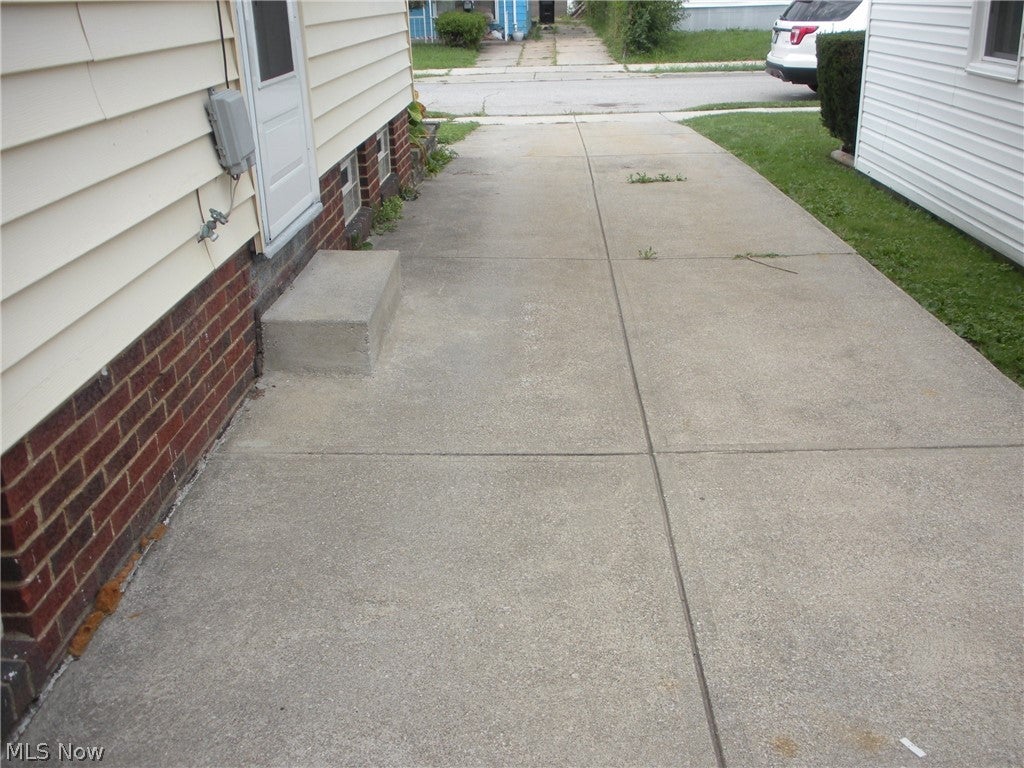
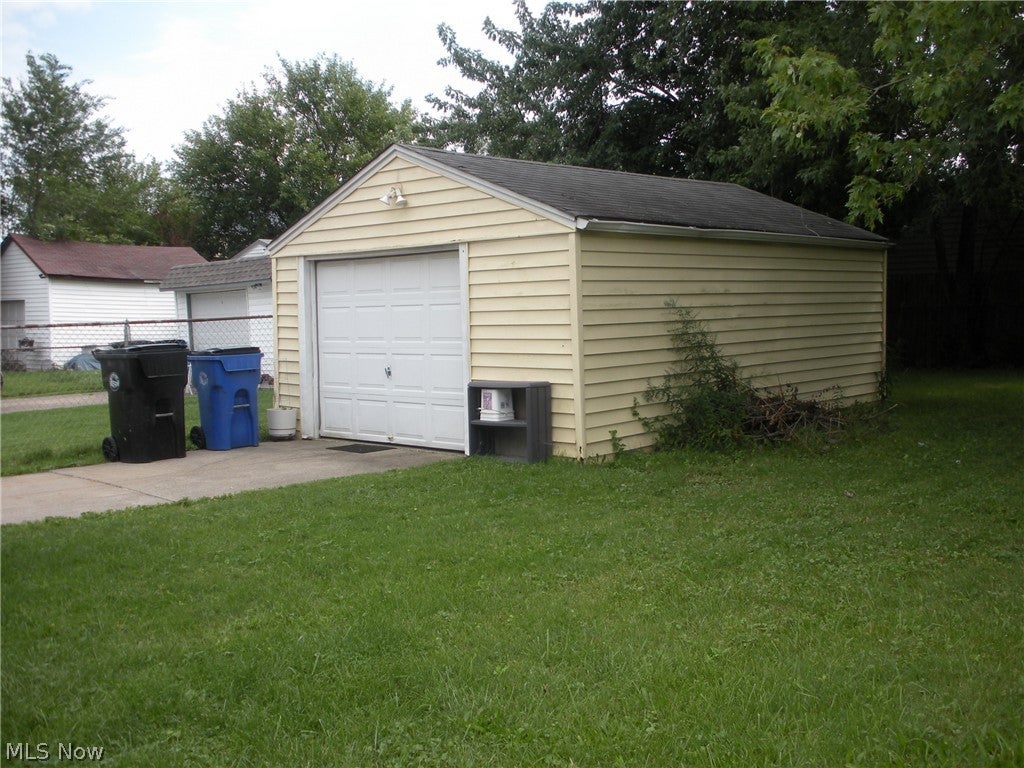
Here's a great, affordable opportunity to own a nice little cape cod on a pleasant street in Cleveland! 2 Bedrooms, 1 Full Bath, Plus an Extra step-in shower in bedroom1. Ceiling fans, and new programmable thermostat. Eat-In Kitchen with lots of cabinets, built-ins and pantry closet. Newer carpet over hardwood flooring in Living Rm, Bedrooms and Hall! Big Basement with lots of nice, vented glass block windows, double utility sink, gas and electric hookups. Pool/Ping Pong table can stay. New Hot Water Tank in August 2026. Central Air! Big, walk-up Attic on 2nd floor is insulated and ready to finish for a 3rd Bdrm, playroom or office. Nice 1-car detached garage! Enjoy the lovely, fully fenced backyard with a nice shade tree. This property has been Tenant occupied for past 12 years. Give it some love and a few updates and you have a great equity-builder! Great as a rental investment, too! Slight smoke smell still exists. Some windows have broken seals. Still, this home is ready to occupy as is. Easy access to I 480, restaurants, stores and schools and all conveniences. Check it out!

Save
Ask
Tour
Hide
Share
Listing Snapshot
Price 
$105,000
Days On Site 
0 Days
Bedrooms 
2
Inside Area (SqFt) 
1,092 sqft
Total Baths 
2
Full Baths 
1
Partial Baths 
1
Lot Size 
0.1102 Acres
Year Built 
1951
MLS® Number 
5243100
Status 
Active
Property Tax 
$1,854.28
HOA/Condo/Coop Fees 
N/A
Sq Ft Source 
N/A
Friends & Family
Recent Activity
11 hours agoListing first seen on site
15 hours agoListing updated with changes from the MLS®
General Features
Acres 
0.1102
Direction Faces 
East
Disclosures 
Principal Is Real Estate Licensed
Foundation 
Concrete PerimeterBlock
Garage 
Yes
Garage Spaces 
1
Land Lease 
No
Levels 
One and One HalfTwo
Number Of Stories 
2
Parking 
DrivewayDetachedGarageOff Street
Property Condition 
Fixer
Property Sub Type 
Single Family Residence
Security 
Carbon Monoxide Detector(s)Smoke Detector(s)
Sewer 
Public Sewer
SqFt Above 
1092
Style 
Cape Cod
Water Source 
Public
Interior Features
Appliances 
Microwave
Basement 
Interior EntryConcreteUnfinished
Cooling 
Ceiling Fan(s)Central Air
Heating 
Natural GasForced Air
Interior 
Built-in FeaturesCeiling Fan(s)Eat-in KitchenLaminate CountersPantryStorageMaster Downstairs
Laundry Features 
Washer HookupElectric Dryer HookupGas Dryer HookupInsideIn BasementSink
Main Level Bedrooms 
2
Window Features 
Double Pane WindowsWindow Treatments
Save
Ask
Tour
Hide
Share
Exterior Features
Construction Details 
Aluminum SidingBatts InsulationVinyl Siding
Fencing 
FencedBack YardChain LinkFull
Lot Features 
Back YardFront YardLandscapedLevelFew Trees
Pool Features 
None
Roof 
AsphaltFiberglass
View 
Neighborhood
Waterview 
Neighborhood
Windows/Doors 
Double Pane WindowsWindow Treatments
Community Features
Community Features 
Street LightsSidewalks
School District 
Cleveland Municipal - 1809
Township 
Cleveland
Financing Terms Available 
CashConventionalContract
Schools
School District
Cleveland Municipal - 1809
Elementary School
Unknown
Middle School
Unknown
High School
Unknown
Listing courtesy of Linda K Marhefka of Keller Williams Citywide


The data relating to real estate for sale on this website comes in part from the Internet Data Exchange program of MLS NOW. Real estate listings held by brokerage firms other than are marked with the Internet Data Exchange logo and detailed information about them includes the name of the listing broker(s). The photos may be altered, edited, enhanced or virtually staged. Information Deemed Reliable But Not Guaranteed. Copyright 2026 - Multiple Listing Service, Inc. – All Rights Reserved.


Neighborhood & Commute
Source: Walkscore
Disclosure: Community information and market data powered by Constellation Data Labs. Information is deemed reliable but not guaranteed.
Save
Ask
Tour
Hide
Share

Client

Reviews

REMAX Gold Transparent - 3

REMAX Above & Beyond

Tabatha Whewell | License ID: 2003018978

2

IDX information is provided exclusively for consumers’ personal, non-commercial use and that it may not be used for any purpose other than to identify prospective properties consumers may be interested in purchasing. Information deemed reliable but not guaranteed to be accurate. Listing information updated daily.