
2120 Pinebrook TrailCuyahoga Falls, OH 44223
Mortgage Calculator
Monthly Payment (Est.)
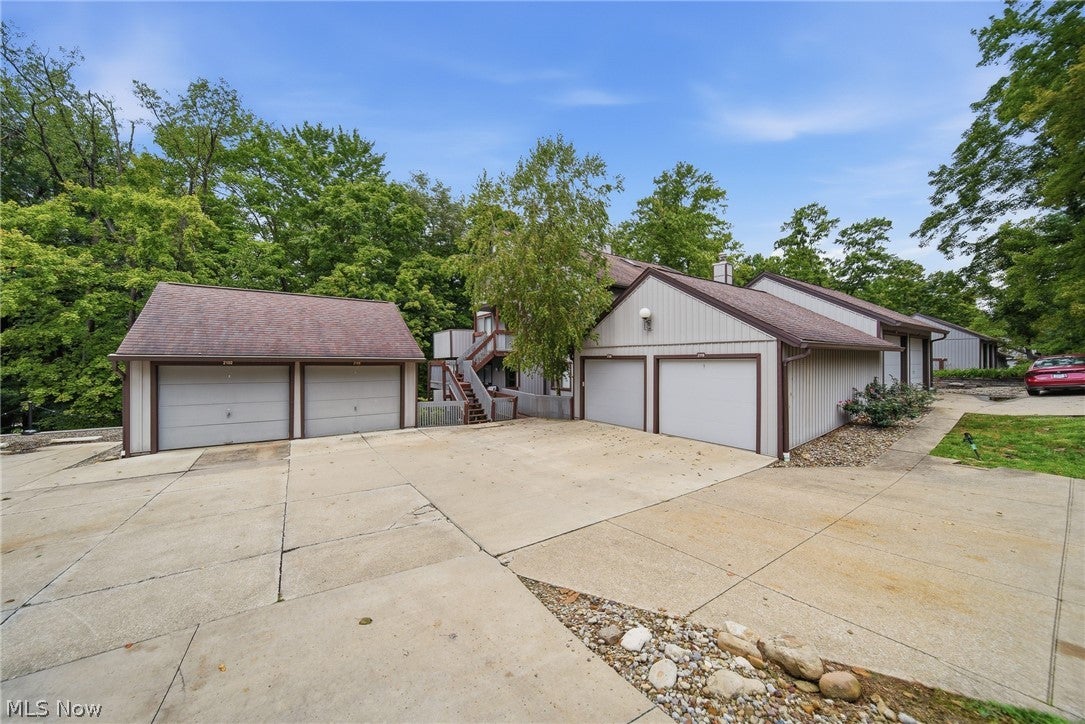
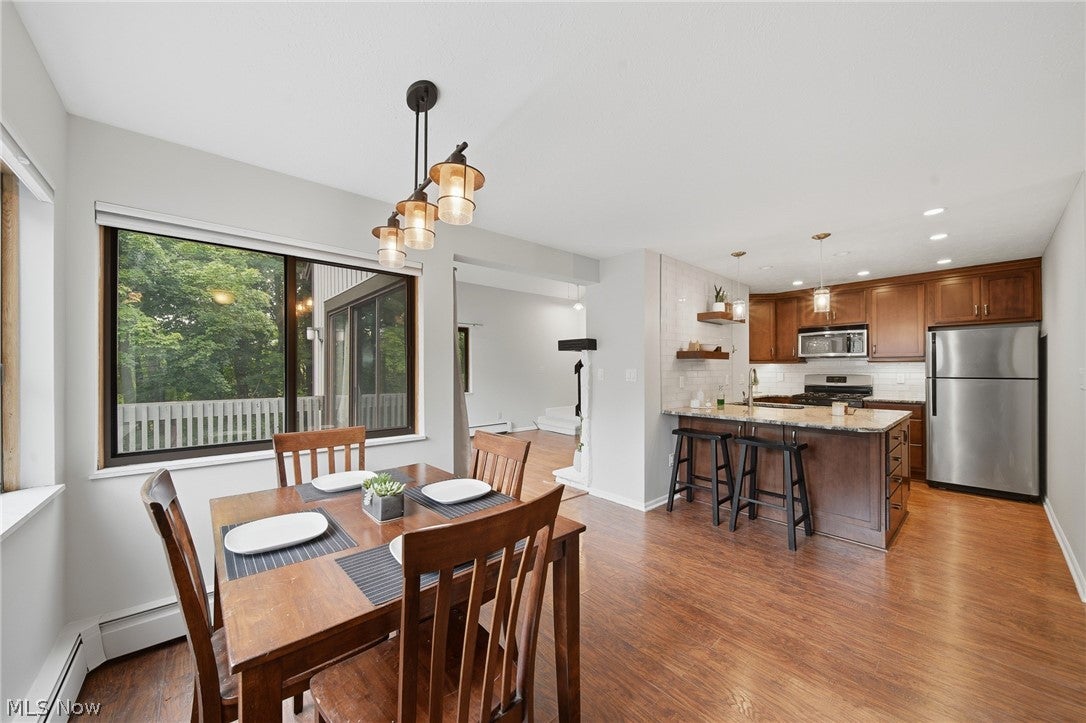
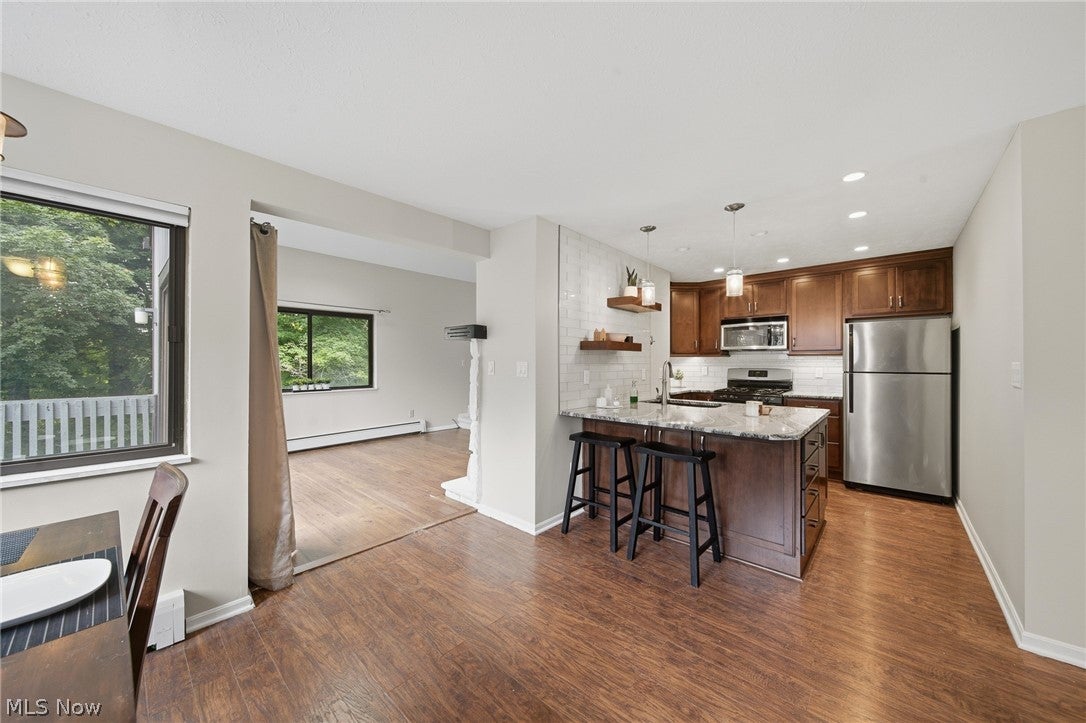
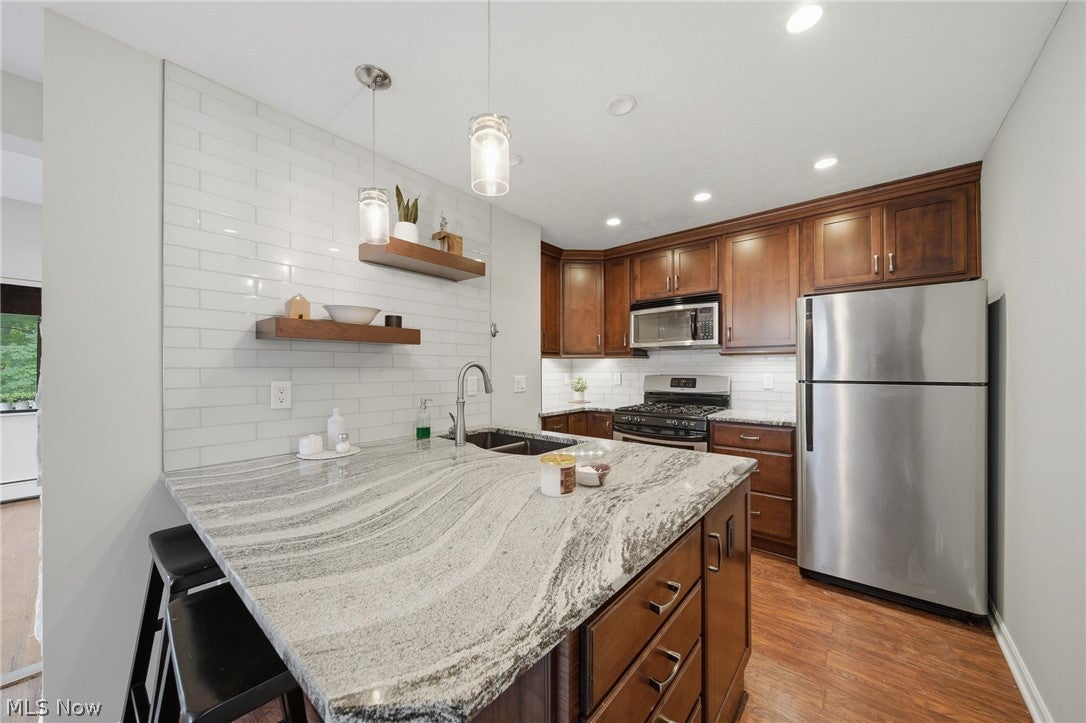
$707Welcome to 2120 Pinebrook Trail, a Beautifully updated 2-bedroom, 2-full-bath contemporary condo offering 1,230 square feet of peaceful, wooded living in Pinemill Ridge Condo Estates. Located right in the heart of the Cuyahoga Valley National Park area for your hiking, biking and nature enjoyment as well as near an abundance of eateries! Entering the condo you will immediately notice the beautifully appointed gourmet kitchen with a stunning, granite countertop offering expansive meal-prep space, complemented by a gorgeous subway tile wall design with custom floating shelves above. Highlights include premium Pergo LVP flooring and stainless steel appliances, including a dishwasher, range, refrigerator, and microwave. The living room area features striking vaulted ceilings, a cozy wood-burning fireplace, sliding glass doors that open to a beautiful wooded view from your private outdoor deck, and a dramatic open staircase that frames the room with built-in bookshelves! The primary suite is located upstairs at the top of the open staircase beneath a bright overhead skylight featuring a dramatic beamed vaulted ceiling and a unique open window view looking down to the living room below. Complete with a spacious walk-in closet, a luxurious private en-suite bathroom upgraded with two sinks set in a granite countertop and a stunning subway tile shower, plus access to a versatile second closet / bonus room located just through an adjacent doorway. The spacious main floor bedroom boasts plush, newly installed carpet for ultimate comfort and two closets. Adjacent to the bedroom is a spacious laundry closet with a washer and dryer included and a Full Bathroom on the opposite side newly renovated with a beautiful wood vanity, sink and faucet. Parking: Includes a 1-car garage with an automatic opener. Community Amenity: Exclusive access to a private outdoor community pool.
| 14 hours ago | Listing first seen on site | |
| 19 hours ago | Listing updated with changes from the MLS® |

The data relating to real estate for sale on this website comes in part from the Internet Data Exchange program of MLS NOW. Real estate listings held by brokerage firms other than are marked with the Internet Data Exchange logo and detailed information about them includes the name of the listing broker(s). The photos may be altered, edited, enhanced or virtually staged. Information Deemed Reliable But Not Guaranteed. Copyright 2026 - Multiple Listing Service, Inc. – All Rights Reserved.











IDX information is provided exclusively for consumers’ personal, non-commercial use and that it may not be used for any purpose other than to identify prospective properties consumers may be interested in purchasing. Information deemed reliable but not guaranteed to be accurate. Listing information updated daily.
