
2311 E 100th StreetCleveland, OH 44106
Mortgage Calculator
Monthly Payment (Est.)
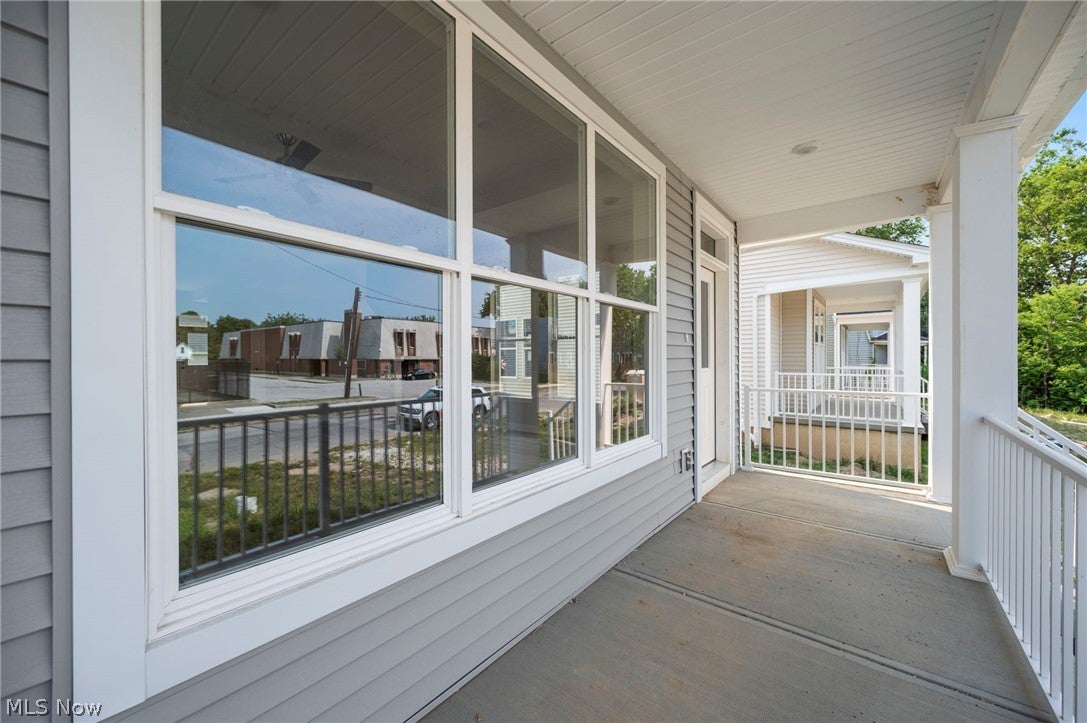
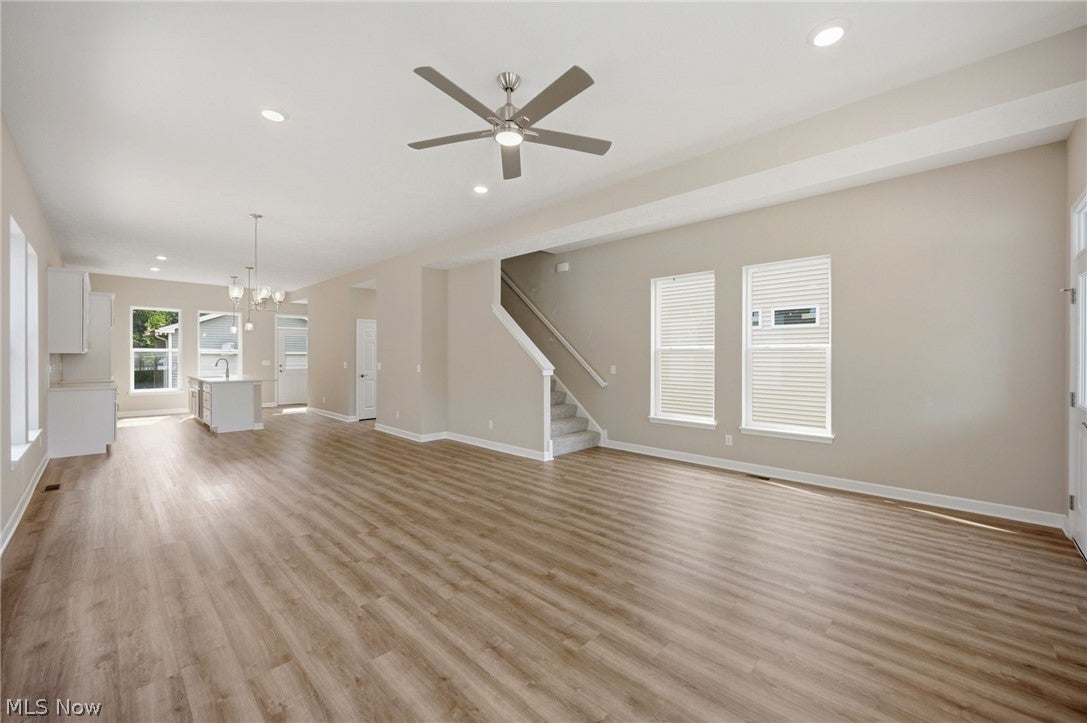
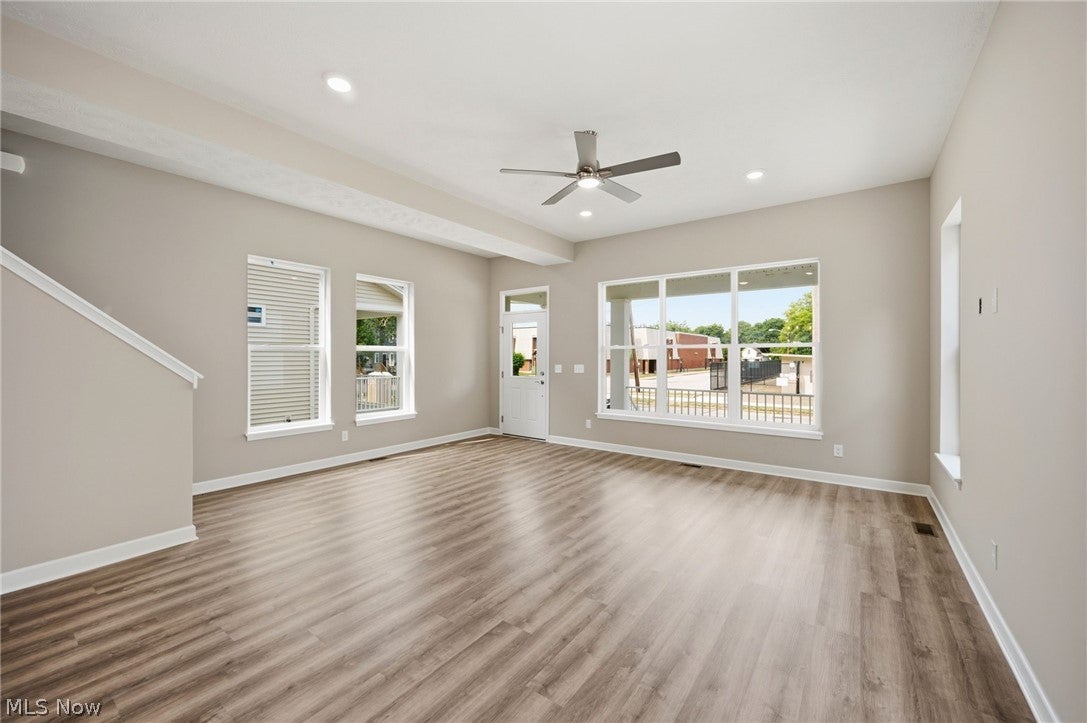
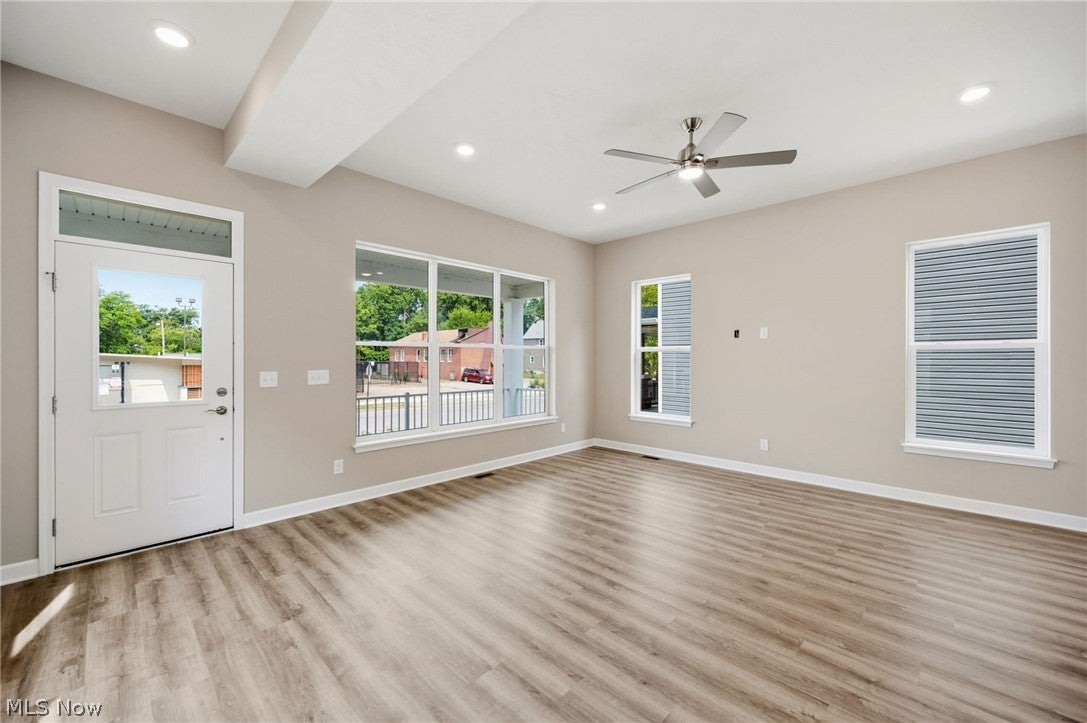
$1,825Your dream home is almost complete! Perfectly located in the heart of Fairfax, this stunning new construction offers the ideal combination of modern living and unbeatable convenience. Enjoy being just minutes from Cleveland Clinic Main Campus, University Hospitals Main Campus, Case Western Reserve University, the Cleveland Museum of Art, Cleveland Botanical Garden, and many of the city's premier cultural attractions, dining, and entertainment. A charming covered front porch welcomes you home and provides the perfect spot to enjoy your morning coffee. Step inside to a bright, open-concept main level featuring soaring ceilings, abundant natural light, and a spacious layout designed for both everyday living and entertaining. The beautifully appointed kitchen showcases white shaker cabinetry, quartz countertops, a large center island with seating, and ample cabinet and counter space, seamlessly flowing into the dining and living areas. A convenient half bath completes the main level. Upstairs, the spacious owner's suite is a true retreat, featuring a vaulted ceiling, a walk-in closet, and a beautifully designed ensuite bath with a dual-sink vanity offering plenty of storage, a tiled walk-in shower, and a frameless glass door. Two additional generously sized bedrooms, a full bath, and a convenient second-floor laundry room complete the upper level. The full unfinished basement offers endless possibilities to create additional living space, a home gym, recreation room, or extra storage to suit your needs. A detached two-car garage completes this exceptional home. Don't miss this incredible opportunity to own a beautiful brand-new home in one of Cleveland's most convenient and rapidly growing neighborhoods!
| 5 days ago | Listing first seen on site | |
| 5 days ago | Listing updated with changes from the MLS® |

The data relating to real estate for sale on this website comes in part from the Internet Data Exchange program of MLS NOW. Real estate listings held by brokerage firms other than are marked with the Internet Data Exchange logo and detailed information about them includes the name of the listing broker(s). The photos may be altered, edited, enhanced or virtually staged. Information Deemed Reliable But Not Guaranteed. Copyright 2026 - Multiple Listing Service, Inc. – All Rights Reserved.











IDX information is provided exclusively for consumers’ personal, non-commercial use and that it may not be used for any purpose other than to identify prospective properties consumers may be interested in purchasing. Information deemed reliable but not guaranteed to be accurate. Listing information updated daily.
