
2144 Reserve Circle NLorain, OH 44053
Mortgage Calculator
Monthly Payment (Est.)
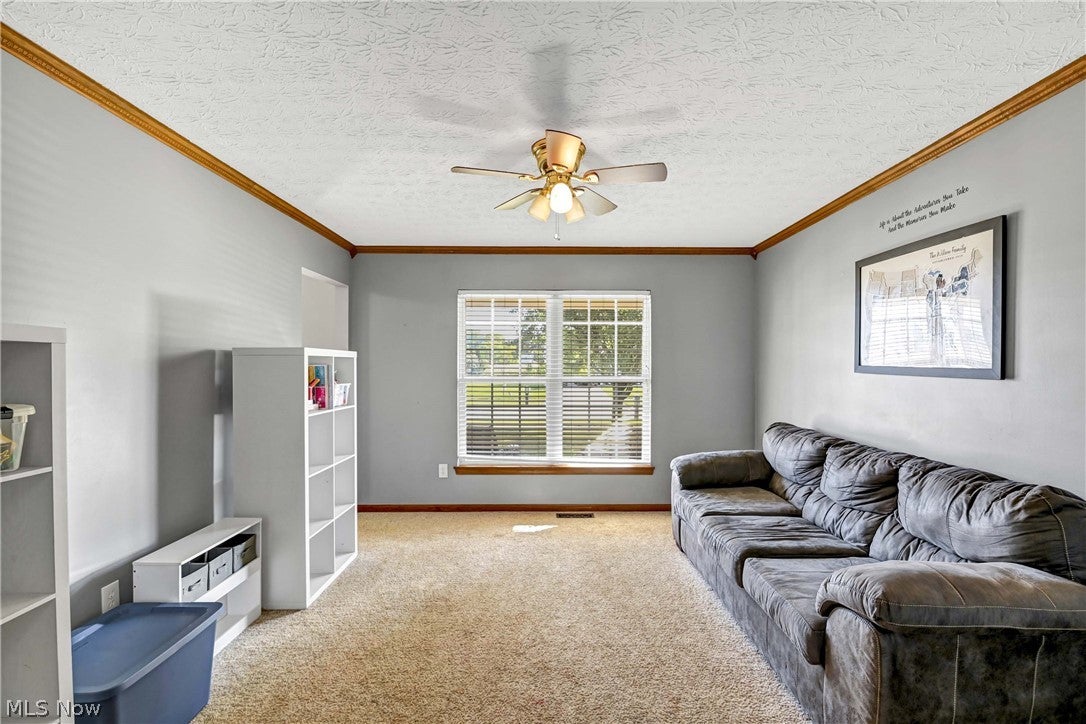
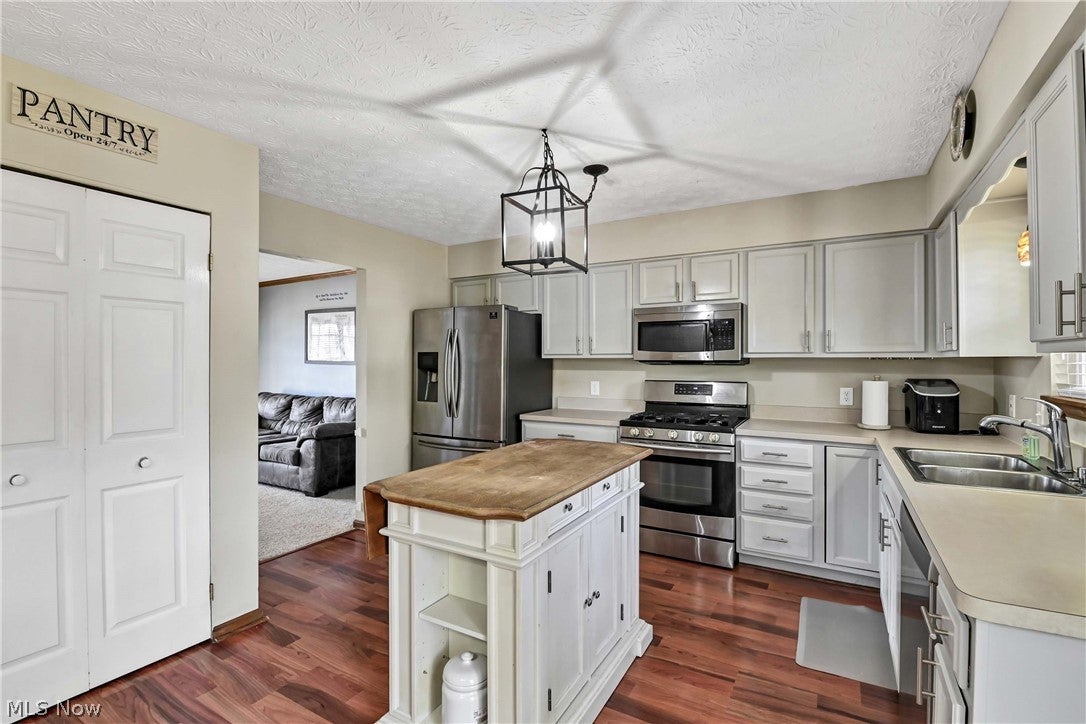
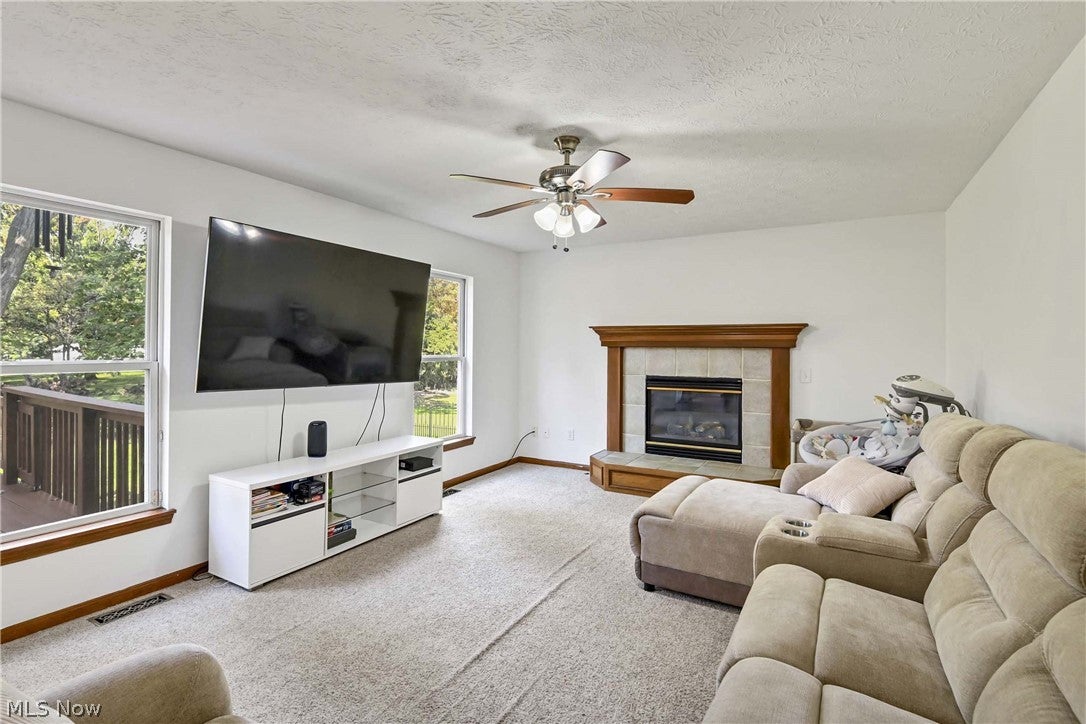
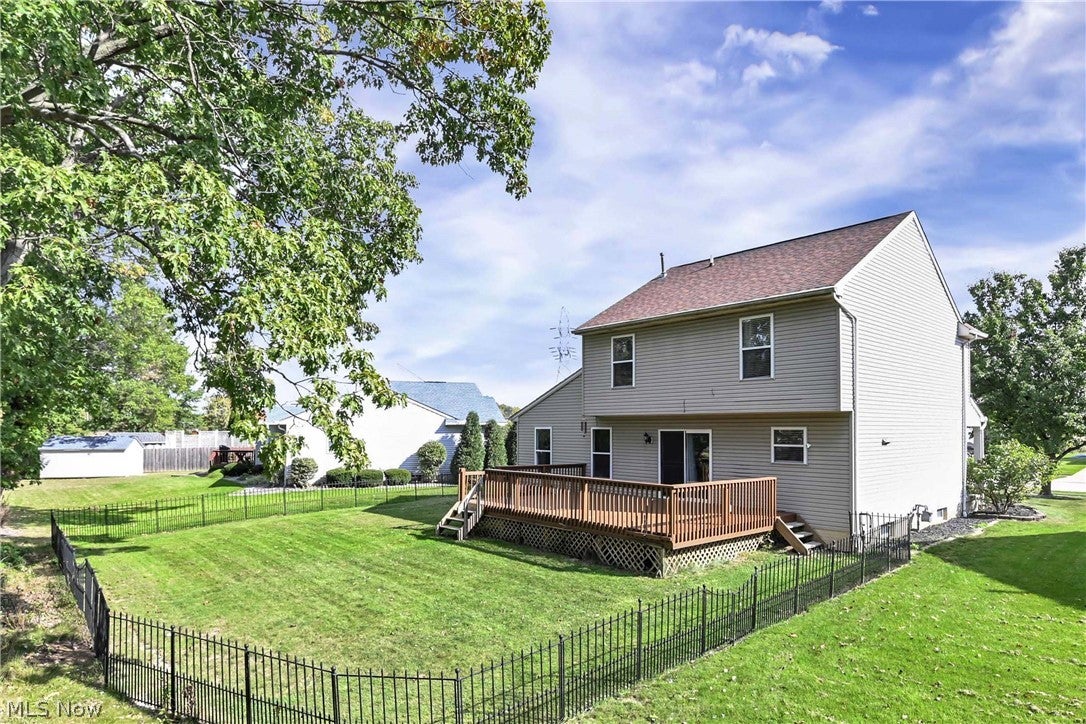
Enter an interest rate to see your estimated monthly payment.Prepare to be moved! Welcome to 2144 Reserve Circle in Lorain, a 3-bedroom, 2.5-bath Colonial offering 1,730 square feet of living space, an attached two-car garage, and a full basement. Step inside to a welcoming entry and comfortable living room, offering an inviting space to relax or entertain. The spacious eat-in kitchen provides ample room for meal preparation, along with a dining area for everyday meals and gatherings. Just beyond, the family room features a gas fireplace, creating a cozy spot to unwind. A convenient first-floor half bath completes the main level. Upstairs, discover three bedrooms, including a spacious primary suite with a private full bath and walk-in closet. Two additional bedrooms and a second full bathroom provide flexibility for family, guests, a home office, or hobbies. The full, unfinished basement offers abundant storage and potential for future use, with a dedicated laundry area. Enjoy outdoor living on the wood deck overlooking the fenced backyard, with room to relax, play, or entertain. Recent updates include a sump pump (2026), microwave (2026), Bosch dishwasher (2023), refrigerator (2021), garage door (2021) and roof (2016). Located in the Amherst School District, this home offers convenient access to local shopping, dining, and everyday essentials with no RITA taxes. Nearby Lakeview Park is a favorite destination for enjoying Lake Erie views, beach access, and the picturesque Rose Garden. With everyday conveniences close by and lakeside recreation within easy reach, this location offers plenty of ways to enjoy the best of Lorain living.
| 10 hours ago | Listing first seen on site | |
| 10 hours ago | Listing updated with changes from the MLS® |

The data relating to real estate for sale on this website comes in part from the Internet Data Exchange program of MLS NOW. Real estate listings held by brokerage firms other than are marked with the Internet Data Exchange logo and detailed information about them includes the name of the listing broker(s). The photos may be altered, edited, enhanced or virtually staged. Information Deemed Reliable But Not Guaranteed. Copyright 2026 - Multiple Listing Service, Inc. – All Rights Reserved.











IDX information is provided exclusively for consumers’ personal, non-commercial use and that it may not be used for any purpose other than to identify prospective properties consumers may be interested in purchasing. Information deemed reliable but not guaranteed to be accurate. Listing information updated daily.
