Save
Ask
Tour
Hide
Share
$225,000
4 Days On Site

4824 W 58th Street
Cleveland, OH 44144

For Sale|Single Family Residence|Active
4
Beds
2
Total Baths
1
Full Bath
1
Partial Bath
2,630
SqFt
$86
/SqFt
1946
Built
Subdivision:
George Easterbrooks Archmere
County:
Cuyahoga
Call Now: (216) 978-7933
Is this the listing for you? We can help make it yours.
(216) 978-7933
Upcoming Open Houses
Sun, Sep 20, 1:00 PM - 3:00 PM
4824 W 58th Street4824 W 58th Street4824 W 58th Street4824 W 58th Street
Save
Ask
Tour
Hide
Share

Mortgage Calculator

Monthly Payment (Est.)

$1,027
Calculator powered by Showcase IDX, a Constellation1 Company. Copyright ©2026 Information is deemed reliable but not guaranteed.

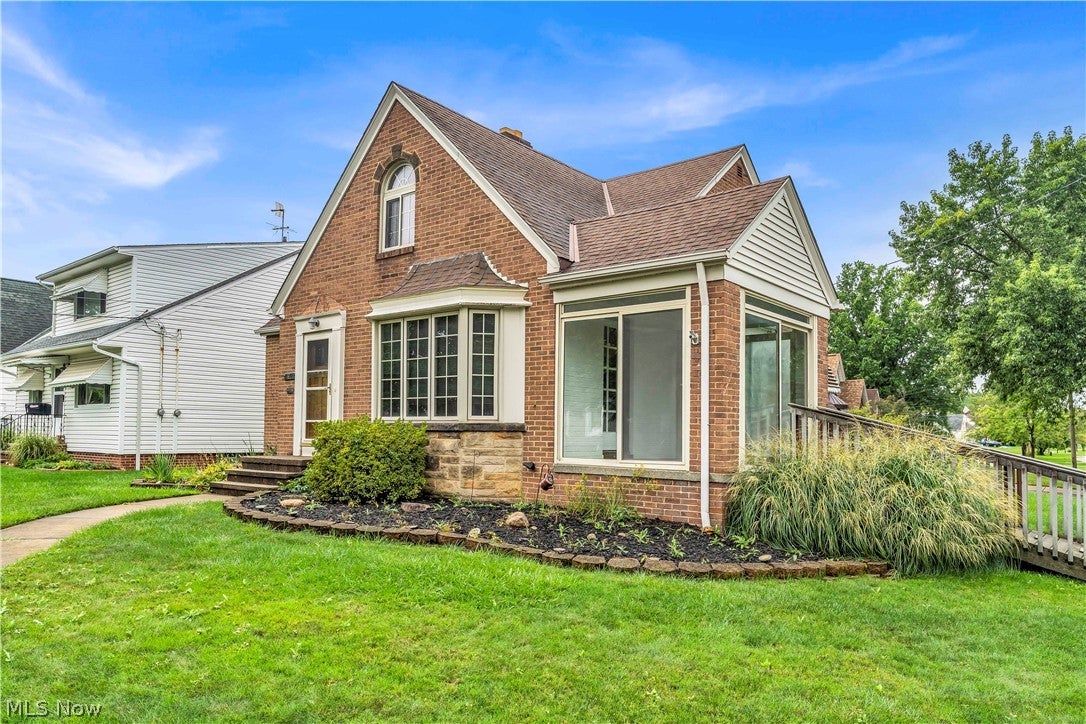
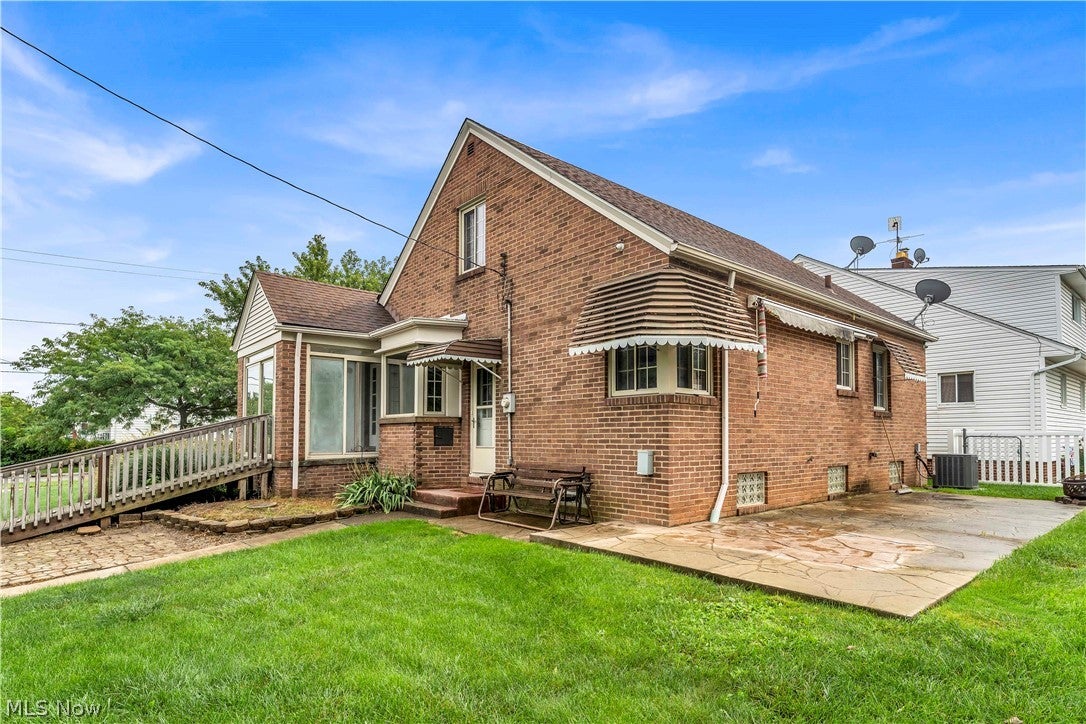
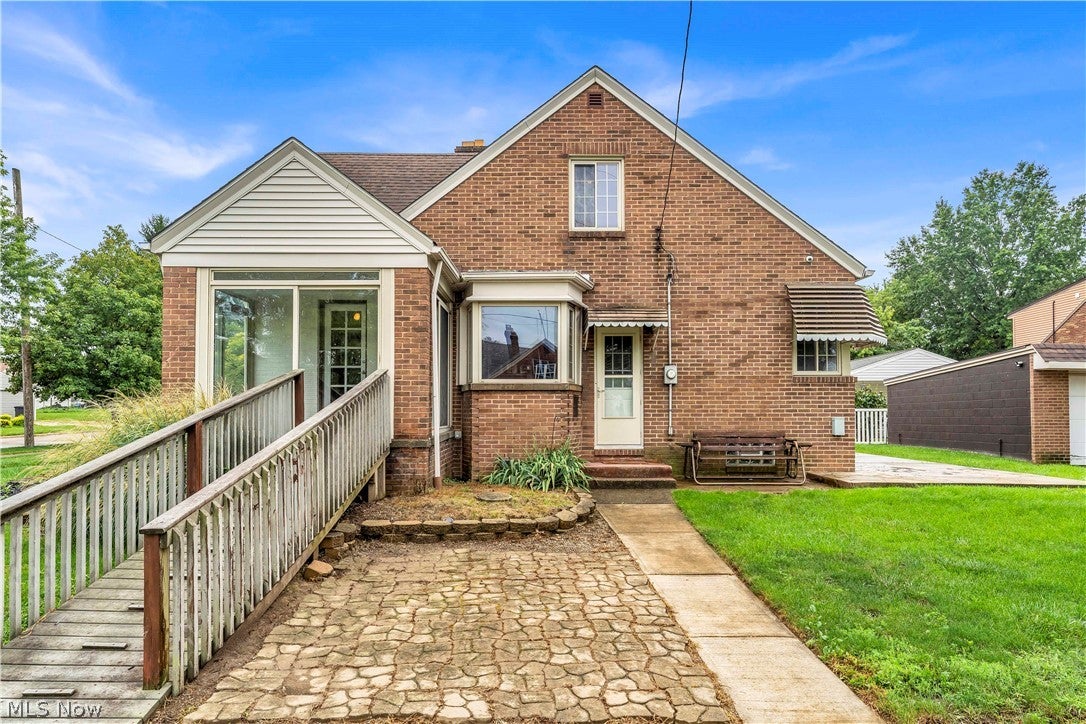
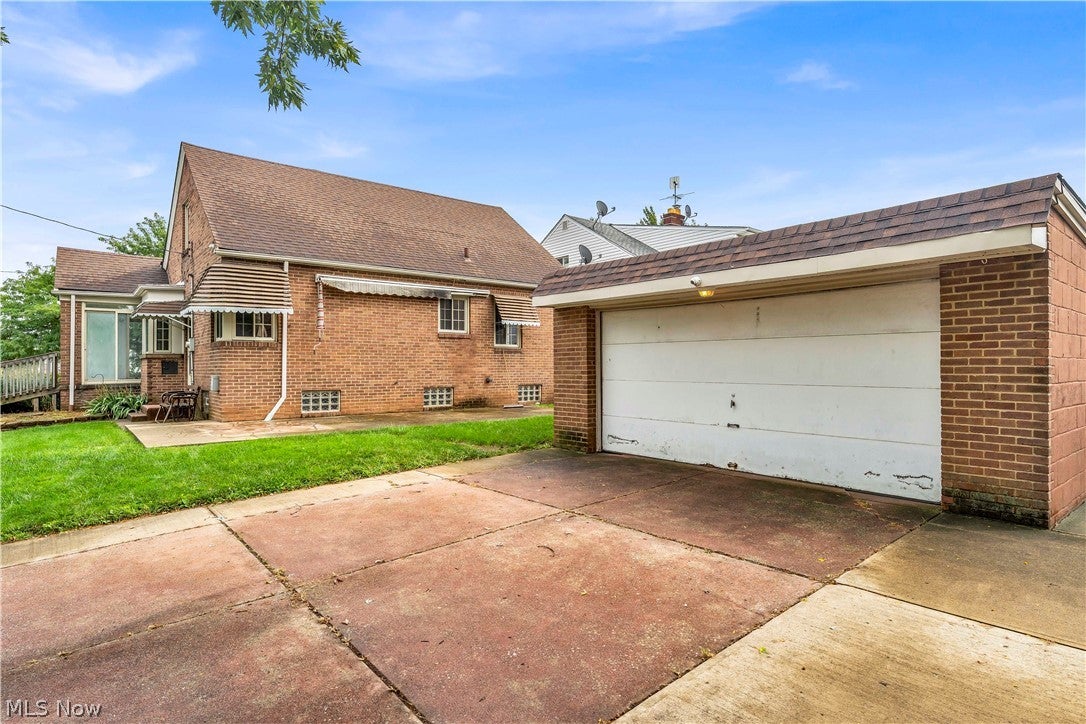
Welcome to 4824 West 58th Street, a beautifully remodeled and well-maintained brick Cape Cod offering a wonderful combination of classic character and modern updates. Built in 1943, this charming home features beautiful hardwood floors and spacious living areas filled with natural light. The updated kitchen boasts rich wood cabinetry, granite countertops, stainless steel appliances, and plenty of workspace for cooking and entertaining. The updated bathroom features extensive tilework, while the spacious upper level provides additional flexible living space. Enjoy even more room in the enclosed sunroom, perfect for relaxing and enjoying views of the backyard. The finished lower level offers additional space for recreation, entertaining, a home office, or whatever best suits your needs. A newer furnace and hot water tank provide added peace of mind. Outside, the classic brick exterior offers timeless appeal, and the backyard patio provides a great setting for grilling, outdoor dining, and entertaining. Thoughtfully updated and well cared for, this home is ready for its next owner. Schedule your private showing today and see everything 4824 West 58th Street has to offer!

Save
Ask
Tour
Hide
Share
Listing Snapshot
Price 
$225,000
Days On Site 
4 Days
Bedrooms 
4
Inside Area (SqFt) 
2,630 sqft
Total Baths 
2
Full Baths 
1
Partial Baths 
1
Lot Size 
0.1531 Acres
Year Built 
1946
MLS® Number 
5243044
Status 
Active
Property Tax 
$3,614
HOA/Condo/Coop Fees 
N/A
Sq Ft Source 
N/A
Friends & Family
Recent Activity
4 days agoListing first seen on site
4 days agoListing updated with changes from the MLS®
General Features
Acres 
0.1531
Garage 
Yes
Garage Spaces 
2
Land Lease 
No
Levels 
Two
Parking 
DrivewayDetachedGarage
Property Sub Type 
Single Family Residence
Sewer 
Public Sewer
Special Circumstances 
Standard
SqFt Above 
1592
SqFt Below 
1038
Style 
Bungalow, Cape Cod
Water Source 
Public
Interior Features
Appliances 
DryerDishwasherMicrowaveRangeRefrigeratorWasher
Basement 
Partially Finished
Cooling 
Ceiling Fan(s)Central Air
Fireplace 
Yes
Fireplace Features 
GasLiving Room
Fireplaces 
1
Heating 
Forced Air
Interior 
Breakfast BarCeiling Fan(s)Granite CountersNatural Woodwork
Main Level Bedrooms 
2
Save
Ask
Tour
Hide
Share
Exterior Features
Construction Details 
Brick
Roof 
AsphaltFiberglass
Community Features
School District 
Cleveland Municipal - 1809
Township 
Cleveland
Financing Terms Available 
CashConventionalVA Loan
Schools
School District
Cleveland Municipal - 1809
Elementary School
Unknown
Middle School
Unknown
High School
Unknown
Listing courtesy of Christina Ruffin of Platinum Real Estate


The data relating to real estate for sale on this website comes in part from the Internet Data Exchange program of MLS NOW. Real estate listings held by brokerage firms other than are marked with the Internet Data Exchange logo and detailed information about them includes the name of the listing broker(s). The photos may be altered, edited, enhanced or virtually staged. Information Deemed Reliable But Not Guaranteed. Copyright 2026 - Multiple Listing Service, Inc. – All Rights Reserved.


Neighborhood & Commute
Source: Walkscore
Disclosure: Community information and market data powered by Constellation Data Labs. Information is deemed reliable but not guaranteed.
Save
Ask
Tour
Hide
Share

Client

Reviews

REMAX Gold Transparent - 3

REMAX Above & Beyond

Tabatha Whewell | License ID: 2003018978

2

IDX information is provided exclusively for consumers’ personal, non-commercial use and that it may not be used for any purpose other than to identify prospective properties consumers may be interested in purchasing. Information deemed reliable but not guaranteed to be accurate. Listing information updated daily.