
5600 Liberty RoadChagrin Falls, OH 44022
Mortgage Calculator
Monthly Payment (Est.)
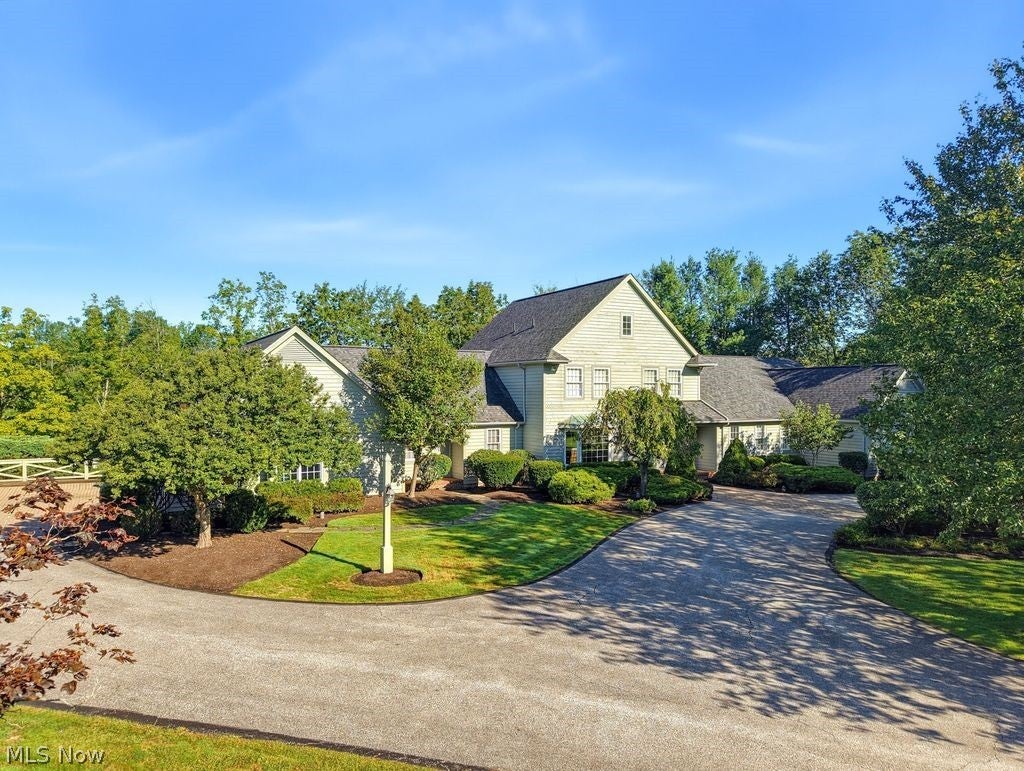
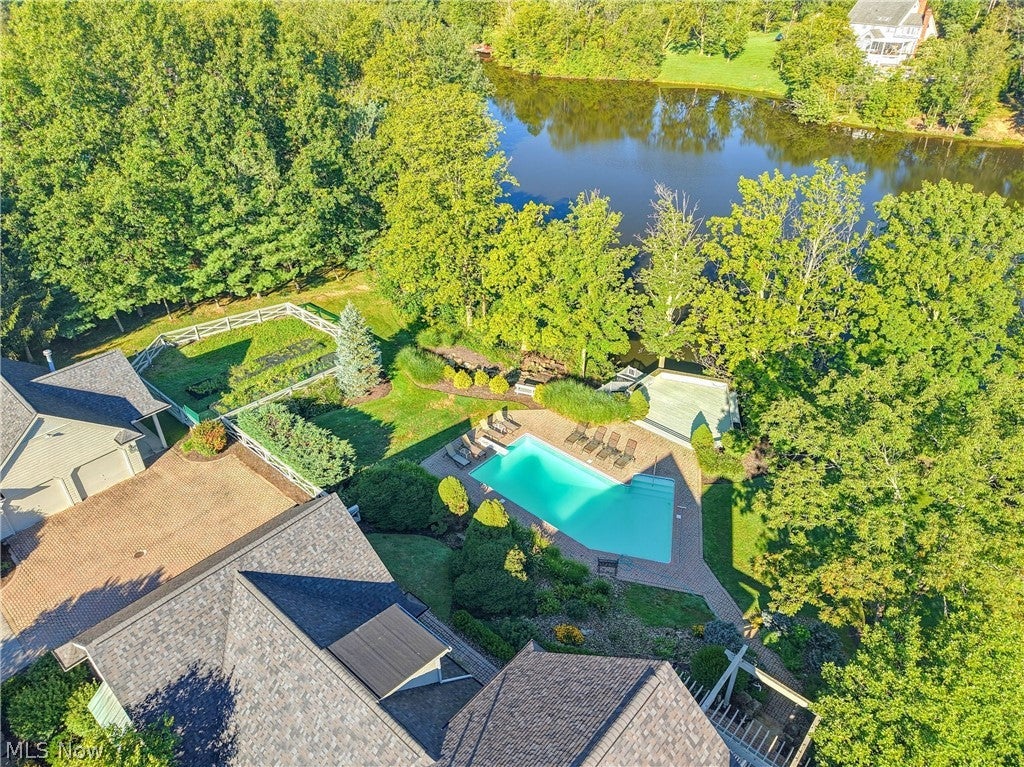
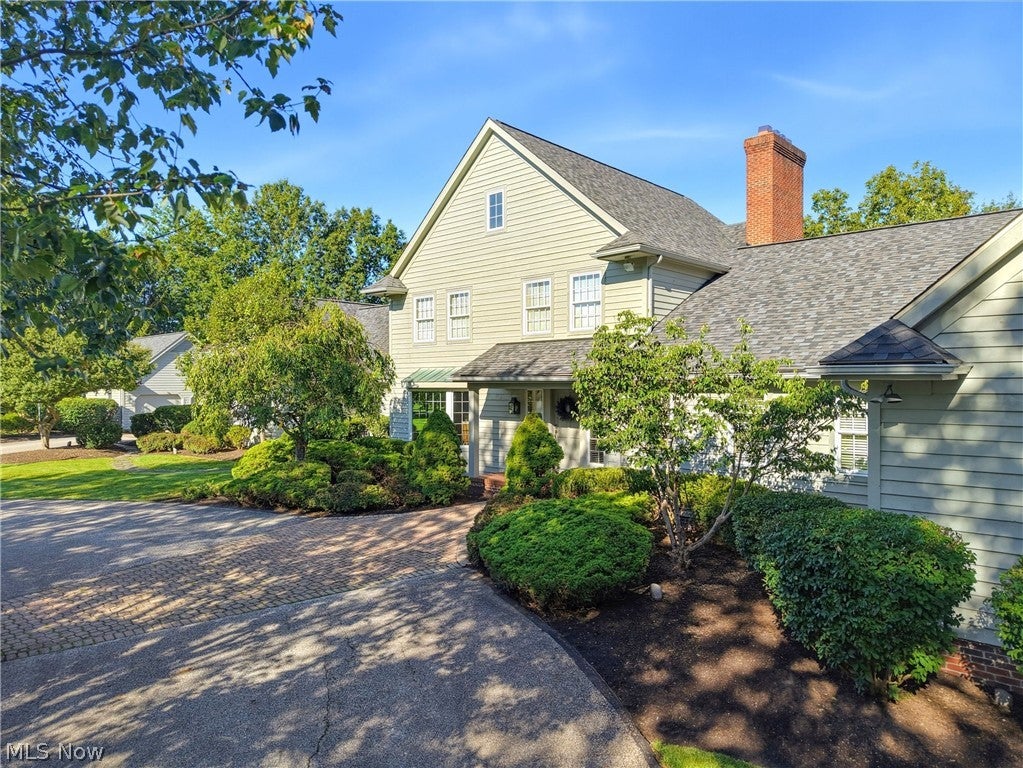
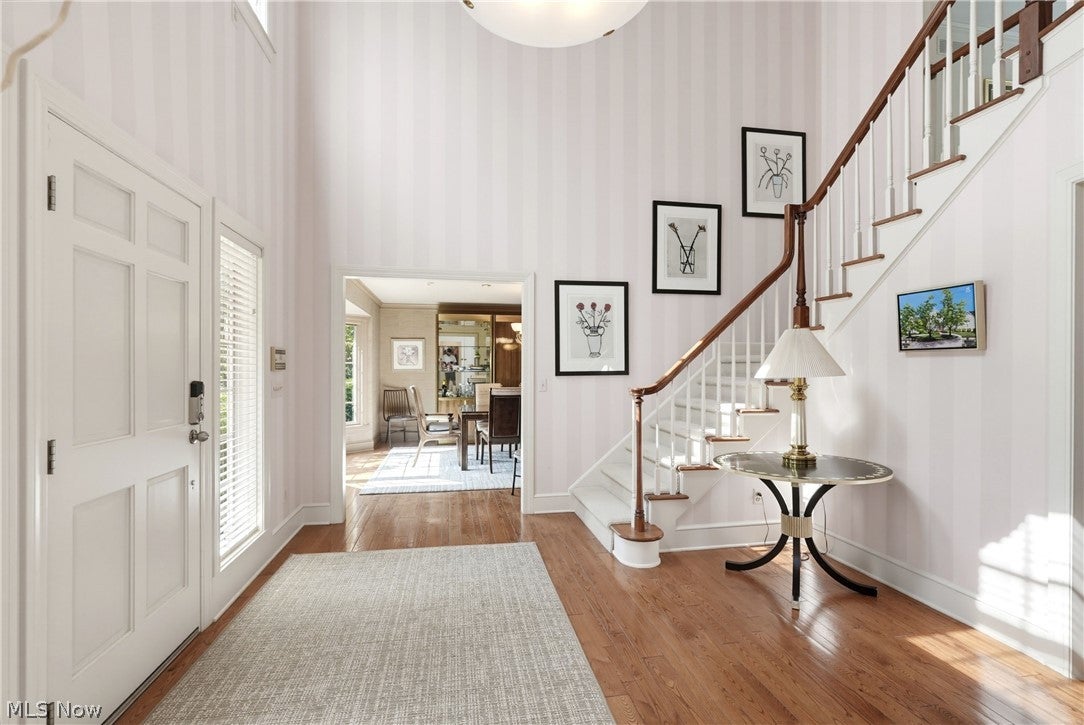
$8,208A truly rare offering minutes from the heart of Downtown Chagrin Falls, this exceptional custom-built residence is set on 5 pristine acres with a swimming pool and direct access to a private, resident-owned lake. Expansive decking, beautiful wooded surroundings and a private staircase leading to the water create an extraordinary setting where fishing, boating and canoeing can all be enjoyed from the backyard. Recently enhanced with a BRAND NEW roof, much new siding, soon to be installed new windows throughout, the home pairs substantial improvements with a warm, light-filled interior designed to take full advantage of this remarkable setting. The entry opens to a dining room with a large bay window and opens into the fresh, inviting kitchen featuring a center island, stainless steel appliances and beautiful views of the property. An adjoining dining area with sliding doors opens to the outdoors, while the pantry, laundry room and full bath provide exceptional functionality just off the kitchen and garage entry. The great room is the heart of the home, with a dramatic wall of windows framing the wooded landscape. It opens to a four-season sunroom with access to the back deck. A separate sitting room offers a cozy retreat for a media room, den or quiet gathering space. The first-floor owner’s suite provides privacy and convenience with generous closet space and an en-suite bath. Upstairs, a loft with fireplace offers another inviting living area, accompanied by two well-appointed bedrooms, each with its own private en-suite bath. The lower level extends the living space even further with areas for recreation, a home gym and sauna. Additional two car detached garage. Outside, spend afternoons at the pool, entertain on the expansive decks, follow a private path down to the lake, garden at the raised beds, or simply enjoy the peace and privacy of 5 wooded acres. A rare opportunity to experience resort-style outdoor living and lake access minutes to Chagrin Falls.
| 15 hours ago | Listing first seen on site | |
| 19 hours ago | Listing updated with changes from the MLS® |

The data relating to real estate for sale on this website comes in part from the Internet Data Exchange program of MLS NOW. Real estate listings held by brokerage firms other than are marked with the Internet Data Exchange logo and detailed information about them includes the name of the listing broker(s). The photos may be altered, edited, enhanced or virtually staged. Information Deemed Reliable But Not Guaranteed. Copyright 2026 - Multiple Listing Service, Inc. – All Rights Reserved.











IDX information is provided exclusively for consumers’ personal, non-commercial use and that it may not be used for any purpose other than to identify prospective properties consumers may be interested in purchasing. Information deemed reliable but not guaranteed to be accurate. Listing information updated daily.
