Save
Ask
Tour
Hide
Share
$699,900
4 Days On Site

36136 W Shore Parkway
North Ridgeville, OH 44039

For Sale|Single Family Residence|Active
5
Beds
3
Total Baths
2
Full Baths
1
Partial Bath
3,050
SqFt
$229
/SqFt
2016
Built
Subdivision:
North Ridge Pointe Sub #1
County:
Lorain
Call Now: (216) 978-7933
Is this the listing for you? We can help make it yours.
(216) 978-7933
Upcoming Open Houses
Sun, Sep 13, 11:00 AM - 1:00 PM
Sun, Sep 13, 1:00 PM - 3:00 PM
36136 W Shore Parkway36136 W Shore Parkway36136 W Shore Parkway36136 W Shore Parkway
Save
Ask
Tour
Hide
Share

Mortgage Calculator

Monthly Payment (Est.)

$3,193
Calculator powered by Showcase IDX, a Constellation1 Company. Copyright ©2026 Information is deemed reliable but not guaranteed.

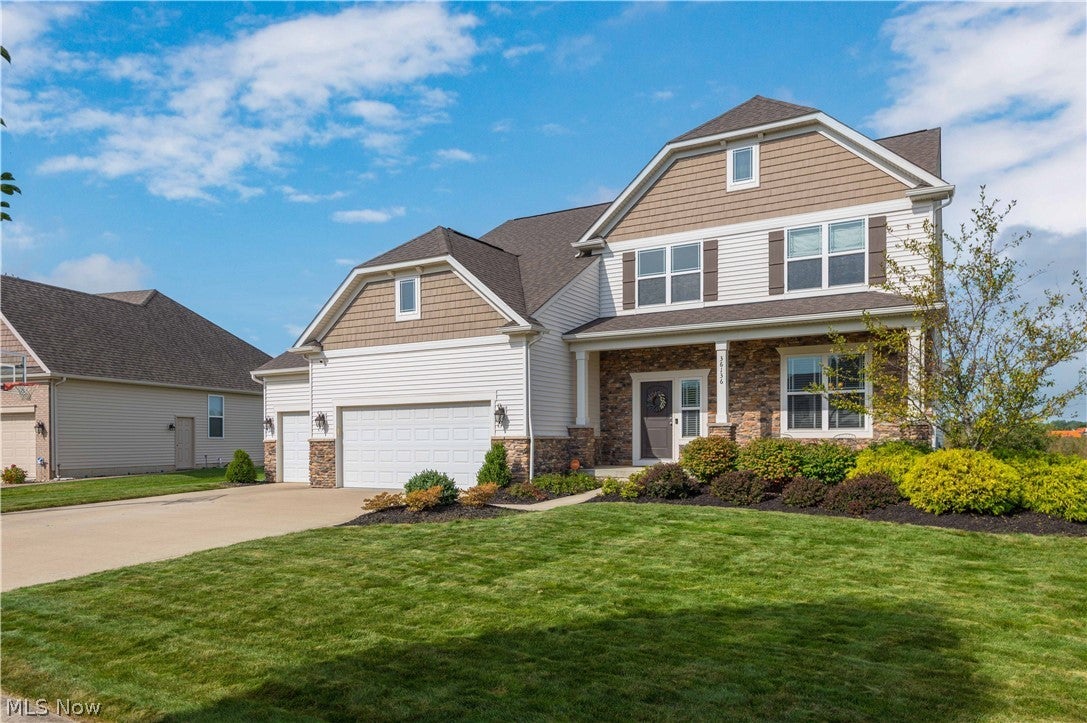
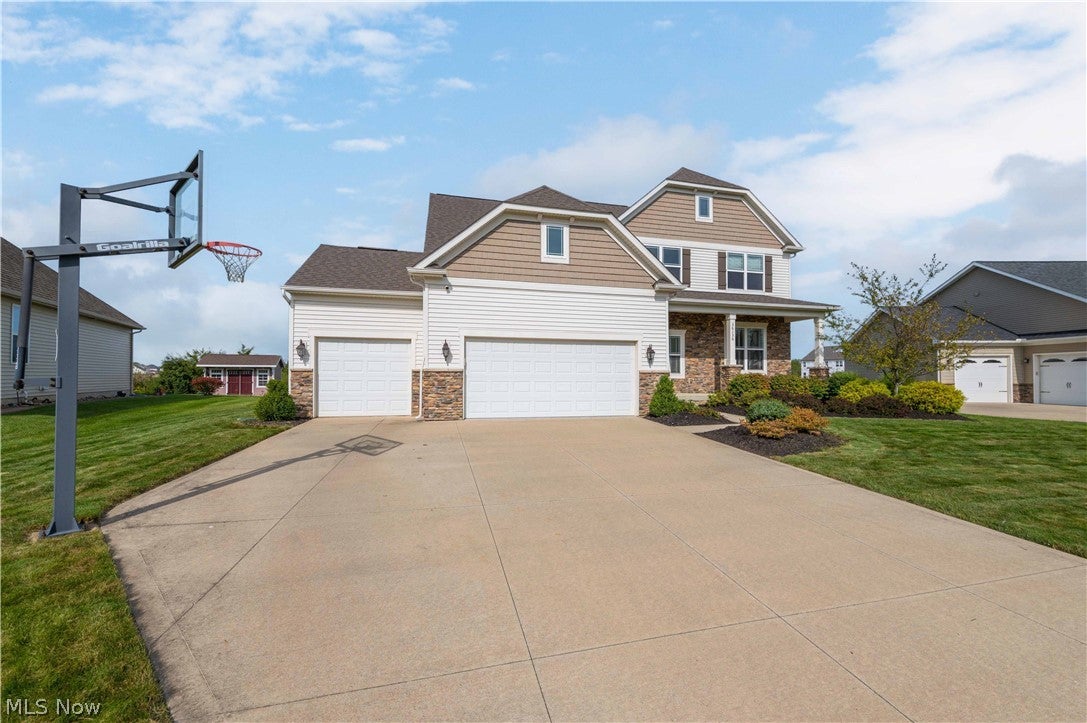
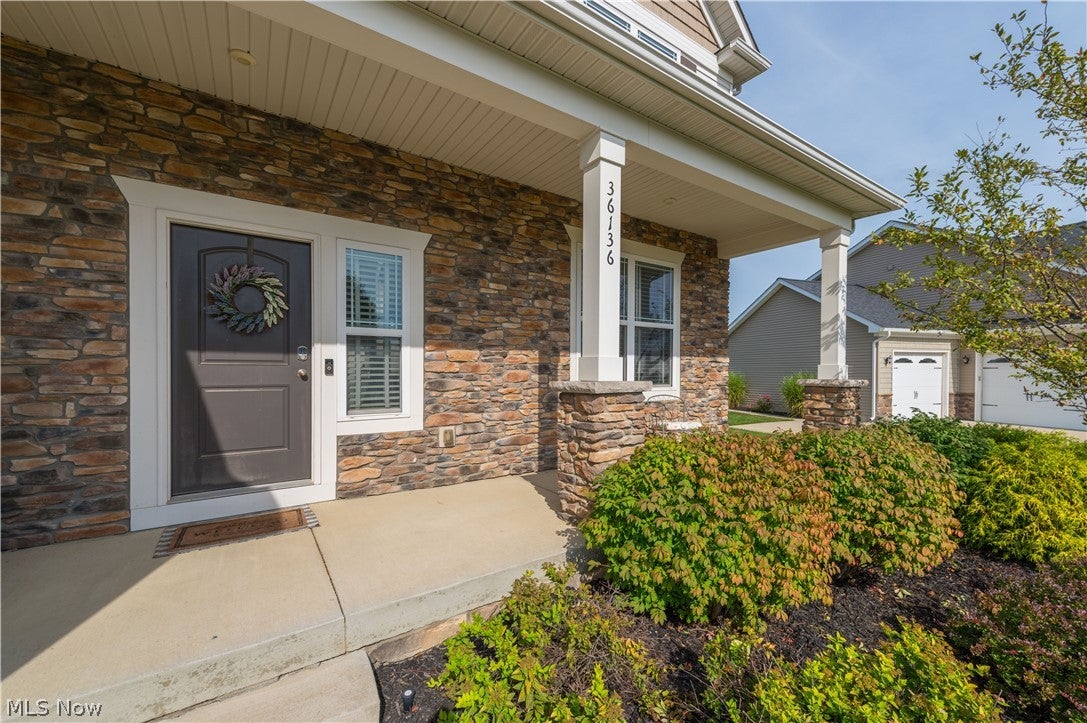
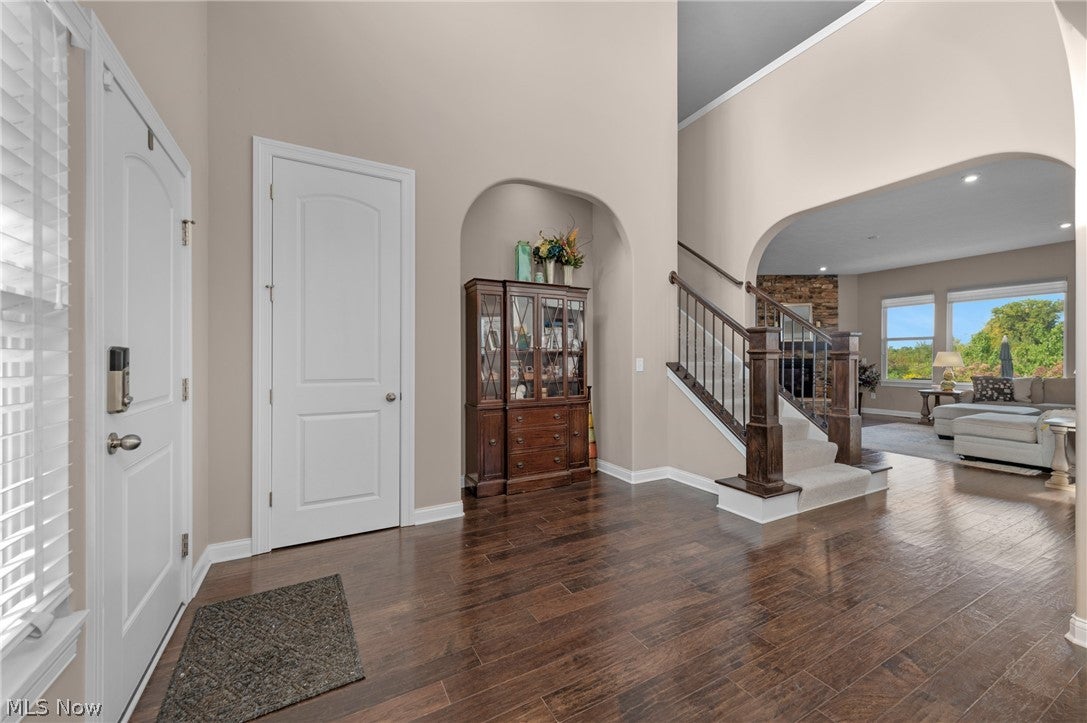
Rare opportunity to own a beautifully designed Rowan floor plan—one of only two known to have been built in desirable North Ridge Pointe! This exceptional home blends upscale finishes, thoughtful design and an incredible custom backyard retreat. Step inside to soaring 12-ft ceilings, graceful rounded arches, rich dark flooring, 8-ft doors and modern finishes throughout. The open-concept family room is filled with natural light and highlighted by a striking fireplace with stone accents. It flows seamlessly into the chef’s kitchen featuring built-in appliances, tile backsplash, oversized center island, breakfast nook and massive walk-in pantry. A main-level bedroom adjacent to the guest bath provides flexibility for overnight guests or a private home office. Upstairs, you'll find four spacious bedrooms with plush carpeting and walk-in closets. The impressive primary suite features a multi-tiered tray ceiling and luxurious private bath with oversized double vanity that has abundant cabinetry, large tile-surround shower and ceramic wood-look tile flooring. Additional full bath that is jack and jill between 2 of the bedrooms and a convenient second-floor laundry complete the upper level. The basement offers excellent potential for additional living space with a roughed-in bath, drywalled ceiling and freshly painted floor. The backyard is truly special, featuring thoughtfully designed native landscaping that creates a beautiful natural habitat for birds and beneficial insects. A custom-laid blue slate walkway leads through the space, complemented by a hand-carved stone water feature, custom landscape lighting, hot tub and cedar accents that create privacy and ambiance. A yard sprinkler system adds convenience. North Ridge Pointe offers pickleball and tennis courts, a swimming pool, clubhouse and private keyed entry. A rare floor plan, exceptional outdoor setting and impressive attention to detail make this home a must-see!

Save
Ask
Tour
Hide
Share
Listing Snapshot
Price 
$699,900
Days On Site 
4 Days
Bedrooms 
5
Inside Area (SqFt) 
3,050 sqft
Total Baths 
3
Full Baths 
2
Partial Baths 
1
Lot Size 
0.33 Acres
Year Built 
2016
MLS® Number 
5243004
Status 
Active
Property Tax 
$9,583
HOA/Condo/Coop Fees 
$41.67 monthly
Sq Ft Source 
N/A
Friends & Family
Recent Activity
4 days agoListing first seen on site
4 days agoListing updated with changes from the MLS®
General Features
Acres 
0.33
Attached Garage 
Yes
Direction Faces 
East
Disclosures 
Hoa Disclosure, Principal Is Real Estate Licensed
Foundation 
Concrete Perimeter
Garage 
Yes
Garage Spaces 
3
Land Lease 
No
Levels 
Three Or More
Parking 
AttachedConcreteDirect AccessDrivewayGarage Faces FrontGarageGarage Door Opener
Property Sub Type 
Single Family Residence
Security 
Smoke Detector(s)
Sewer 
Public Sewer
SqFt Above 
3050
Style 
Colonial
Water Source 
Public
Interior Features
Appliances 
CooktopDryerDishwasherDisposalMicrowaveRefrigeratorWasherOven
Basement 
Dimensions - 47.3 x 45Level - Basement
Cooling 
Ceiling Fan(s)Central Air
Fireplace 
Yes
Fireplace Features 
GasGreat RoomStone
Fireplaces 
1
Heating 
Natural Gas
Interior 
Built-in FeaturesTray Ceiling(s)Ceiling Fan(s)Crown MoldingCathedral Ceiling(s)Dry BarCoffered Ceiling(s)Double VanityEntrance FoyerEat-in KitchenGranite CountersHigh CeilingsKitchen IslandOpen FloorplanPantryRecessed LightingStorage
Laundry Features 
Laundry RoomUpper Level
Main Level Bedrooms 
1
Spa 
Yes
Bathroom 
Dimensions - 8.6 x 8.1Level - Second
Bedroom 
Dimensions - 16.1 x 12.2Level - Second
Dining Room 
Dimensions - 14 x 12.2Level - First
EntryFoyer 
Dimensions - 11.3 x 12.6Level - First
Kitchen 
Dimensions - 14 x 23.11Level - First
Laundry 
Dimensions - 13 x 6.1Level - First
Living Room 
Dimensions - 19.9 x 24Level - First
Other 
Dimensions - 12.7 x 8.6Level - FirstDescription - Breakfast Nook
Pantry 
Dimensions - 8.1 x 4.1Level - First
Save
Ask
Tour
Hide
Share
Exterior Features
Construction Details 
Stone VeneerVinyl Siding
Exterior 
Fire PitGardenLightingPrivate Yard
Lot Features 
Back YardClose to ClubhouseSprinklers In RearSprinklers In FrontLandscaped
Patio And Porch 
Rear PorchCoveredFront PorchPatioPorchSee Remarks
Roof 
AsphaltFiberglass
Spa 
Yes
Community Features
Association Fee 
$500.0
Association Fee Frequency 
Annually
School District 
North Ridgeville CSD - 4711
Township 
North Ridgeville
Schools
School District
North Ridgeville CSD - 4711
Elementary School
Unknown
Middle School
Unknown
High School
Unknown
Listing courtesy of Mathew P Chase of Keller Williams Greater Metropolitan


The data relating to real estate for sale on this website comes in part from the Internet Data Exchange program of MLS NOW. Real estate listings held by brokerage firms other than are marked with the Internet Data Exchange logo and detailed information about them includes the name of the listing broker(s). The photos may be altered, edited, enhanced or virtually staged. Information Deemed Reliable But Not Guaranteed. Copyright 2026 - Multiple Listing Service, Inc. – All Rights Reserved.


Neighborhood & Commute
Source: Walkscore
Disclosure: Community information and market data powered by Constellation Data Labs. Information is deemed reliable but not guaranteed.
Save
Ask
Tour
Hide
Share

Client

Reviews

REMAX Gold Transparent - 3

REMAX Above & Beyond

Tabatha Whewell | License ID: 2003018978

2

IDX information is provided exclusively for consumers’ personal, non-commercial use and that it may not be used for any purpose other than to identify prospective properties consumers may be interested in purchasing. Information deemed reliable but not guaranteed to be accurate. Listing information updated daily.