Save
Ask
Tour
Hide
Share
$1,095,000
New Listing

411 Stonebridge Drive
Amherst, OH 44001

For Sale|Single Family Residence|Active
4
Beds
4
Total Baths
3
Full Baths
1
Partial Bath
7,601
SqFt
$144
/SqFt
1999
Built
Subdivision:
STONEBRIDGE RETIREMENT 1
County:
Lorain
Call Now: (216) 978-7933
Is this the listing for you? We can help make it yours.
(216) 978-7933
411 Stonebridge Drive411 Stonebridge Drive411 Stonebridge Drive411 Stonebridge Drive
Save
Ask
Tour
Hide
Share

Mortgage Calculator

Monthly Payment (Est.)

$4,996
Calculator powered by Showcase IDX, a Constellation1 Company. Copyright ©2026 Information is deemed reliable but not guaranteed.

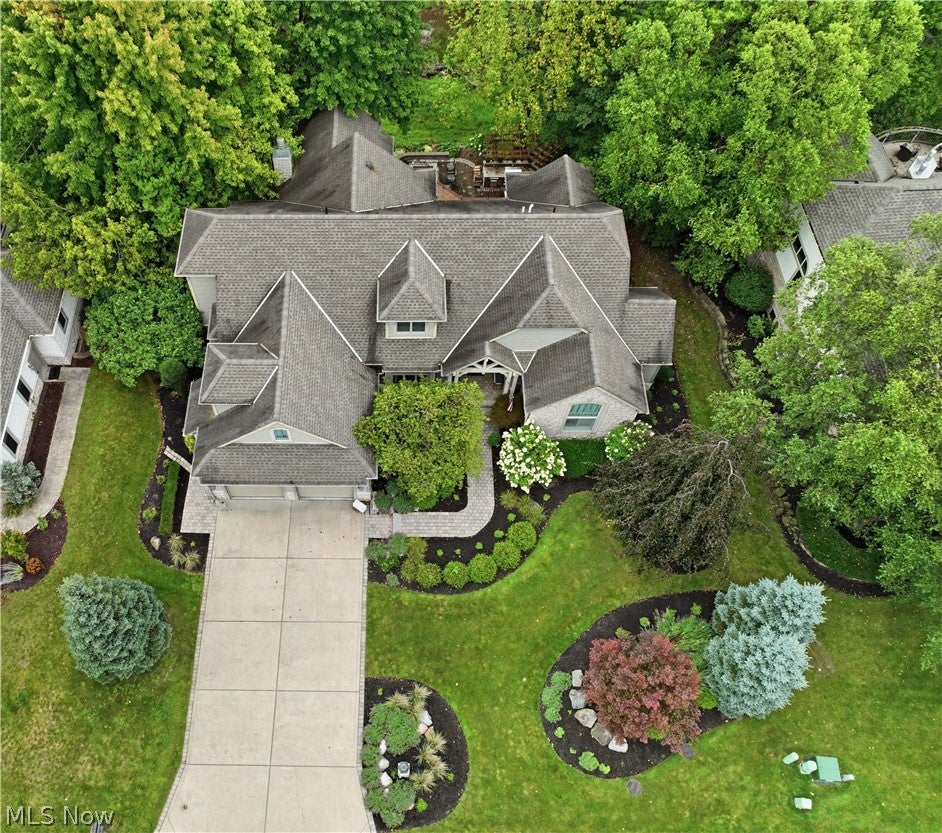
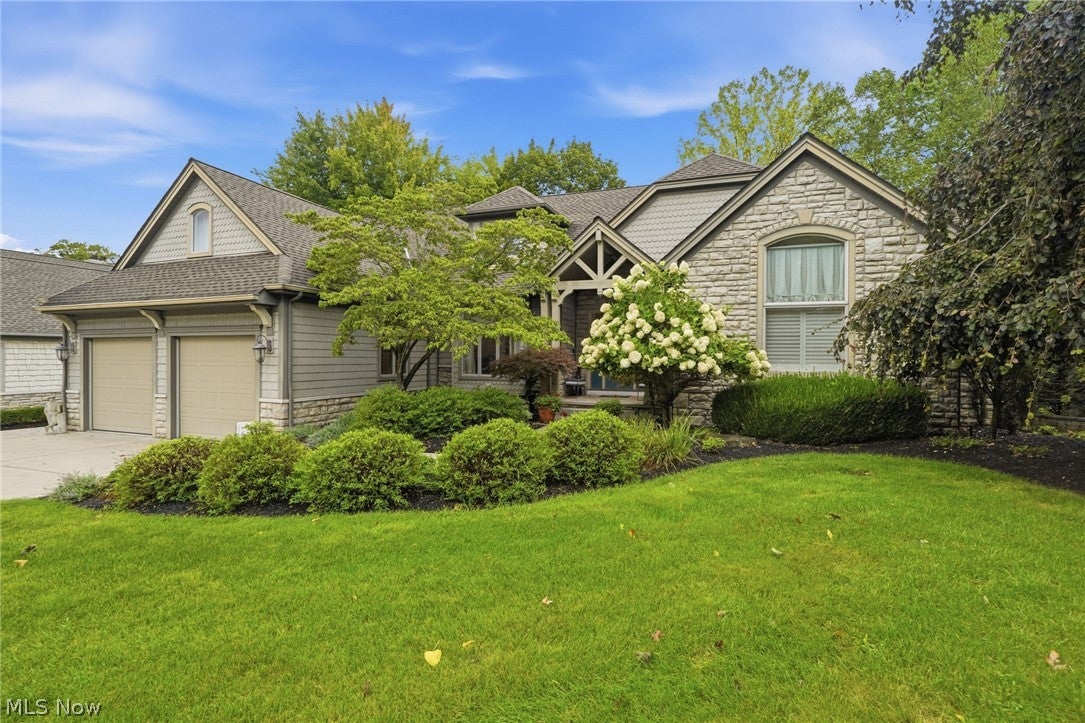
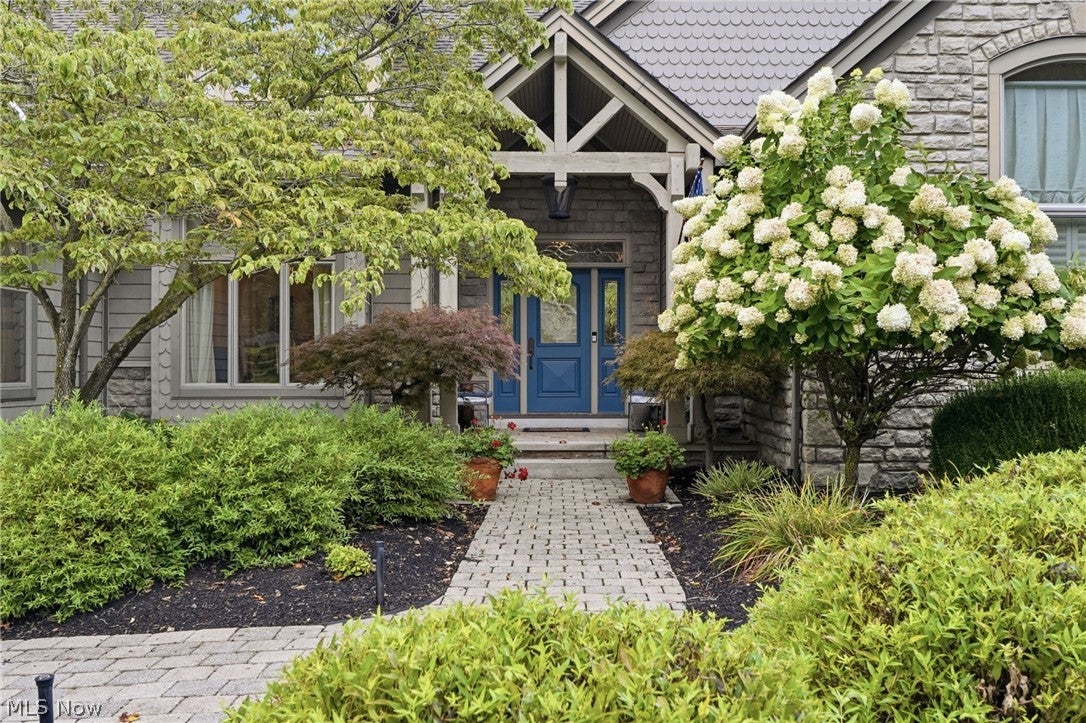
Nestled on over half an acre above Beaver Creek in Amherst's coveted Stonebridge Creek community, this custom 4-bedroom Cape Cod delivers a rare combination of complete privacy, park-like natural beauty, and 6,277 square feet of living space built for entertaining. Mature trees and creek views frame the property from nearly every window, creating a true retreat feel just minutes from highways, parks, and shopping. Inside, hardwood floors, soaring ceilings, and rich millwork flow through generous living and dining rooms. The gourmet eat-in kitchen features granite counters, high-end appliances, a walk-in pantry, and a breakfast bar, opening to a vaulted family room with a gas fireplace and glass sliders to the main-level balcony overlooking the wooded hillside. The first-floor primary suite is a private escape, with hardwood floors, a gas fireplace, tray ceiling, dual walk-in closets, and a spa-like bath with soaking tub, dual vanities, and walk-in shower. A versatile main-level room offers flexible space for a home office or den, alongside a powder room and laundry. Upstairs, a spacious second ensuite bedroom is complemented by a generous bonus room, ideal as a gym, media space, or additional guest suite. The walk-out lower level adds two more bedrooms and a full bath, along with a sprawling recreation room, wet bar, and additional bonus rooms perfect for a home theater, billiards, or fitness space. Step outside to a sprawling patio and terrace built for year-round entertaining, complete with a wood-fired pizza oven, bar and dining area, pergola, and fire pit, all surrounded by serene, wooded privacy. An exceptional opportunity in one of Amherst's most desirable settings, where luxury living meets total seclusion.

Save
Ask
Tour
Hide
Share
Listing Snapshot
Price 
$1,095,000
Days On Site 
0 Days
Bedrooms 
4
Inside Area (SqFt) 
7,601 sqft
Total Baths 
4
Full Baths 
3
Partial Baths 
1
Lot Size 
0.55 Acres
Year Built 
1999
MLS® Number 
5242983
Status 
Active
Property Tax 
$9,822
HOA/Condo/Coop Fees 
$150 monthly
Sq Ft Source 
N/A
Friends & Family
Recent Activity
9 hours agoListing first seen on site
13 hours agoListing updated with changes from the MLS®
General Features
Acres 
0.55
Attached Garage 
Yes
Disclosures 
Hoa Disclosure
Foundation 
Concrete PerimeterOther
Garage 
Yes
Garage Spaces 
2
Land Lease 
No
Levels 
One and One HalfTwo
Parking 
AttachedGarage
Property Sub Type 
Single Family Residence
Sewer 
Public Sewer
SqFt Above 
4933
SqFt Below 
2668
Style 
Cape Cod
Water Source 
Public
Interior Features
Appliances 
CooktopDryerDishwasherMicrowaveRangeRefrigeratorWasher
Basement 
FullFinishedWalk-Out Access
Cooling 
Ceiling Fan(s)Central Air
Fireplace 
Yes
Fireplace Features 
Family RoomRecreation RoomMaster Bedroom
Fireplaces 
3
Heating 
Natural GasForced Air
Interior 
Breakfast BarBuilt-in FeaturesCeiling Fan(s)Crown MoldingCathedral Ceiling(s)Central VacuumCoffered Ceiling(s)Double VanityDumbwaiterEntrance FoyerEat-in KitchenGranite CountersHigh CeilingsHis and Hers ClosetsPantryStone CountersRecessed LightingSound SystemStorageMaster Downstairs
Laundry Features 
Main Level
Main Level Bedrooms 
2
Window Features 
Bay Window(s)Double Pane WindowsPlantation ShuttersWindow Treatments
Save
Ask
Tour
Hide
Share
Exterior Features
Construction Details 
Frame
Exterior 
BalconyBuilt-in BarbecueBarbecueFire PitGas GrillLightingOutdoor Kitchen
Lot Features 
SlopedLandscapedRolling Slope
Patio And Porch 
Rear PorchCoveredPatioTerrace
Roof 
AsphaltFiberglass
View 
Creek/StreamValleyTrees/Woods
Waterfront Features 
Stream
Waterview 
Creek/StreamValleyTrees/Woods
Windows/Doors 
Bay Window(s)Double Pane WindowsPlantation ShuttersWindow Treatments
Community Features
Association Fee 
$150.0
Association Fee Frequency 
Monthly
School District 
Amherst EVSD - 4701
Township 
Amherst
Schools
School District
Amherst EVSD - 4701
Elementary School
Unknown
Middle School
Unknown
High School
Unknown
Listing courtesy of Nick Zawitz of The Agency Cleveland Northcoast


The data relating to real estate for sale on this website comes in part from the Internet Data Exchange program of MLS NOW. Real estate listings held by brokerage firms other than are marked with the Internet Data Exchange logo and detailed information about them includes the name of the listing broker(s). The photos may be altered, edited, enhanced or virtually staged. Information Deemed Reliable But Not Guaranteed. Copyright 2026 - Multiple Listing Service, Inc. – All Rights Reserved.


Neighborhood & Commute
Source: Walkscore
Disclosure: Community information and market data powered by Constellation Data Labs. Information is deemed reliable but not guaranteed.
Save
Ask
Tour
Hide
Share

Client

Reviews

REMAX Gold Transparent - 3

REMAX Above & Beyond

Tabatha Whewell | License ID: 2003018978

2

IDX information is provided exclusively for consumers’ personal, non-commercial use and that it may not be used for any purpose other than to identify prospective properties consumers may be interested in purchasing. Information deemed reliable but not guaranteed to be accurate. Listing information updated daily.